4-bedroom detached house · PR4 0HL
Listing removedListed 330 days
Opportunity summary
See Archie’s verdict, returns by strategy and what to check before viewing.
About
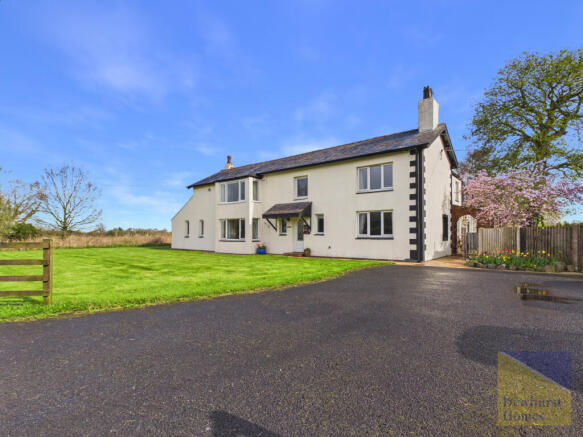
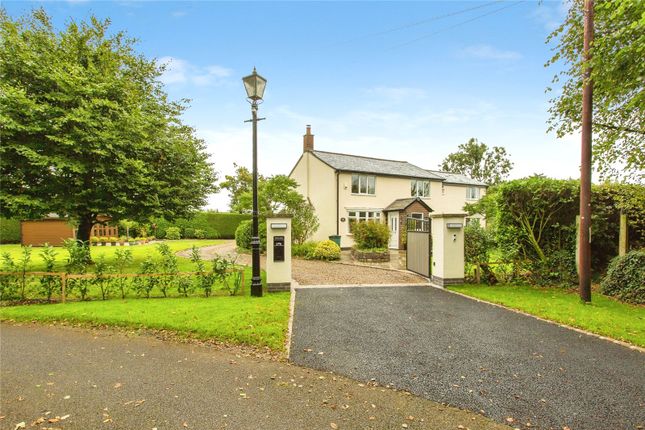
Nestling in the rural village of Catforth, the setting of this truly beautiful bespoke family home is ideal for those wanting to be in the countryside, yet still wanting to be close to local amenities both in the village and only a short journey away one can reach more populated areas.
Catforth has the perfect blend of amenities and countryside with a public house, and local primary school and shops close by.
The property also sits within the catchment area for Broughton High School.
The home, is a result of a meticulous 4 year architect designed project and features impeccable design features throughout, which are complimented by a modern and stylish interior design.
The vistas internally and externally are breath-taking with deer, pheasants and other birds and wildlife being par for the course.
Entering through the front entrance which is in itself a stunning wall of glass, the entrance is most welcoming with spacious reception hallway.
The current owners have chosen a neutral colour palette which compliments the use of glass in the design throughout the property, to ensure the space is extremely bright and airy.
The first of two living rooms aptly named "The Snug" by the current owners, houses a log burner and faces the rear aspect.
The next sizeable living space is the combined living area, dining room and kitchen, which offers a complete wow factor and is perfect for family day to day living or for entertaining.
There is a log burner stove in here plus underfloor heating is also in situ for all of the rooms on the ground floor.
In fact, there are separate heating thermostats throughout the property, with 5 zones in total, to ensure maximum comfort and efficiency.
The kitchen features NEFF appliances and affords all of the features that a luxury kitchen would, such as a double oven/microwave, wine cooler unit, boiler tap, double integrated fridge freezer, led feature lighting and larder cupboard storage.
The outlooks to the garden are beautiful and this room is flooded with daylight from the floor to ceiling windows and bi-fold doors and skylight window above the sink area.
This home has a MVHR ventilation system which provides filtration of the air whilst reducing energy loss and retaining the heat within the property.
Full fibre internet coverage is also a feature and is perfect for any home working or family needs.
The ground floor also benefits from a utility/boot room which can also be utilised as an entrance point.
If the need arose for a ground floor bedroom, this could make a perfect conversion with plumbing in place for an en-suite shower room. Additionally, there is a WC and cloaks storage.
The property features solar panels and the appropriate wiring is in situ for solar panel batteries should they be desired. The first floor offers spacious accommodation with 4 double bedrooms.
The master bedroom features a walk in closet and ensuite bathroom.
At the central point of this floor, is a generously proportioned reception landing with seating area, featuring a door which opens on to a balcony so that you can enjoy the beautiful views from an elevated position.
Externally, the outside space on offer is excellent as it is spacious and the views from the property are exquisite.
The driveway to the property is approximately 35 metres long and as such, will afford parking for multiple vehicles, and there is an EV charging point in situ.
There is no garage presently at the property, but planning permission has been granted for a single storey double garage.
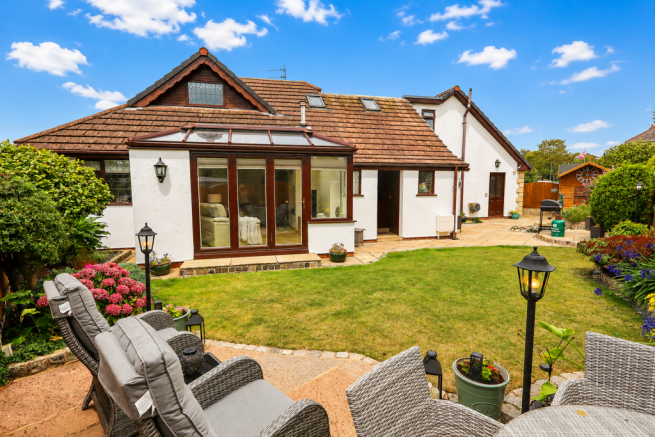
An external veranda to the rear of the property which features in built lighting and provides cover so that you can sit and enjoy the views and tranquillity on offer for all seasons throughout the year, completes this property.
This is truly an opportunity not to be missed and prompt viewing and consideration is highly recommended.
Value & comps
No previous sales on record.
Returns
Set an offer; the calculator follows it.
We're still gathering serviced-accommodation data for this area.
Archie refurb estimate: a Pro feature
0.0% below asking
This is not financial or investment advice. Prop AI Deals is not authorised by the Financial Conduct Authority (FCA) to provide investment advice.
All investment calculators, property analyses, and AI-generated insights are for informational purposes only. Property investment carries risk and may result in financial loss. All calculations should be independently verified and you should consult with FCA-authorised financial advisors before making any investment decisions.
Past performance does not guarantee future results. Tax implications vary by individual circumstances.
Deal
Properties like this can earn 2–3x BTL yields when converted to HMO, with retrofit costs around £10k/room. Sign in to see the full tier, yield projection, and cost breakdown.
Commercial properties like this can earn 30-50% higher yields when converted to residential under Class MA / Q / P / PA, with prior approval costing ~GBP 96/unit. Sign in to see the recommended route, yield uplift, and cost breakdown.
BRRR-suited properties can recycle 80-100% of investor capital on refi, leaving a high-yielding rental with most of the money out. Sign in to see the refurb cost stack, ARV projection, and refinance maths.
Detached + large garden = sub-division play. Pro tier unlocks the tier badge, plot size, uplift estimate, and regional land benchmark.
Short-lease flats trade at deep discount, but extending under the 1993 Act often costs far less than the discount. Pro tier unlocks the tier badge, premium breakdown, long-lease ARV and arbitrage maths.
See projected short-stay revenue vs a vanilla BTL for this property.
See real sub-let margins (HMO room rates & SA nightly rates) vs the landlord rent.
Area
Agent & docs

FAQ
About School Lane, Preston, PR4 0
Explore nearby