5-bedroom detached house · IP5 1BS
Listing removedListed 176 days
Opportunity summary
See Archie’s verdict, returns by strategy and what to check before viewing.
About
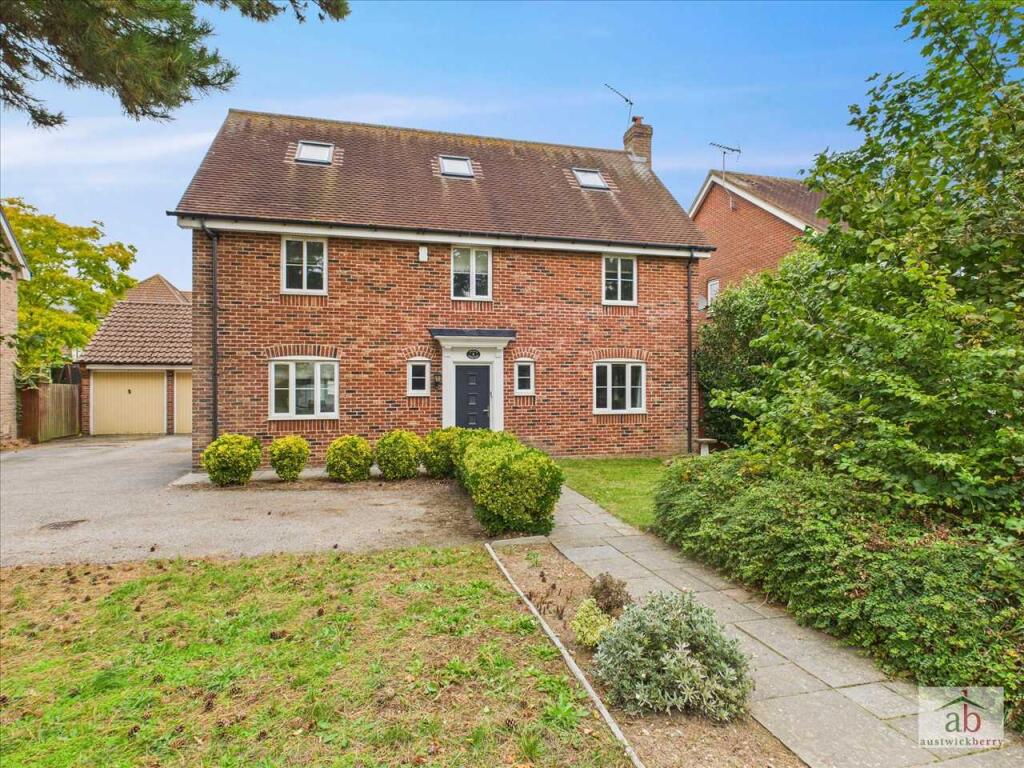
A superb luxury home built to an exceptional specification, occupying a generous plot of just over half an acre in the popular area of Kesgrave between Ipswich and Woodbridge.
The property enjoys spacious accommodation of just over 3160 square feet and includes five double bedrooms; two of which have en-suites, open plan kitchen/dining/living space, and a large sitting room.
The outside entertaining spaces are fantastically finished, there's a gated entrance and a large garage.
Kesgrave is positioned between Ipswich and Woodbridge with good bus services and access to the A12.
There is a Tesco Metro Tesco Extra, hairdressers and dry cleaners close by and also The Farmhouse and Black Tiles public houses. Nearby is the highly sought-after Kesgrave High School and sixth form.
A short bus or car journey into Ipswich takes you to the town centre and historic waterfront with many shops, bars, restaurants, parks, theatres and cinemas.
Property additional info Ground Floor: The central entrance hall has exposed timbers and is predominantly glazed with access to the ground floor bedrooms and to the open plan kitchen/dining area which is fitted with a high-quality range of cabinets with push-front openings, appliances including built-in fridge/freezer, electric oven, induction hob, warming drawer and cooker hood, dishwasher and "Quooker" boiling-water tap.
There's plenty of room for a dining table and further seating/entertaining area with bi-folding doors on the north-western corner.
The oak and glass staircase leads up to the Principal Bedroom and there's a door to the cloakroom and Utility Room, which has cabinets and the washing machine.
The large Sitting room is accessed through double doors and has a wood-burning stove.
There are four ground-floor bedrooms on the eastern side of the house; all doubles, one with en-suite and there's a family bathroom servicing the others.
First Floor: The staircase opens into Bedroom One which is built into the roof space lending a sense of character, and there's six velux windows including a Velux balcony window with a pleasant outlook.
There's air conditioning (installed 2024), loft storage space and an open en-suite bathroom fitted with a shower enclosure, free-standing bath, wc and double basin unit.
The bathroom leads in to a walk-in closet offering a huge amount of clothes storage.
Outside: The property is approached from Doctor Watsons Lane through a set of electric gates, with a large area for parking and access to the garage, which has an electric roller door and an electric car-charging point on the external wall, and three outside taps (1 x hot and 2 x cold).
The garden wraps around and has lawn areas, several entertaining areas including patios with a "Jumbrella" with lighting and heating outside the kitchen, and a Shepherds hut area.
There's an area of woodland wild flowers offering a wonderful retreat.
Open Plan Kitchen/Dining Area: 7.86m x 7.34m (25' 9" x 24' 1") (overall maximum measurement) Utility Room: 2.03m x 1.68m (6' 8" x 5' 6") Sitting Room: 7.35m x 5.30m (24' 1" x 17' 5") Bedroom One: 8.71m x 4.93m (28' 7" x 16' 2") (Maximum length is given.
Excludes width recess) Bedroom Two: 4.43m x 3.41m (14' 6" x 11' 2") Bedroom Three Study Area: 3.26m x 2.97m (10' 8" x 9' 9") Bedroom Three: 3.97m x 3.06m (13' x 10' ) Bedroom Four Study Area: 3.40m x 1.97m (11' 2" x 6' 6") Bedroom Four: 3.97m x 3.01m (13' x 9' 11") Bedroom Five: 2.92m x 3.10m (9' 7" x 10' 2") Roof type: Clay tiles.
Mobile signal/coverage: Good. Flooded in the last 5 years: No. Does the property have flood defences? No. Building Safety: None of the above. Construction materials used: Brick and block.
Water source: Direct mains water. Electricity source: National Grid. Sewerage arrangements: Domestic/small sewage treatment plants. Heating Supply: Ground or air source heat pump.
Broadband internet type: ADSL copper wire. Does the property have required access (easements, servitudes, or wayleaves)? Yes. Do any public rights of way affect your your property or its grounds? No.
Parking Availability: Yes.
Value & comps
No previous sales on record.
Returns
Set an offer; the calculator follows it.
We're still gathering serviced-accommodation data for this area.
Archie refurb estimate: a Pro feature
0.0% below asking
This is not financial or investment advice. Prop AI Deals is not authorised by the Financial Conduct Authority (FCA) to provide investment advice.
All investment calculators, property analyses, and AI-generated insights are for informational purposes only. Property investment carries risk and may result in financial loss. All calculations should be independently verified and you should consult with FCA-authorised financial advisors before making any investment decisions.
Past performance does not guarantee future results. Tax implications vary by individual circumstances.
Deal
Properties like this can earn 2–3x BTL yields when converted to HMO, with retrofit costs around £10k/room. Sign in to see the full tier, yield projection, and cost breakdown.
Commercial properties like this can earn 30-50% higher yields when converted to residential under Class MA / Q / P / PA, with prior approval costing ~GBP 96/unit. Sign in to see the recommended route, yield uplift, and cost breakdown.
BRRR-suited properties can recycle 80-100% of investor capital on refi, leaving a high-yielding rental with most of the money out. Sign in to see the refurb cost stack, ARV projection, and refinance maths.
Detached + large garden = sub-division play. Pro tier unlocks the tier badge, plot size, uplift estimate, and regional land benchmark.
Short-lease flats trade at deep discount, but extending under the 1993 Act often costs far less than the discount. Pro tier unlocks the tier badge, premium breakdown, long-lease ARV and arbitrage maths.
See projected short-stay revenue vs a vanilla BTL for this property.
See real sub-let margins (HMO room rates & SA nightly rates) vs the landlord rent.
Area
Agent & docs

FAQ
About Doctor Watsons Lane, Kesgrave, IP5 1BS
Explore nearby