3-bedroom terraced house · BB4 9HF
Listing removedReduced £10k (−7.7%) on 13 AugListed 302 days
Opportunity summary
See Archie’s verdict, returns by strategy and what to check before viewing.
About
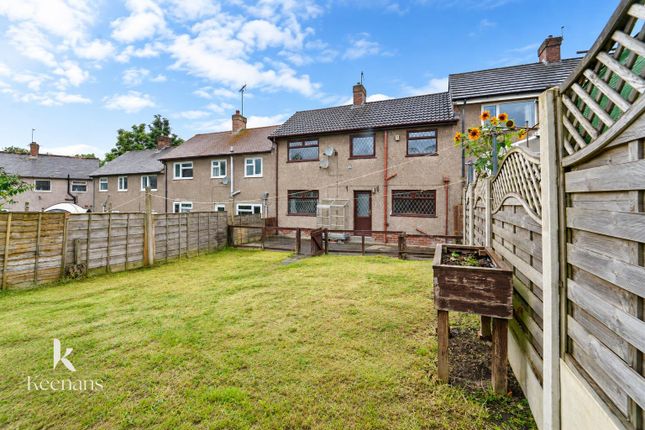
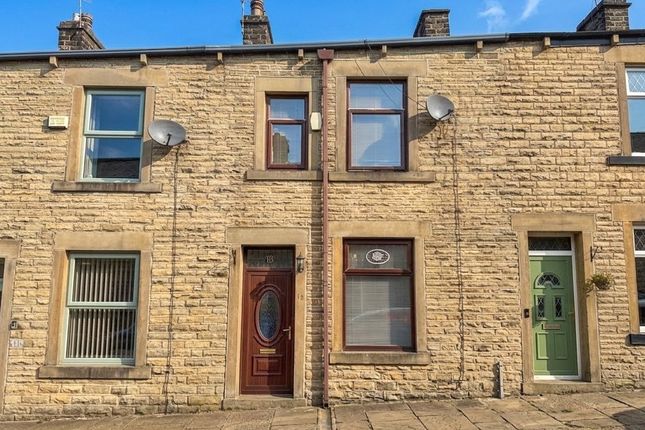
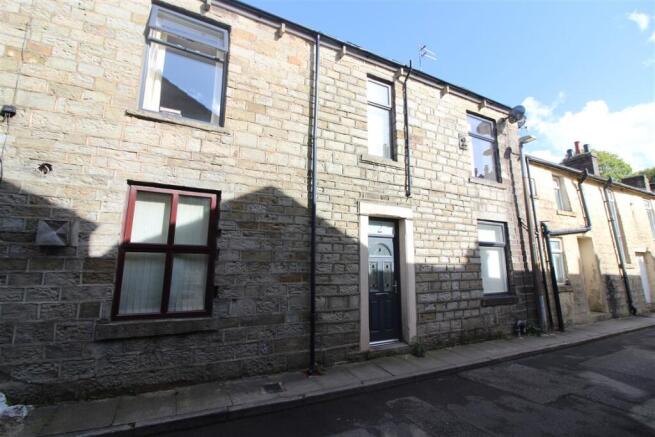
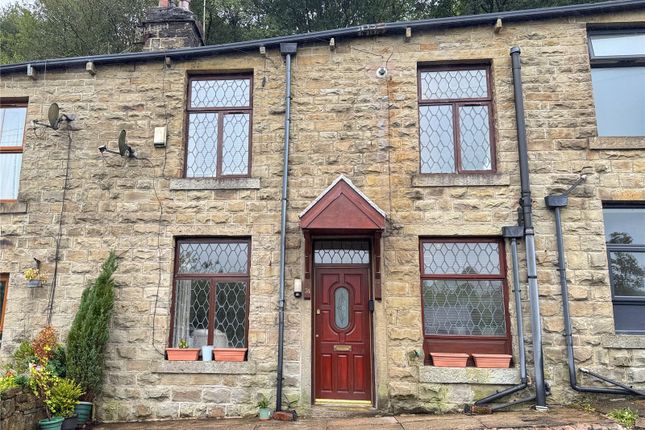
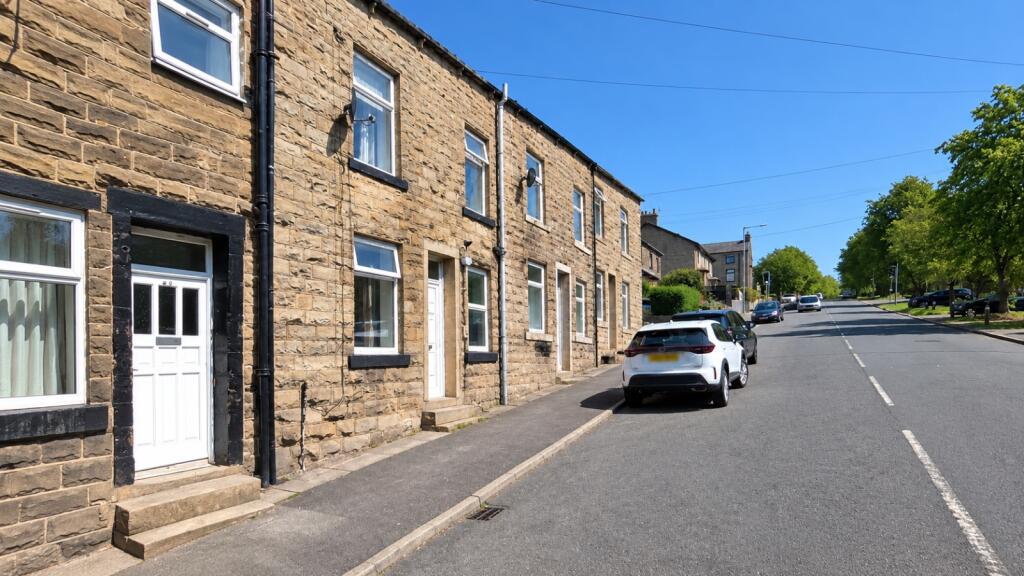
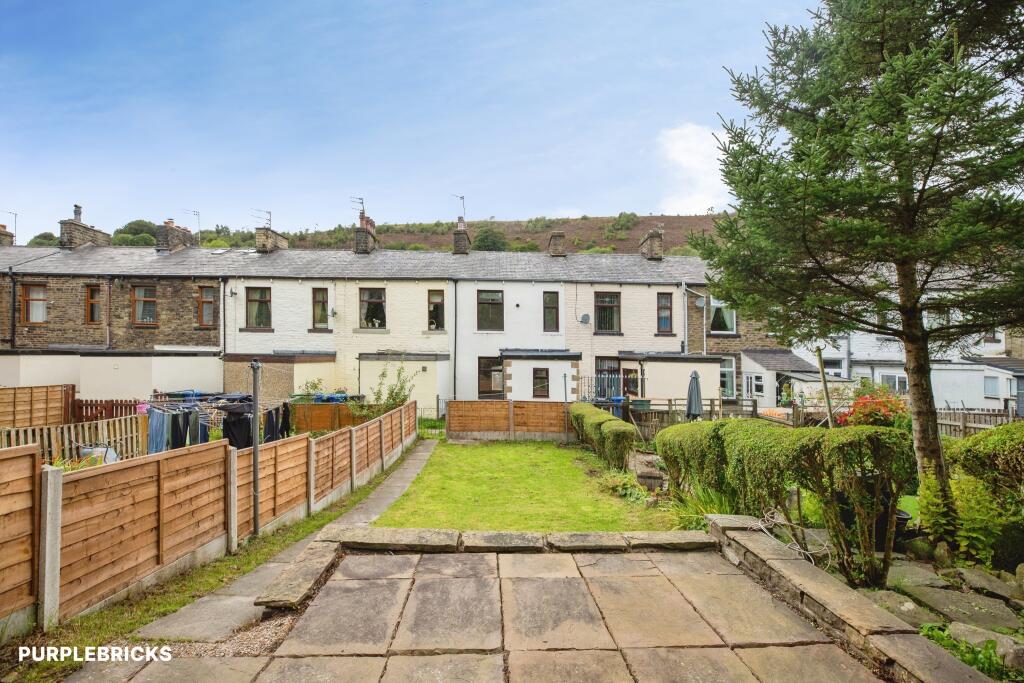
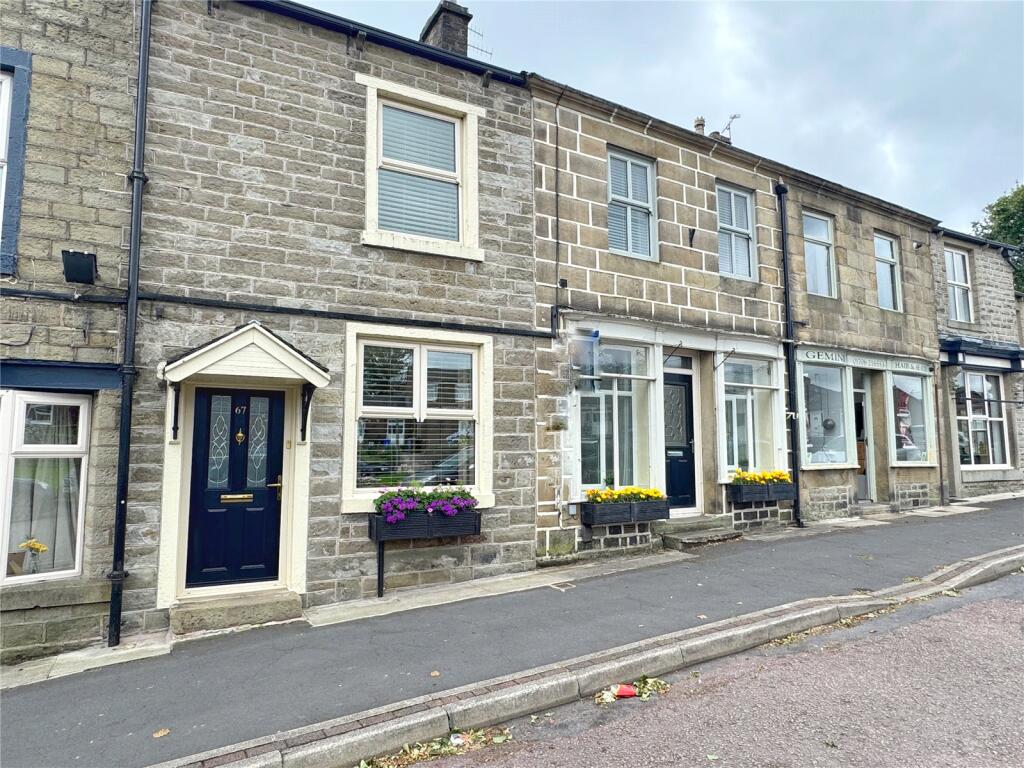
This three-bedroom terraced home, spanning four floors and featuring one reception room alongside one bathroom, presents a superb opportunity for those keen to undertake partial renovation.
Perfectly suited to first-time buyers, investors, or downsizers, it is offered with no onward chain, ensuring a smooth and straightforward purchase.
** lower ground floor ** Cellar room 1 - 4.29m x 3.94m (14.1ft x 12.9ft) A spacious cellar room offering versatile space with potential for storage or conversion to be a fourth bed subject to relevant permissions.
Cellar room 2 - 4.29m x 2.29m (14.1ft x 7.5ft) An additional cellar room, providing further flexible use such as a utility area or workshop, ideal for practical needs.
** ground floor ** Porch - A welcoming entrance porch providing shelter and the perfect transition into the main living spaces.
Lounge - 4.62m x 4.32m (15.2ft x 14.2ft) Generously proportioned, this comfortable lounge serves as the heart of the home, ideal for relaxing and entertaining, with ample natural light creating a bright, inviting atmosphere with great countryside views.
Kitchen - 3.26m x 2.62m (10.7ft x 8.6ft) A practical kitchen space, ready for modernisation and potential to create a stylish cooking area tailored to your tastes.
This room also provides access to the lower floor.
** first floor ** Master bedroom - 4.67m x 3.33m (15.3ft x 10.9ft) A substantial master bedroom featuring generous proportions, affording plenty of space for restful relaxation and furnishing flexibility with great countryside views.
Bedroom 2 - 2.92m x 2.64m (9.6ft x 8.7ft) A well-sized second bedroom, versatile enough to serve as a guest room, children's bedroom, or study.
Family bathroom - 2.54m x 1.63m (8.3ft x 5.3ft) A three-piece white family bathroom, offering essential amenities and the potential to create a bright, modern space.
** second floor ** Bedroom 3 - 5.26m x 4.45m (17.3ft x 14.6ft) A large third bedroom occupying the entire second floor, overflowing with character and space perfect as a master suite, creative studio, or playroom with a Velux window allowing lots of light.
Tenure Leasehold Council tax Council Tax Band A, Rossendale (2025/26) EPC To Be Confirmed Broadband Broadband: Gigabit ~100% · Ultrafast ~100% · Superfast ~100% Typical floor area 1,163 square feet The area Nestled within the picturesque Rossendale Valley, Rawtenstall melds historic charm with contemporary vibrancy.
The town honours its rich textile heritage, boasting captivating stone-built mills and elegant Victorian architecture.
A lively hub of independent shops, cafés, and cultural venues, Rawtenstall invites residents to explore highlights such as the bustling Rawtenstall Market and the esteemed Whitaker Museum and Art Gallery, both beloved local attractions.
Additionally, the town marks the northern terminus of the East Lancashire Railway, offering scenic steam train journeys through some of the region's most stunning countryside.
Surrounded by rolling hills and moorland expanses, Rawtenstall is an outdoor enthusiast's dream, with excellent opportunities for hiking, mountain biking, and peaceful nature walks across the valley.
The area's warm community spirit shines through vibrant seasonal festivals and events, celebrating local arts, crafts, and music.
Complementing its cultural richness is an evolving food and drink scene, where contemporary bars, microbreweries, and eateries sit alongside traditional pubs.
This harmonious blend of natural beauty, heritage, and amenities makes Rawtenstall a compelling and welcoming place to call home.
Please note Coppenwall Estate Agents strives to provide accurate and transparent property information in line with the Consumer Protection from Unfair Trading Regulations 2008, The Property Ombudsman Code of Practice, and Propertymark standards.
Descriptions, photographs, floor plans, and measurements are for guidance only and do not constitute any part of a contract.
Services, fixtures, and fittings are supplied by the seller/landlord and have not been tested.
Prospective buyers and tenants should independently verify all important details-including measurements, condition, utilities, tenure, planning, and boundaries-through their own enquiries and professional advice before committing.
Coppenwall Estate Agents is a member of The Property Ombudsman and Propertymark, with Client Money Protection in place.
In accordance with hmrc Anti-Money Laundering Regulations, all successful purchasers must complete identity and proof-of-funds verification before completion.
These checks are conducted on Coppenwall's behalf by our compliance partner, . A non-refundable fee of £30 (inc.
VAT) is payable directly to per offer submitted, covering data verification, any necessary manual reviews, and ongoing compliance monitoring.
Completion of these checks is required prior to issuing a Memorandum of Sale.
Value & comps
No previous sales on record.
Returns
Set an offer; the calculator follows it.
We're still gathering serviced-accommodation data for this area.
Archie refurb estimate: a Pro feature
0.0% below asking
This is not financial or investment advice. Prop AI Deals is not authorised by the Financial Conduct Authority (FCA) to provide investment advice.
All investment calculators, property analyses, and AI-generated insights are for informational purposes only. Property investment carries risk and may result in financial loss. All calculations should be independently verified and you should consult with FCA-authorised financial advisors before making any investment decisions.
Past performance does not guarantee future results. Tax implications vary by individual circumstances.
Deal
Properties like this can earn 2–3x BTL yields when converted to HMO, with retrofit costs around £10k/room. Sign in to see the full tier, yield projection, and cost breakdown.
Commercial properties like this can earn 30-50% higher yields when converted to residential under Class MA / Q / P / PA, with prior approval costing ~GBP 96/unit. Sign in to see the recommended route, yield uplift, and cost breakdown.
BRRR-suited properties can recycle 80-100% of investor capital on refi, leaving a high-yielding rental with most of the money out. Sign in to see the refurb cost stack, ARV projection, and refinance maths.
Detached + large garden = sub-division play. Pro tier unlocks the tier badge, plot size, uplift estimate, and regional land benchmark.
Short-lease flats trade at deep discount, but extending under the 1993 Act often costs far less than the discount. Pro tier unlocks the tier badge, premium breakdown, long-lease ARV and arbitrage maths.
See projected short-stay revenue vs a vanilla BTL for this property.
See real sub-let margins (HMO room rates & SA nightly rates) vs the landlord rent.
Area
Agent & docs
FAQ
About 8, South Street, Newchurch
Explore nearby