4-bedroom house · S70 5SX
Listing removedListed 128 days
Opportunity summary
See Archie’s verdict, returns by strategy and what to check before viewing.
About
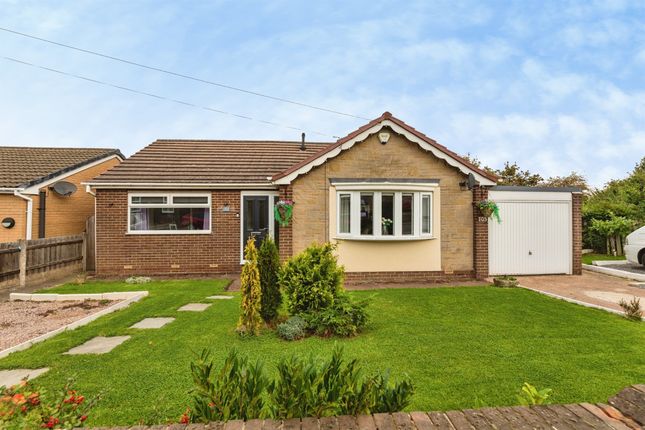
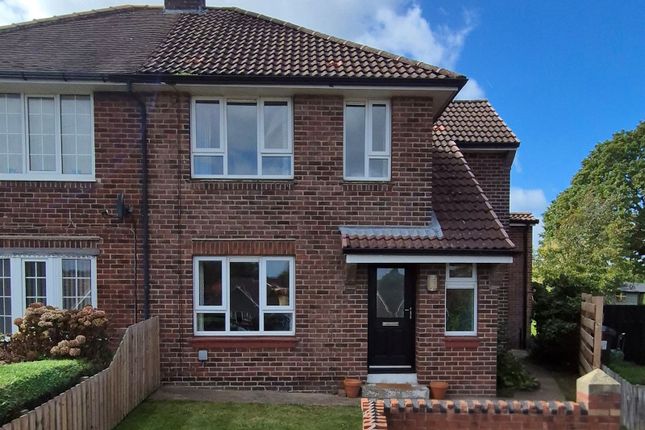
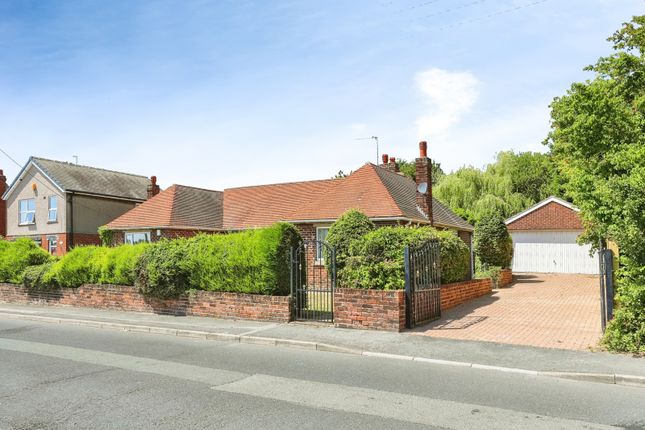
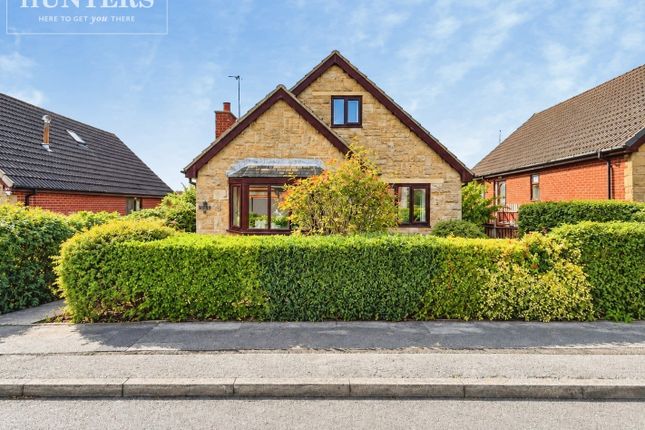
Available now is this executive 4 bed detached family home located in the ever popular village of Birdwell with its excellent amenities and transport links on the door step.
Must be viewed to appreciate the size and quality of accommodation on offer along with the superb cul-de-sac position within this popular estate in the heart of Birdwell.
Location Accessed from Sheffield Road A61 by turning onto Alverley Way, then turning onto Chilcombe Place.
The property is then located by turning onto the private shared driveway immediately off Chilcombe Place.
Ground Floor Entrance Hall Entering via the front door this entrance hall benefits from an alarm panel with double doors giving access to the main hallway.
Hallway Providing access to ground floor rooms including the Kitchen, Utility, WC, Lounge and a handy cloakroom with stairs rising to the first floor.
Kitchen (4.47m x 2.94m) A modern fully fitted Kitchen with tiled floor and splash back benefiting from high gloss units, marble effect worktop with resin sink and integrated appliances including a lamona gas hob, lamona electric oven, extractor and fridge freezer.
Ample space is provided for a breakfast table with a partial glazed door giving access to the outside side path.
WC Benefiting from a 2 piece suit including a low flush WC and pedestal sink, with lino flooring, radiator and neutral decor.
Utility (2.78m x 2.62m) A great addition to the property is this utility space which has been created from the rear of the garage, benefiting from ample space and plumbing for a washer and dryer whilst providing excellent storage facilities.
The room also houses the Vaillant combi boiler which provides the heating and hot water to the property.
Lounge / Diner (4.12m x 6.97m) A huge space which is currently configured as a Lounge and dining room with ample space for a large family dining table provided.
To one side is the Lounge area with electric fire in a resin surround, with neutral decor and carpet.
Conservatory (3.14m x 4.27m) A lovely space to sit and enjoy the beautiful garden, benefiting from neutral carpet, exposed brick feature wall along with fitted blinds to the windows and a sliding patio door giving access to the garden and patio.
Garage (2.43m x 2.62m) No longer large enough for a vehicle, having been divided in half, but benefits from an up and over garage door which creates ideal secure storage for the property.
First Floor Landing Providing access to all bedrooms and the house bathroom, with a loft hatch giving access to the loft for further storage.
Master Bedroom (3.79m x 3.52m) A spacious front facing master which benefits from fitted wardrobes to two walls and matching vanity area, along with neutral decor and carpet plus an en-suite.
En-Suite (2.84m x 1.35m) A modern en-suite benefiting from a three piece suite including an over sized shower with pivot door and chrome mixer shower over, plus vanity unit sink and back to pan WC in a stylish grey and white combination.
The room is completed with tiling to the walls and vinyl flooring plus a chrome towel radiator.
Bedroom 2 (3.31m x 2.93m) A further spacious bedroom which is rear facing and benefits from pastel decor with neutral carpet along with recessed fully fitted wardrobes.
Bedroom 3 (2.21m x 3.92m) A further rear facing bedroom with neutral decor and carpet along with recessed fully fitted wardrobes. The room is currently utilised as a further sitting room.
Bedroom 4 (2.86m x 1.94m) A final fourth bedroom, currently utilised as a home office but ample fits a single bed.
Bathroom (1.98m x 1.66m) A house bathroom benefiting from a three piece suite with bath and chrome mixer shower over along with vanity sink unit and back to pan WC and has a feature wall accompanying tiling with vinyl flooring to the floor.
Exterior Front A private block-paved road, which is only shared by three additional properties gives access to the front tarmac drive which provides ample space for two good sized vehicles.
The garage is accessed via the drive as is the front of the property. A mature well kept garden area with planting is also to the front.
The rear of the property can be accessed via paths to either side of the property.
Rear Garden A stunning rear garden which is our vendors pride and joy, having a lawn and mature planted borders with a flagged patio area ideal for enjoying the summer sun.
Value & comps
No previous sales on record.
Returns
Set an offer; the calculator follows it.
We're still gathering serviced-accommodation data for this area.
Archie refurb estimate: a Pro feature
0.0% below asking
This is not financial or investment advice. Prop AI Deals is not authorised by the Financial Conduct Authority (FCA) to provide investment advice.
All investment calculators, property analyses, and AI-generated insights are for informational purposes only. Property investment carries risk and may result in financial loss. All calculations should be independently verified and you should consult with FCA-authorised financial advisers before making any investment decisions.
Past performance does not guarantee future results. Tax implications vary by individual circumstances.
Deal
Properties like this can earn 2–3x BTL yields when converted to HMO, with retrofit costs around £10k/room. Sign in to see the full tier, yield projection, and cost breakdown.
Commercial properties like this can earn 30-50% higher yields when converted to residential under Class MA / Q / P / PA, with prior approval costing ~GBP 96/unit. Sign in to see the recommended route, yield uplift, and cost breakdown.
BRRR-suited properties can recycle 80-100% of investor capital on refi, leaving a high-yielding rental with most of the money out. Sign in to see the refurb cost stack, ARV projection, and refinance maths.
Detached + large garden = sub-division play. Pro tier unlocks the tier badge, plot size, uplift estimate, and regional land benchmark.
Short-lease flats trade at deep discount, but extending under the 1993 Act often costs far less than the discount. Pro tier unlocks the tier badge, premium breakdown, long-lease ARV and arbitrage maths.
See projected short-stay revenue vs a vanilla BTL for this property.
See real sub-let margins (HMO room rates & SA nightly rates) vs the landlord rent.
Area
Agent & docs
FAQ
About 3, Chilcombe Place, Barnsley
Explore nearby