2-bedroom bungalow · CF14 1UN
Listing removedListed 268 days
Opportunity summary
See Archie’s verdict, returns by strategy and what to check before viewing.
About
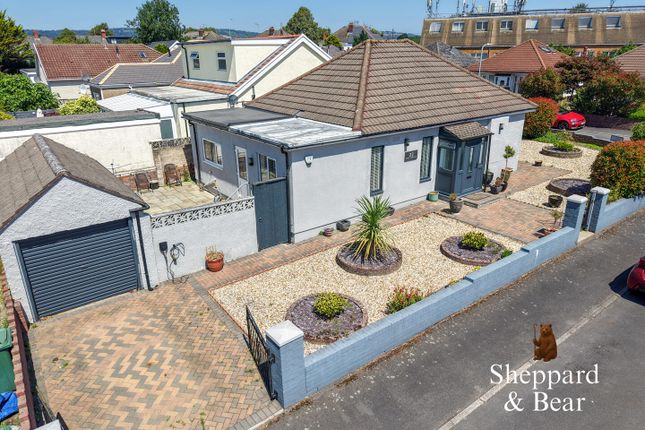
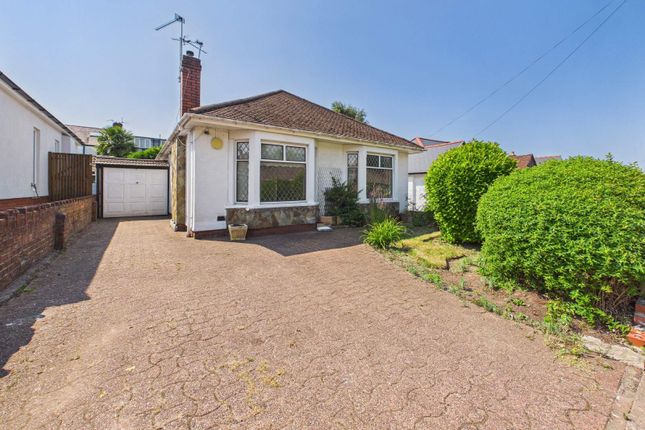
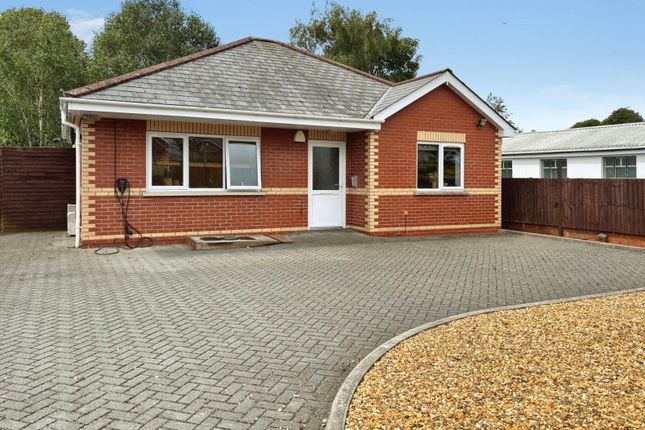
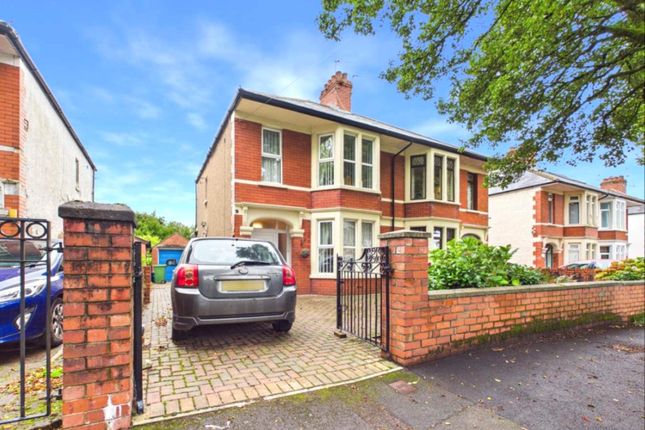
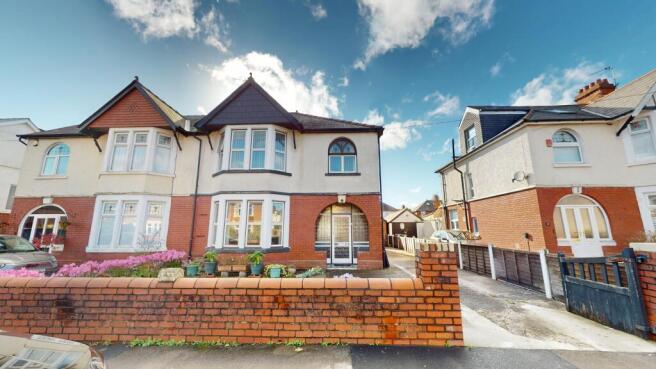
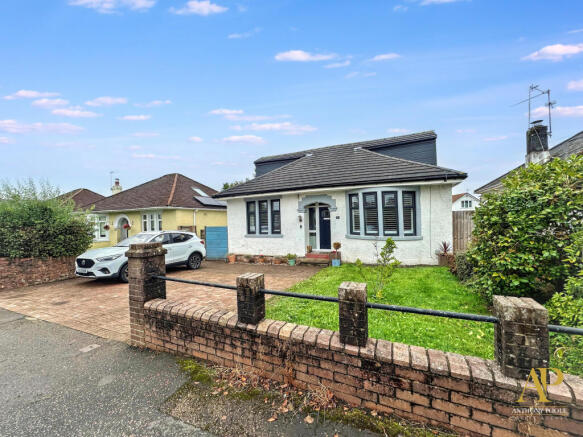
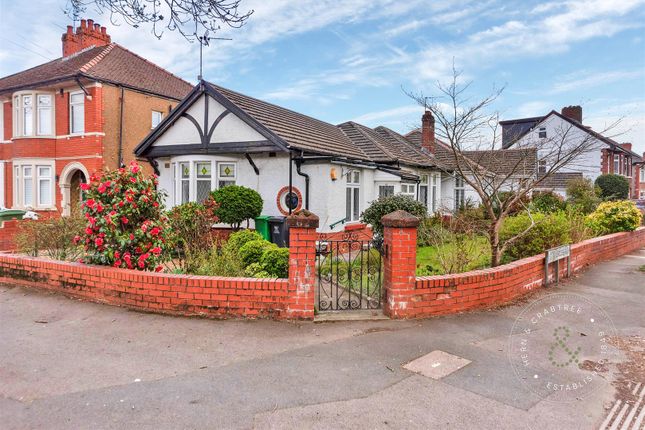
An attractive and surprisingly spacious classic-style double-fronted detached bungalow set on a large plot in this sought-after residential area of North Cardiff.
It comprises of two separate reception rooms of good size, with the possibility of using the front room as a 3rd bedroom, a kitchen extension, two double bedrooms, and a modern well-appointed bath/shower room.
The property has gas central heating from a wall-mounted Potterton combi boiler situated in the kitchen, and there are thermostat-controlled radiators virtually throughout.
It has the added benefit of double-glazing. We understand that the property is Freehold. It is detached, and has an attractive arched and tiled front entrance.
The front elevations are of facing brick, and the roof is of rosemary tiles.
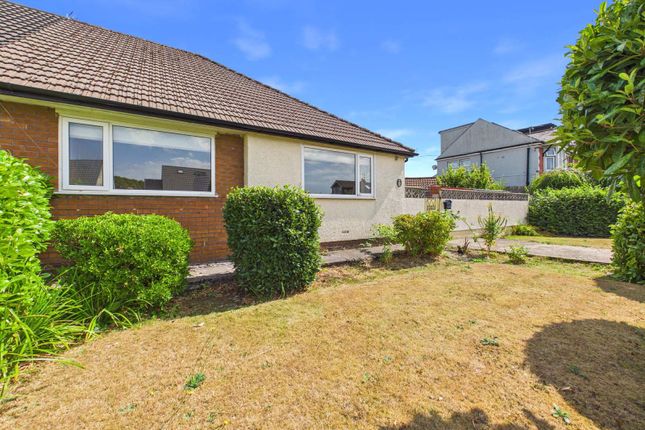
At the front are two areas of garden - the left side being in lawn with shrubbery borders, and the front is paved, with mature shrubs and flowers.
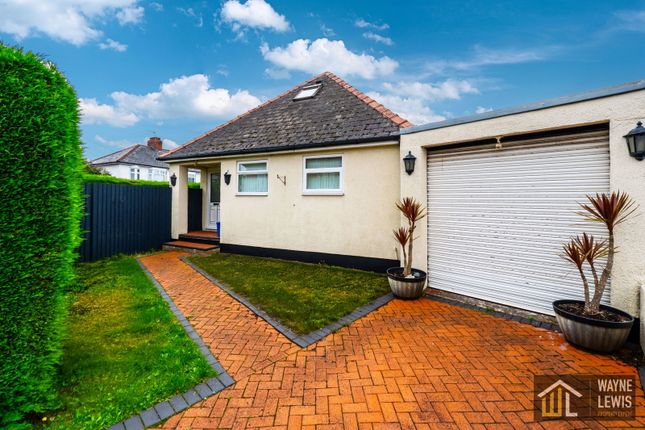
There are brick boundary walls and wrought-iron gates open to a wide brick-paved driveway with excellent off-road parking space. The drive leads to an attached garage.
At the rear is a pretty south-facing garden of good size, again with mature shrubs, an ornamental rockery, and a raised, tiled patio. There is a hedge screen boundary at the rear.
In addition there is a useful workshop/store shed. The EPC Rating is D. The Council Tax Band is E.
Natural Resources Wales rates the flood risk from surface water and small watercourses for the area as Medium.
Entrance Hall A double-glazed front door with a feature leaded and bevelled glass panel, and double-glazed side-screens opens into a spacious L-shape hall. Coved ceiling. Dado rail.
Electric meter cupboard. Central heating radiator. Smoke alarm. Cupboard housing the water stopcock. Front Living Room (4.295m into bay x 3.663m approx.
(14'1" into bay x) A reception room of good size, or spacious 3rd bedroom. A bay at the front has double-glazed picture windows and top casements. Curtain rail and runners. Coved ceiling.
Oak-style laminate flooring. Central heating radiator with thermostat. Cotswold stone fireplace and side shelves. Tiled hearth. Inset coal-effect fire with brass surround. 6 power points.
Telephone points. Door to the hall. Lounge/Diner (4.321m x 3.906m approx.
(14'2" x 12'9" approx.)) A large living room with double-glazed aluminium-framed sliding patio door and side-screen opening to the south-facing rear garden. Curtain pole and rings.
Central heating radiator with thermostat. Wall-mounted gas convector heater. 4 power points. Coved ceiling. Co-axial aerial point. Door to the hall. Half-glazed door and side-screen to the kitchen.
Kitchen (3.056m x 2.759m approx. (10'0" x 9'0" approx.)) A kitchen extension that has a range of cream-fronted cupboard and drawer units with green marble-effect worktops.
Stainless-steel sink top and chrome mixer tap. Plumbing connections for a washing machine. Coloured ceramic tile splashbacks to the worktops. Ceramic tile floor.
Double-glazed side and rear casement windows. Curtain rails and runners. Double-glazed door opens to the garden. Gas cooker point. Electric cooker hood.
Wall-mounted Potterton Heatmax combi gas central heating boiler. Fluorescent light fitting. 5 power points an appliance connections. Central heating time-clock control.
Front Bedroom No.1 (3.652m x 3.673m approx. (11'11" x 12'0" approx.)) A double bedroom of good size. Double-glazed picture window with top casements. Curtain rail and runners.
Built-in wardrobes with hanging and shelved space. Matching chest-of-drawers and bedside cabinets. Central heating radiator with thermostat. 4 power points. Coved ceiling. Door to the hall.
Telephone point. Rear Bedroom No.2 (3.923m x 2.682m approx. (12'10" x 8'9" approx.)) Again of good size. Double-glazed picture window with top casement. Curtain rail and runners.
Central heating radiator with thermostat. 2 power points. Door to the hall. Coved ceiling. Bathroom Spacious, and very well appointed.
There is a modern walk-in shower with glazed side-screens and white base. Chrome mains thermostatically-controlled shower. Fold-down shower seat. Wash-hand basin with double-drawer base.
Toilet with enclosed cistern. Walls fully tiled in light brown tiles with mosaic feature border tiling. Waterproof vinyl flooring. Spotlight ceiling fittings. Fitted wall mirror.
Double-glazed casement window. Door to the hall. Central heating radiator with thermostat. Access to the loft.
Gardens The property is set on a wide plot of good size, with well-stocked front, side and rear gardens having a areas to lawn and a wide selection of mature shrubs and flowers. Brick boundary walls.
Wrought-iron gates open to a wide brick-paced driveway with excellent off-road parking space, and leading to an attached garage to the side of the property.
The rear garden and tiled patio have a sunny south-facing aspect. Rockery and shrubbery feature. Mature hedge screen at the rear. Garden workshop/store shed with corrugated metal sheet roof.
Outside toilet with low-flush suite. Garage A lean-to attached garage at the side of the property with timber-doors access from the drive. Power and light. Side windows.
Glazed door at the rear opening to the garden.
Value & comps
No previous sales on record.
Returns
Set an offer; the calculator follows it.
Short-let licence or registration needed
We're still gathering serviced-accommodation data for this area.
Archie refurb estimate: a Pro feature
0.0% below asking
This is not financial or investment advice. Prop AI Deals is not authorised by the Financial Conduct Authority (FCA) to provide investment advice.
All investment calculators, property analyses, and AI-generated insights are for informational purposes only. Property investment carries risk and may result in financial loss. All calculations should be independently verified and you should consult with FCA-authorised financial advisers before making any investment decisions.
Past performance does not guarantee future results. Tax implications vary by individual circumstances.
Deal
Properties like this can earn 2–3x BTL yields when converted to HMO, with retrofit costs around £10k/room. Sign in to see the full tier, yield projection, and cost breakdown.
Commercial properties like this can earn 30-50% higher yields when converted to residential under Class MA / Q / P / PA, with prior approval costing ~GBP 96/unit. Sign in to see the recommended route, yield uplift, and cost breakdown.
BRRR-suited properties can recycle 80-100% of investor capital on refi, leaving a high-yielding rental with most of the money out. Sign in to see the refurb cost stack, ARV projection, and refinance maths.
Detached + large garden = sub-division play. Pro tier unlocks the tier badge, plot size, uplift estimate, and regional land benchmark.
Short-lease flats trade at deep discount, but extending under the 1993 Act often costs far less than the discount. Pro tier unlocks the tier badge, premium breakdown, long-lease ARV and arbitrage maths.
See projected short-stay revenue vs a vanilla BTL for this property.
See real sub-let margins (HMO room rates & SA nightly rates) vs the landlord rent.
Area
Agent & docs
FAQ
About 7, Pantbach Place, Cardiff
Explore nearby