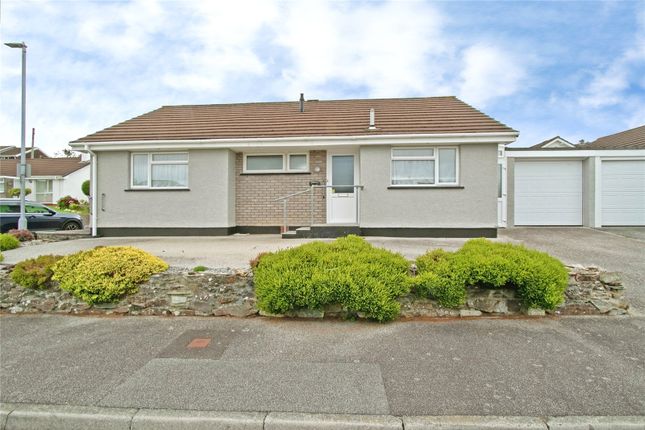
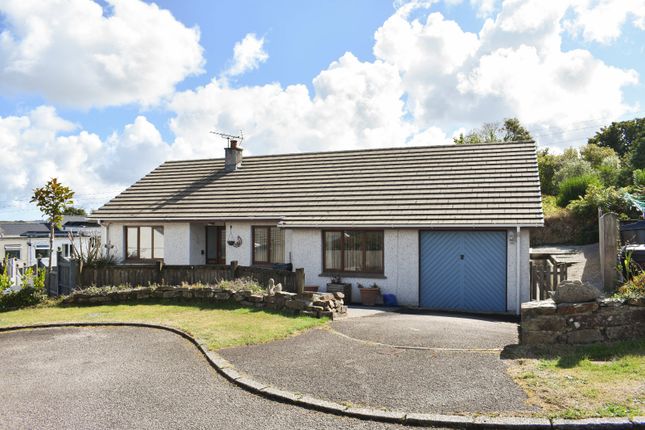
2-bedroom house · TR4 8SW
Listing removedListed 286 days
Opportunity summary
See Archie’s verdict, returns by strategy and what to check before viewing.
About
An opportunity to purchase a modern detached barn conversion with approximately 5.5 acres of land and gardens, located in a rural location convenient for access to bridal ways, walks and cycle paths.
Set within the world heritage site seeped in mining history.
The property is offered for sale in good decorative order throughout and was converted by the current vendors to include a large open plan living room/kitchen, a family style bathroom and two generous double bedrooms, the principle having full en-suite.
The property is the perfect blend of traditional features and contemporary living, it boasts an attractive modern kitchen, and a feature, free standing wood burner.
There are modern features such as gas fired central heating and double glazing throughout.
The property sits on a superb location that is accessed via a long driveway and has a gated parking area with parking for numerous vehicles, an overgrown garage, and timber outbuildings.
The property has a wooded garden to the front and a range of fields to the side and rear totaling approximately 5.5 acres.
The accommodation in brief comprises of an attractive stable door which opens onto a 22'4"x 14'6" open plan living area with a nicely fitted integrated kitchen with a range of wall and base units and living room with dining area with a feature, free standing wood burner and double glazed patio doors opening onto the rear decking.
Doors lead to a family bathroom with a nicely appointed modern bathroom suite and two generous double bedrooms, the principle with a high vaulted ceiling with an unusual circular window and patio doors opening onto the decking area.
This room has a spacious modern en-suite with double shower cubicle, low level wc and two wash hand basins.
Twelveheads is a traditional hamlet located between Truro and Falmouth and is popular due to its accessibility throughout the region.
This area is known for its access to countryside walks, the mineral tramways which offer cycling facilities and connects the creekside village of Devoran, with the coastal village of Portreath on the North coast.
Although a rural hamlet the main A30 is only a short distance away.
THE ACCOMMODATION COMPRISES A pair of timber gates lead to a driveway with parking for a large number of vehicles, on a hard standing parking area, which leads to a shed/workshop and garage which is currently overgrown.
A path leads to a front wooded area and garden to the front door. FRONT ENTRANCE A character stable style timber door with bulls eyes glazed panel adding charm.
OPEN PLAN LIVING AREA 6.81m (22'4") x 4.42m (14'6") A light and airy room with a vaulted ceiling and double glazed timber patio doors opening onto an outside decking area whilst allowing a good degree of light.
KITCHEN AREA A nicely fitted modern kitchen with a range of wall and base units with cupboards and drawers with an oak effect finish, metal door furniture and soft close doors.
Granite effect roll top work surface with tiled splashback incorporating a stainless steel one and a half bowl sink with mixer tap.
A four ring hob with a tasteful stainless steel splashback and matching extractor canopy over.
A built in stainless steel oven, integrated fridge and freezer, integrated slimline dishwasher, space and plumbing for a washer/dryer, spotlights, timber double glazed window overlooking the wooded garden to the front, this area is finished with a tiled floor.
LOUNGE AREA A feature free standing wood burning stove sitting on a slate hearth, timber double glazed window with outlook to the rear and parking area, radiator, tv aerial point, timber door to storage cupboard in the eaves, wall lights and finished with a tiled floor.
DINING AREA Timber double glazed doors opening onto a decking area with pleasant outlook to the rear, wall lights, and finished with a tiled floor.
A pair of timber doors open to the principle bedroom. FAMILY BATHROOM A nicely appointed bathroom comprising of a panel bath with overhead shower and glass screen.
A low level wc and pedestal hand wash basin, tiled walls, heated towel rail, a plastered ceiling with ceiling light, extractor fan, shaver point and light, timber double glazed window and finished with a non slip tiled floor.
BEDROOM TWO 3.81m (12'6") x 2.59m (8'6") A double bedroom with plastered ceiling and central ceiling light, timber double glazed window with outlook to the rear, radiator finished with a tiled floor.
BEDROOM ONE A large double bedroom with an impressive feel due to it's high vaulted ceiling with an unusual circular window at the end gable.
Timber double glazed patio doors opening onto a timber decking area with an outlook to the rear. Wall lights, radiator, timber door to the en-suite facilities.
EN-SUITE An unusual modern spacious en-suite consisting of a double shower cubicle with glass bricks and a mixer shower.
A low level wc with push button flush, his and hers matching sinks with a tiled splashback, shaver point, tiled walls and a chrome heated towel rail.
Plastered ceiling with downlights and extractor fan, timber double glazed frosted window finished with a non slip tiled floor.
OUTSIDE LAND AND FIELDS The property has the unusual benefit of acreage that will be included in the sale, this is a range of fields some of which is sloped and are approximately 5.5 acres in total.
OUTSIDE BUILDINGS Approximate measurements Greenhouse 1800 x 3000mm Old Woodshed 2400 x 3200mm Patio/Base 7000 x 3200mm New Shed 3600 x 2500mm Garage 5700 x 5200mm Field Shelter 7000 x 5000mm GARDENS To the front of the property there is a mature wooded garden which is mainly made to lawn, and a path leads to the side.
PARKING The property has a large hardstanding gravel area which provides parking for a large number of cars and vehicles. COUNCIL TAX BAND B SERVICES Septic tank, LPG gas and electric.
DIRECTIONS What three words jump.baseballs.forgot AGENTS NOTES We have been advised by the vendor that there is a decking area to the side which underneath has the foundations/footprint for a further extension if anyone so desired subject to the relevant planning.
Currently the LPG gas and water come from the vendors neighbouring property, which has a separate meter, however this can be separated once purchased or an arrangement made with the vendor.
Value & comps
No previous sales on record.
Returns
Set an offer; the calculator follows it.
We're still gathering serviced-accommodation data for this area.
Archie refurb estimate: a Pro feature
0.0% below asking
This is not financial or investment advice. Prop AI Deals is not authorised by the Financial Conduct Authority (FCA) to provide investment advice.
All investment calculators, property analyses, and AI-generated insights are for informational purposes only. Property investment carries risk and may result in financial loss. All calculations should be independently verified and you should consult with FCA-authorised financial advisors before making any investment decisions.
Past performance does not guarantee future results. Tax implications vary by individual circumstances.
Deal
Properties like this can earn 2–3x BTL yields when converted to HMO, with retrofit costs around £10k/room. Sign in to see the full tier, yield projection, and cost breakdown.
Commercial properties like this can earn 30-50% higher yields when converted to residential under Class MA / Q / P / PA, with prior approval costing ~GBP 96/unit. Sign in to see the recommended route, yield uplift, and cost breakdown.
BRRR-suited properties can recycle 80-100% of investor capital on refi, leaving a high-yielding rental with most of the money out. Sign in to see the refurb cost stack, ARV projection, and refinance maths.
Detached + large garden = sub-division play. Pro tier unlocks the tier badge, plot size, uplift estimate, and regional land benchmark.
Short-lease flats trade at deep discount, but extending under the 1993 Act often costs far less than the discount. Pro tier unlocks the tier badge, premium breakdown, long-lease ARV and arbitrage maths.
See projected short-stay revenue vs a vanilla BTL for this property.
See real sub-let margins (HMO room rates & SA nightly rates) vs the landlord rent.
Area
Agent & docs

FAQ
About Twelveheads
Explore nearby