2-bedroom flat · SK1 3EB
Sold STCListed 69 days
Opportunity summary
See Archie’s verdict, returns by strategy and what to check before viewing.
About
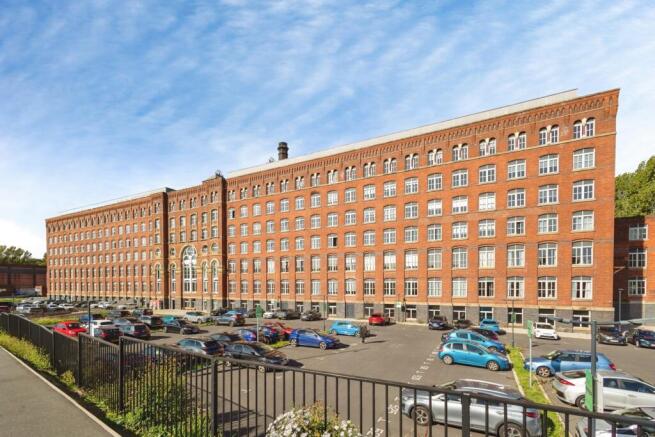
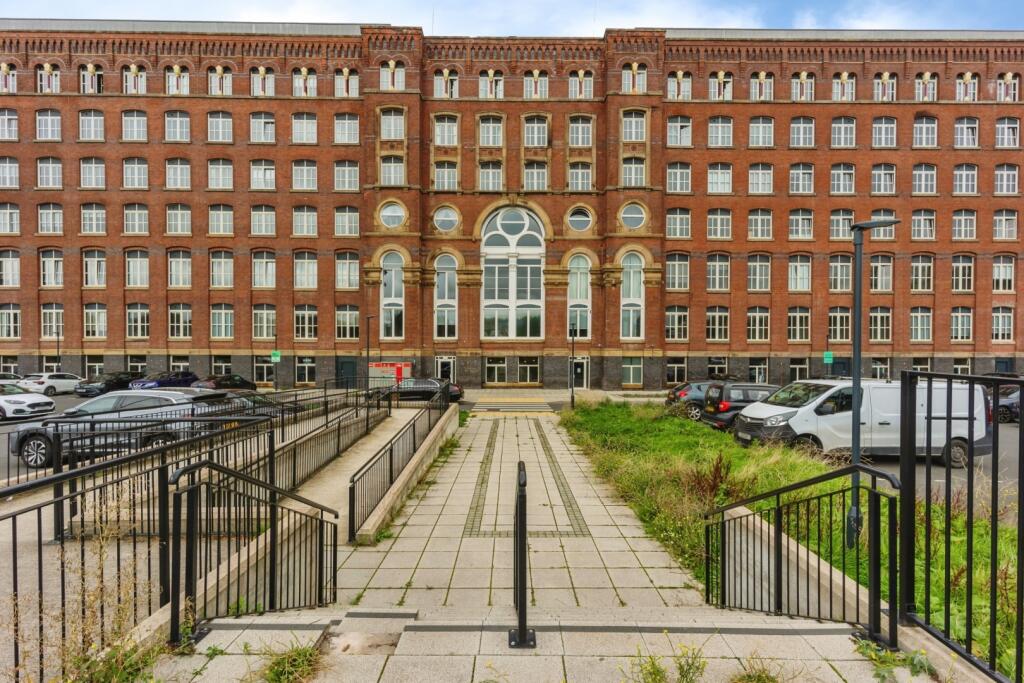
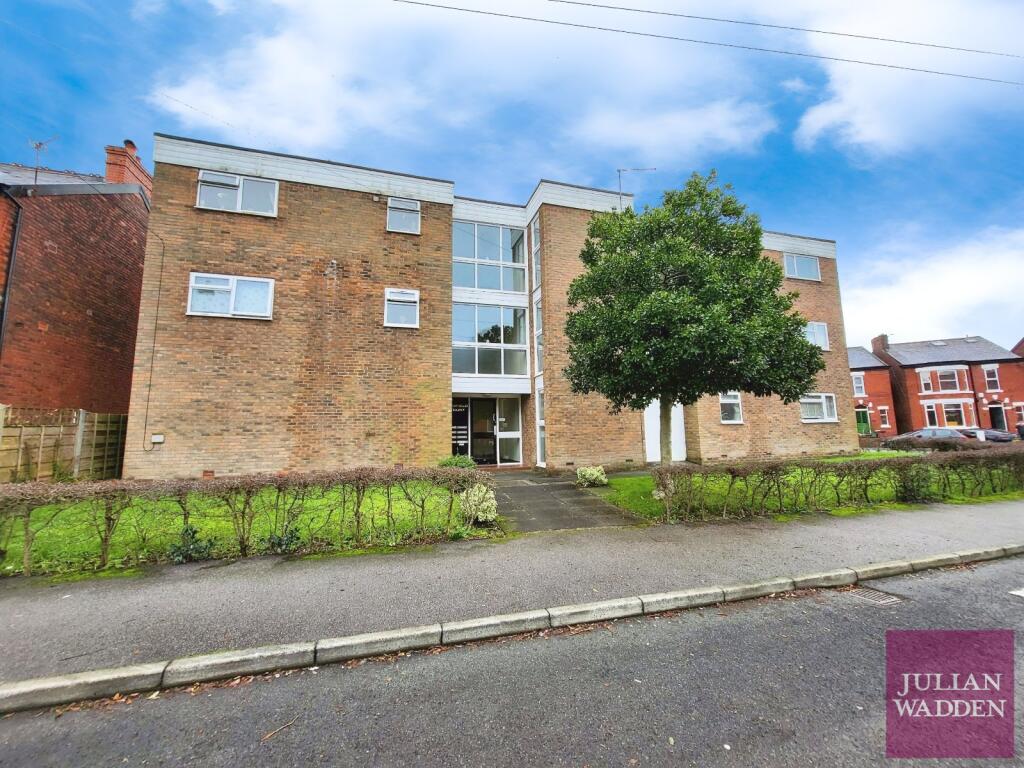
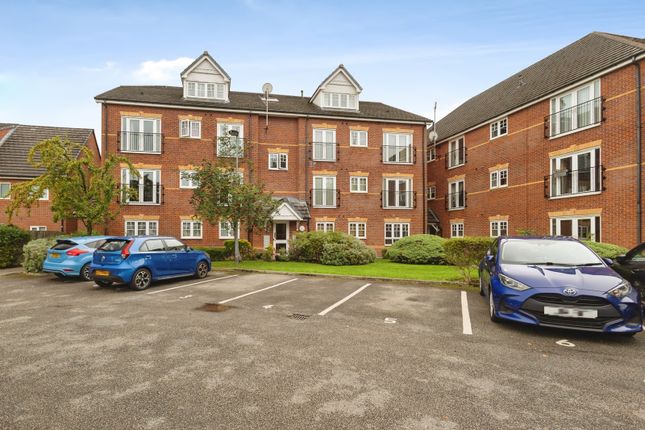
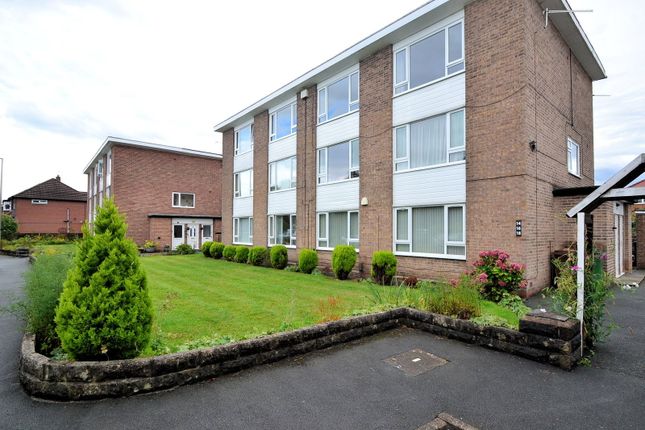
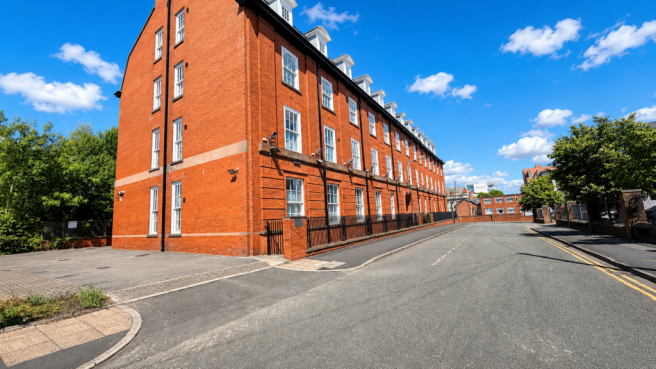
Located within the highly desirable Hatters Court development, this beautifully presented top floor apartment offers spacious and contemporary living, featuring two generous double bedrooms, a modern bathroom, and the added benefit of allocated parking.
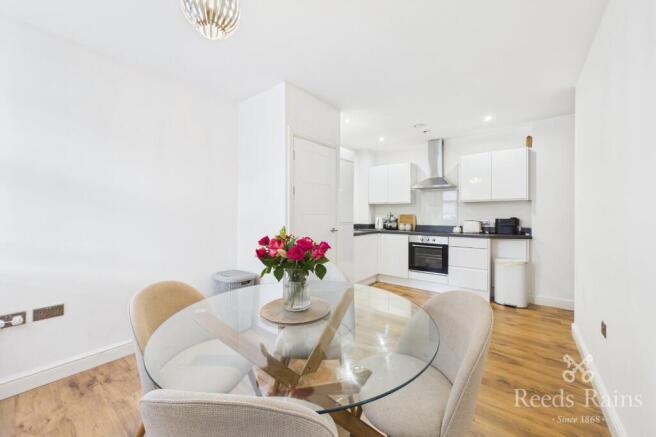
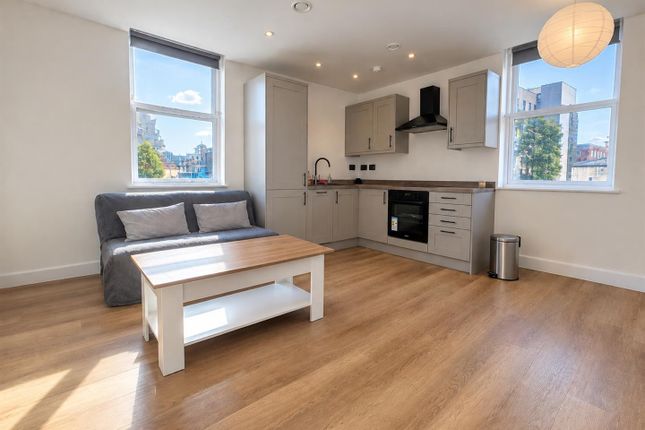
The main living space provides a generous area for both seating and dining, with two windows allowing natural light into the room.
The room has wood-effect flooring, a feature wall and access to the fitted kitchen.
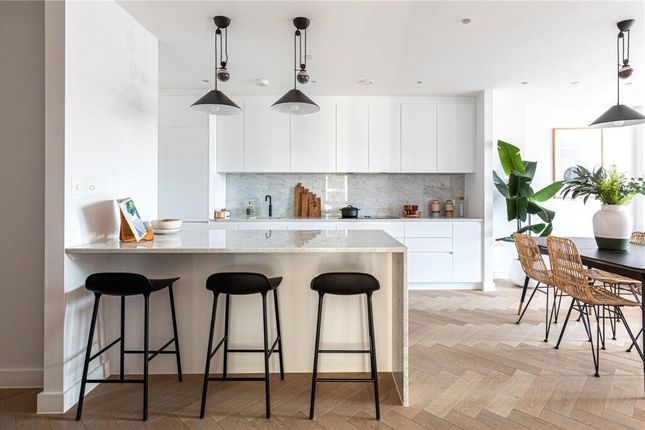
The kitchen comprises a range of wall and base units with work surfaces over, incorporating a stainless steel sink and drainer, electric hob, oven with extractor hood, and integral fridge/ freezer and washer.
Additionally, there is space for a dining table, making this a practical space for everyday use.
The property offers two well-proportioned bedrooms, both overlooking the surrounding communal areas and greenery. The impressive main bedroom is particularly spacious and features a fitted wardrobe.
Two windows fill the room with natural light, creating a bright, airy and spacious feel.
The second double bedroom is currently arranged as a home office, demonstrating the flexibility of this apartment.
The bathroom has been recently styled with contemporary grey wall tiling and includes a white bath with overhead shower, glass shower screen, wash hand basin and WC.
Black fixtures and fittings provide a modern look and feel.
The apartment is conveniently located for access to Stockport town centre, where a range of shops, restaurants, cafés and other amenities can be found.
Merseyway Shopping Centre, Stockport Market and Stockport railway station are also within easy reach.
Open Plan Lounge/ Kitchen/ Dining Room - 6.21m × 3.49m - A spacious open-plan living and dining area featuring wood-effect flooring, a feature wall and two windows overlooking the communal grounds.
The room provides ample space for both lounge and dining furniture and connects directly to the kitchen.
A modern fitted kitchen with a range of wall and base units, contrasting work surfaces and tiled splashbacks.
Features include a stainless steel sink and drainer, electric hob, oven, extractor hood, Integral fridge/ freezer and washer included.
Bedroom One - 4.68m × 2.58m - A well-proportioned double bedroom with fitted storage and two double glazed windows providing views towards the surrounding communal areas and mature woodland.
Family Bathroom - A contemporary modern bathroom fitted with a white bath and overhead shower, black-framed glass shower screen, wash hand basin and WC.
The room features grey wall tiling and modern black fixtures and fittings.
Bedroom Two - 3.06m × 2.56m - A versatile second double bedroom currently arranged as a home office, with a window overlooking the surrounding grounds.
Material Information - Part A-Key Facts Tenure: Leasehold Lease Length: 250 years from 1 June 2004 Lease Remaining: Approx.
228 years Ground Rent: £150 per annum Annual service charge: £2,126.96 Council Tax Band: Band B EPC Rating: B Part B-Property Details: Top Floor Apartment Bedrooms: 2 Bathrooms: 1 Reception Rooms: 1 Parking: One allocated parking space One visitor permit included Heating: Gas central heating Electricity: Mains electricity Water & Drainage: Mains water supply/mains drainage Part C-Additional Information: Flood Risk: Low Broadband: Standard, Superfast & Ultrafast Available Storm/Fire Damage: N.A Alterations to Property Structural: N/A Aml - Please be advised that, in accordance with legal requirements and to maintain compliance with Anti-Money Laundering regulations, prospective buyers are obligated to undergo AML checks upon acceptance of their offer for the property listed in this brochure.
These AML checks are a mandatory part of the property transaction process and are designed to prevent and detect potential money laundering activities.
The cost associated with each AML check is £30 per applicant, and this fee will be charged to the respective individuals undergoing the checks.
Please note that failure to comply with these AML checks may result in delays or complications in the completion of the property transaction.
Value & comps
No previous sales on record.
Returns
Set an offer; the calculator follows it.
We're still gathering serviced-accommodation data for this area.
Archie refurb estimate: a Pro feature
0.0% below asking
This is not financial or investment advice. Prop AI Deals is not authorised by the Financial Conduct Authority (FCA) to provide investment advice.
All investment calculators, property analyses, and AI-generated insights are for informational purposes only. Property investment carries risk and may result in financial loss. All calculations should be independently verified and you should consult with FCA-authorised financial advisors before making any investment decisions.
Past performance does not guarantee future results. Tax implications vary by individual circumstances.
Deal
Properties like this can earn 2–3x BTL yields when converted to HMO, with retrofit costs around £10k/room. Sign in to see the full tier, yield projection, and cost breakdown.
Commercial properties like this can earn 30-50% higher yields when converted to residential under Class MA / Q / P / PA, with prior approval costing ~GBP 96/unit. Sign in to see the recommended route, yield uplift, and cost breakdown.
BRRR-suited properties can recycle 80-100% of investor capital on refi, leaving a high-yielding rental with most of the money out. Sign in to see the refurb cost stack, ARV projection, and refinance maths.
Detached + large garden = sub-division play. Pro tier unlocks the tier badge, plot size, uplift estimate, and regional land benchmark.
Short-lease flats trade at deep discount, but extending under the 1993 Act often costs far less than the discount. Pro tier unlocks the tier badge, premium breakdown, long-lease ARV and arbitrage maths.
See projected short-stay revenue vs a vanilla BTL for this property.
See real sub-let margins (HMO room rates & SA nightly rates) vs the landlord rent.
Area
Agent & docs
FAQ
About Hatters Court, Stockport
Explore nearby