5-bedroom house · OX25 2NP
Listing removedListed 108 days
Opportunity summary
See Archie’s verdict, returns by strategy and what to check before viewing.
About
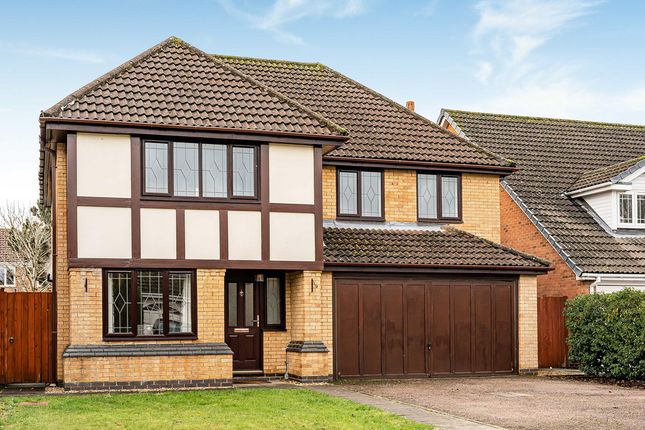
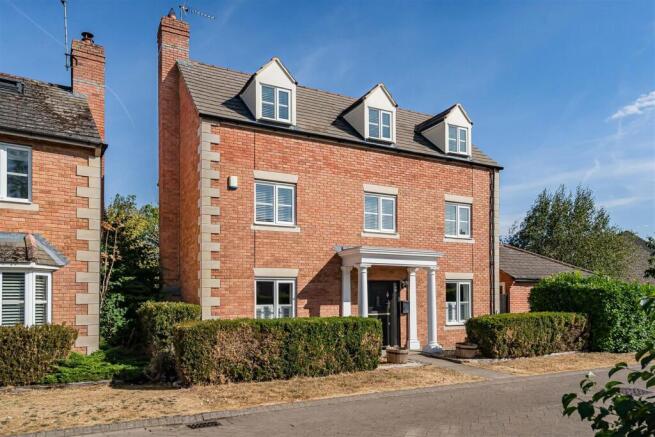
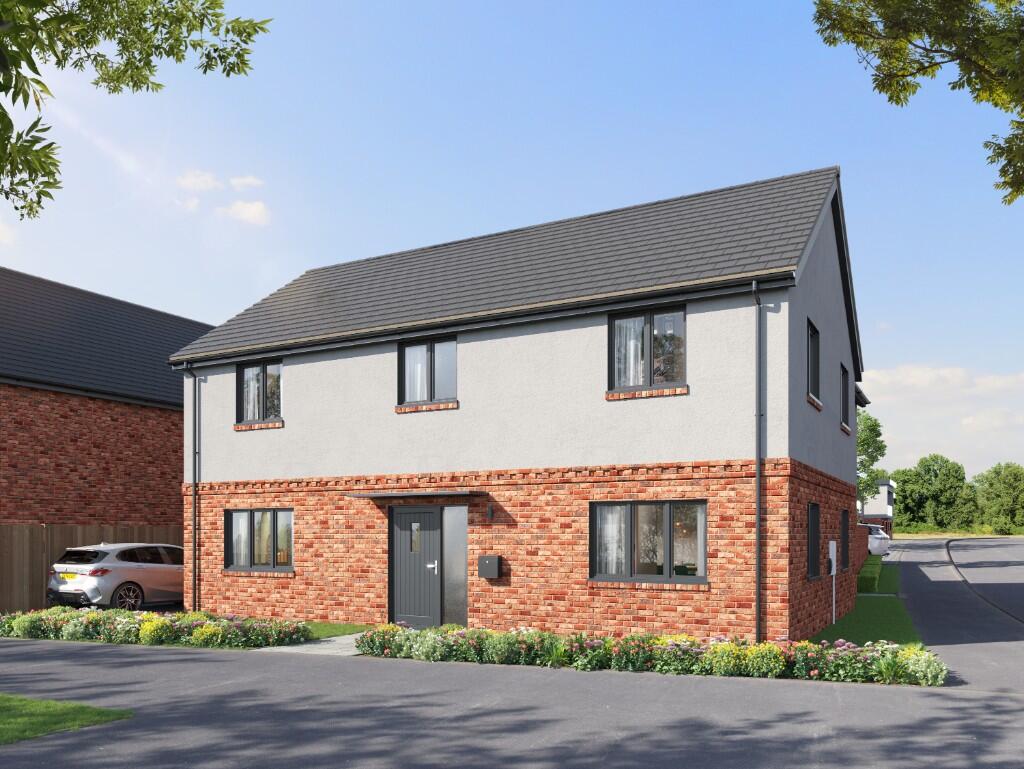
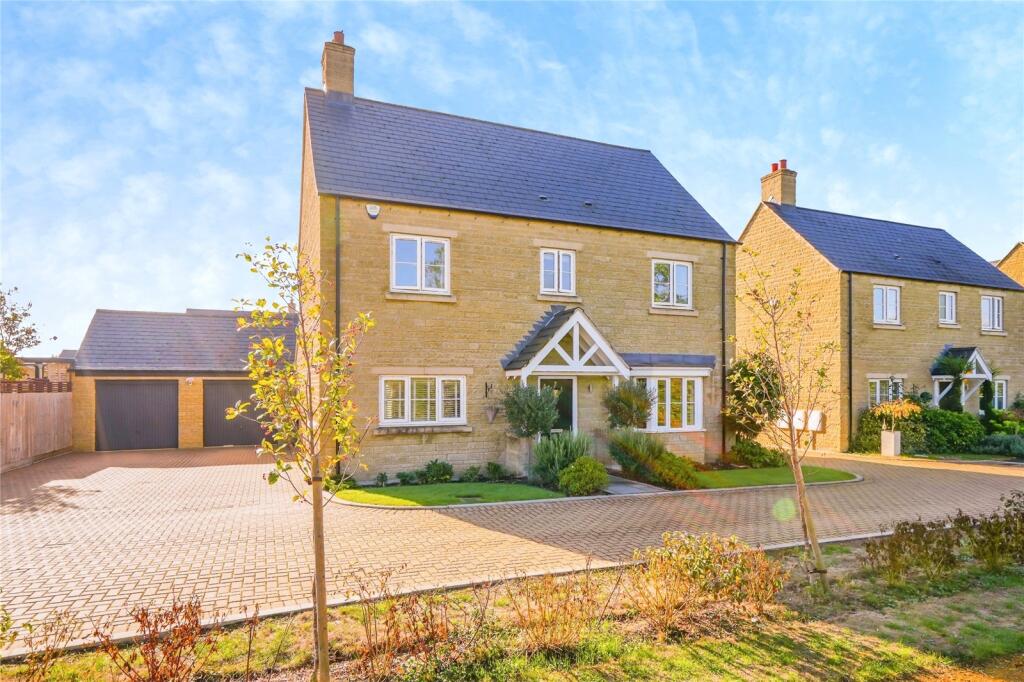
An executive five-bedroom detached property completed earlier this year, with flexible accommodation arranged over three floors, with a workshop, and a double garage with a studio/home office above, finished to exacting standards throughout.
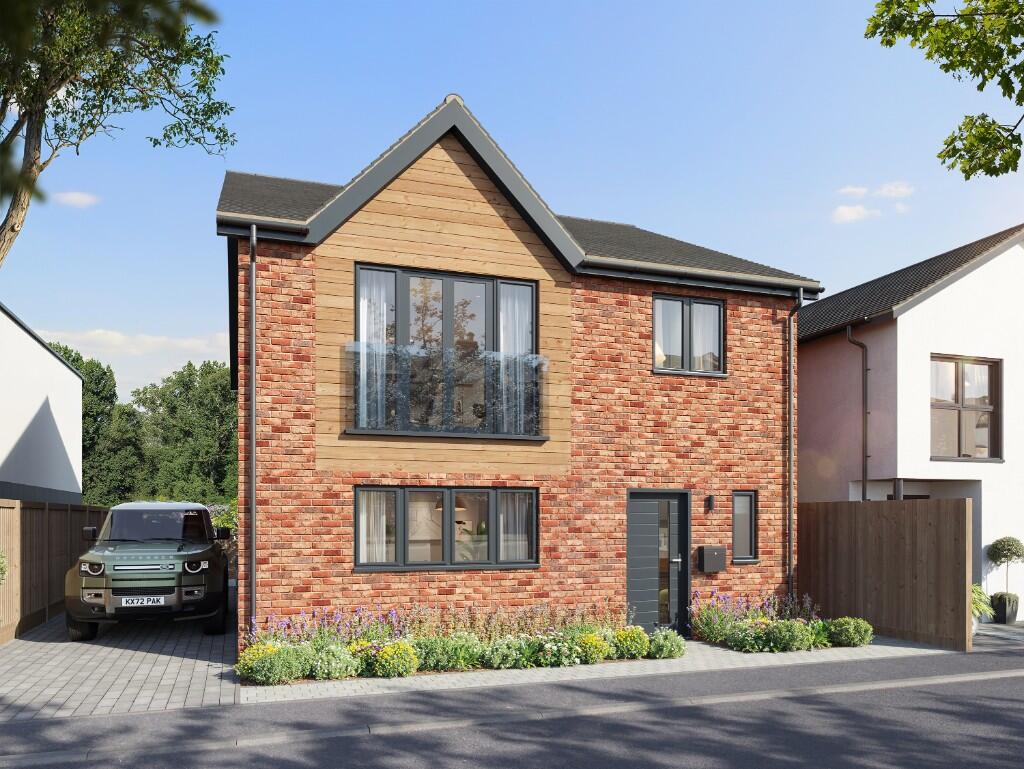
An impressive detached brick-built property providing fantastic flexible and contemporary accommodation for modern family living.
A light and spacious hallway welcomes you into this attractive property and provides access to the sitting room, W.C, and kitchen/dining room.
The sitting room is a fabulous room, with Karndean flooring, a feature fireplace, and a wood-burning stove, along with bi-folding doors that open to the rear garden.
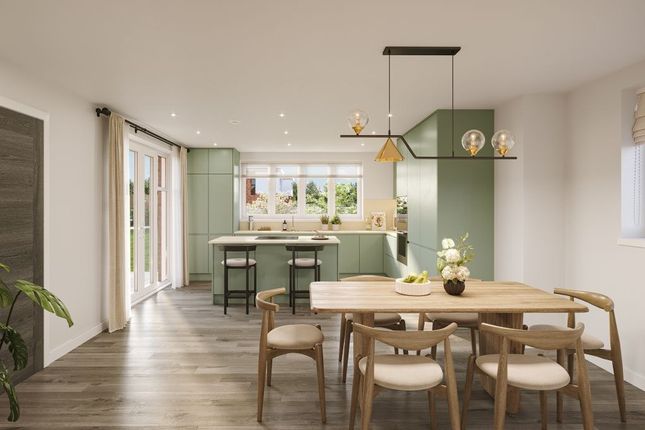
The kitchen boasts floor and eye-level units, integrated appliances, space for an American fridge/freezer, and a large breakfast bar, which is perfect for not only preparing food but also enjoying a coffee or glass of wine with friends and family.
The dining area has plenty of space for a large table and chairs, being open plan to the kitchen and lounging area, and boasting bi-folding doors to the garden it is perfect for entertaining.
There is a useful utility room leading off the kitchen that also has a door to the garden.
The first floor has two double bedrooms with fitted wardrobes and a large family bathroom with both a bath and a shower. The master bedroom has a walk-in wardrobe and an en-suite shower room.
The second floor has two double bedrooms and an en-suite shower. Outside to the front, there is a double garage with electric doors, and driveway parking for several vehicles.
A staircase at the side of the garage provides access to the room above, which has Velux windows, a shower, and a kitchen area, making for a perfect home office, games room, or studio.
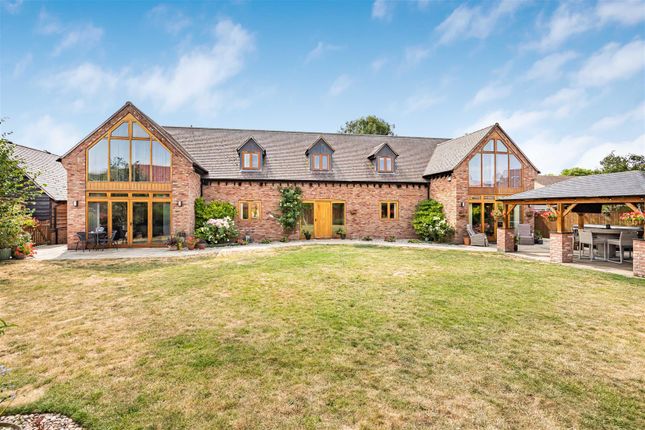
The rear garden is a lovely size, with a large patio area, which is perfect for al-fresco dining and bbq's A timber-framed purpose-built workshop/shed provides a really useful storage space for garden tools, bikes, and much more.
Ambrosden is a small village located in the Cherwell district of North Oxfordshire, three miles south of Bicester and 13 miles north of Oxford.
Good transport links into London via Bicester North railway station and Bicester Village station mean you can be at Marylebone Station in just under an hour. The villages' amenities include St.
Mary the Virgin Parish Church, a village hall, and local shops including a post office, hair salon, and a village pub, lending a real feeling of community.
There is a primary school in the village itself and a secondary school located a few miles away in nearby Bicester.
Bicester itself is a historic market town with a wide range of shops, together with cafes, pubs, numerous restaurants, weekly markets, a Sainsbury’s supermarket, and a cinema complex.
Also within easy reach are a Tesco superstore, Marks and Spencer Food Hall, leisure facilities at Bicester Hotel Golf and Spa, and the new David Lloyd Club Bicester Village is a dream destination for designer shopping with 170 luxury boutiques all on your doorstep and is a few minutes drive or a five-minute walk from the town centre.
Value & comps
No previous sales on record.
Returns
Set an offer; the calculator follows it.
We're still gathering serviced-accommodation data for this area.
Archie refurb estimate: a Pro feature
0.0% below asking
This is not financial or investment advice. Prop AI Deals is not authorised by the Financial Conduct Authority (FCA) to provide investment advice.
All investment calculators, property analyses, and AI-generated insights are for informational purposes only. Property investment carries risk and may result in financial loss. All calculations should be independently verified and you should consult with FCA-authorised financial advisers before making any investment decisions.
Past performance does not guarantee future results. Tax implications vary by individual circumstances.
Deal
Properties like this can earn 2–3x BTL yields when converted to HMO, with retrofit costs around £10k/room. Sign in to see the full tier, yield projection, and cost breakdown.
Commercial properties like this can earn 30-50% higher yields when converted to residential under Class MA / Q / P / PA, with prior approval costing ~GBP 96/unit. Sign in to see the recommended route, yield uplift, and cost breakdown.
BRRR-suited properties can recycle 80-100% of investor capital on refi, leaving a high-yielding rental with most of the money out. Sign in to see the refurb cost stack, ARV projection, and refinance maths.
Detached + large garden = sub-division play. Pro tier unlocks the tier badge, plot size, uplift estimate, and regional land benchmark.
Short-lease flats trade at deep discount, but extending under the 1993 Act often costs far less than the discount. Pro tier unlocks the tier badge, premium breakdown, long-lease ARV and arbitrage maths.
See projected short-stay revenue vs a vanilla BTL for this property.
See real sub-let margins (HMO room rates & SA nightly rates) vs the landlord rent.
Area
Agent & docs
FAQ
About 18, Home Farm Close, Ambrosden
Explore nearby