3-bedroom terraced house · BT62 3AH
Sold STCListed 40 days
Opportunity summary
See Archie’s verdict, returns by strategy and what to check before viewing.
About
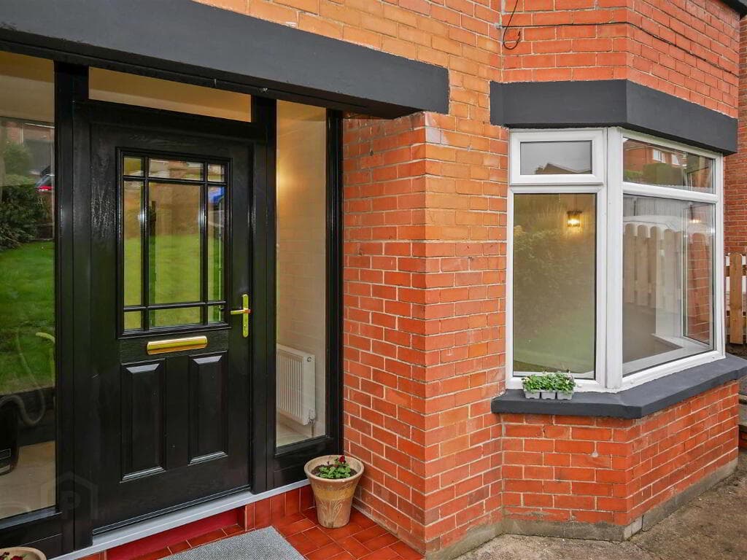
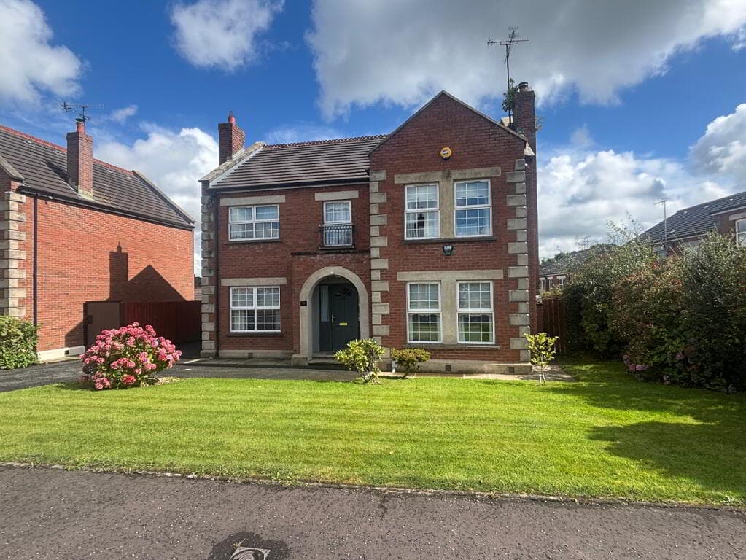
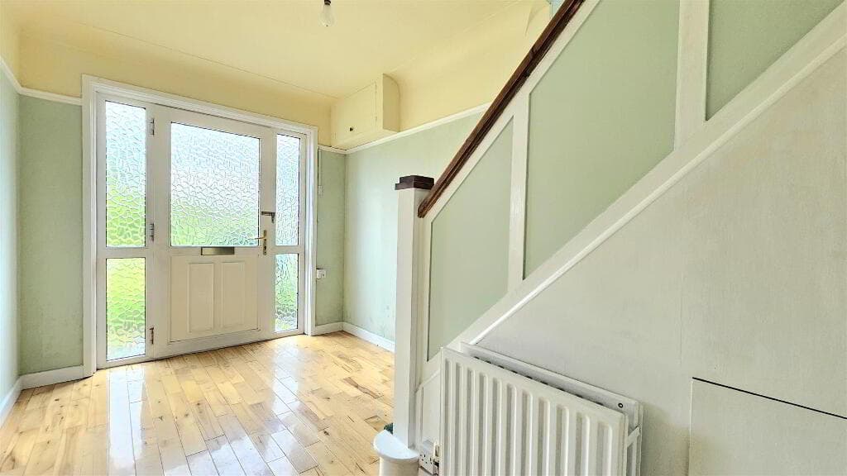
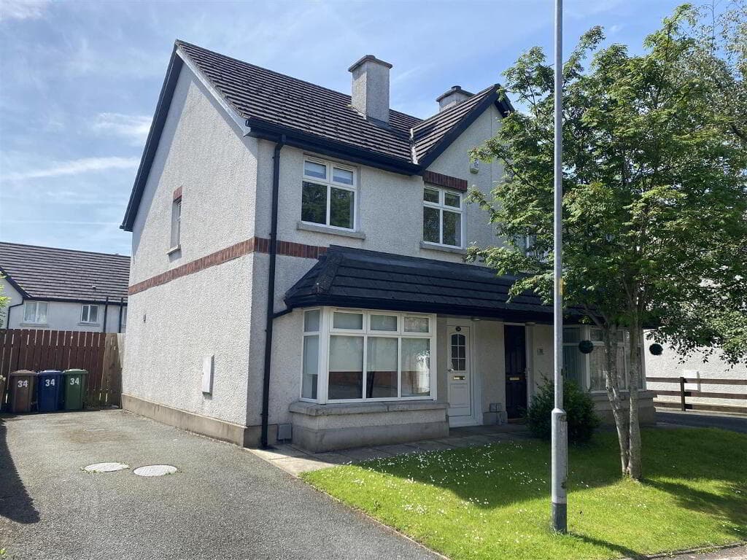
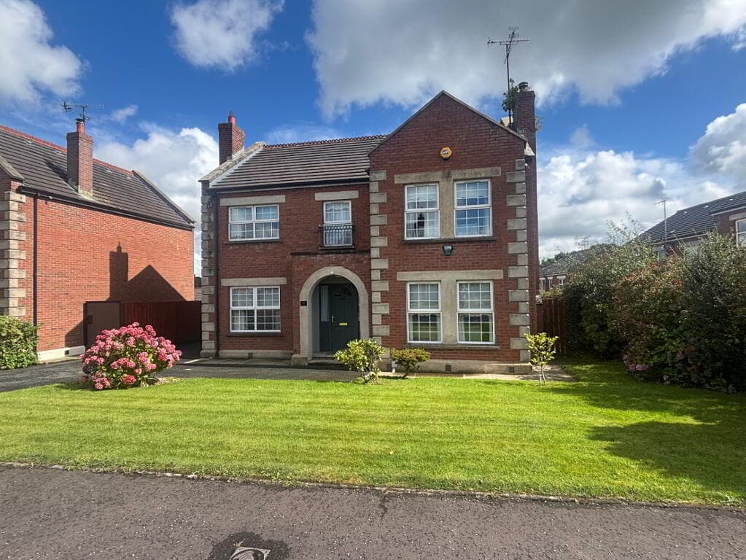
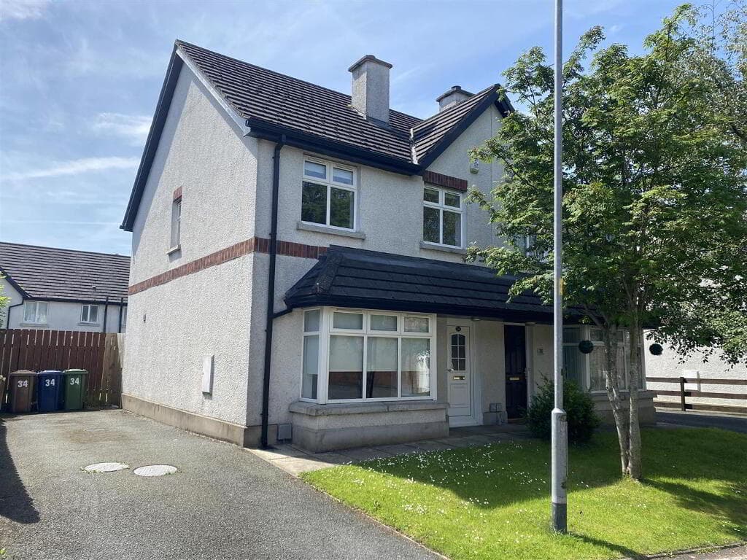
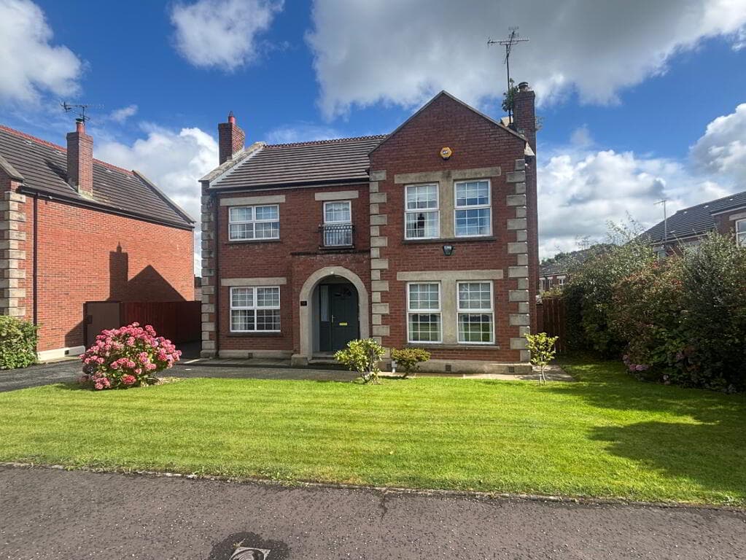
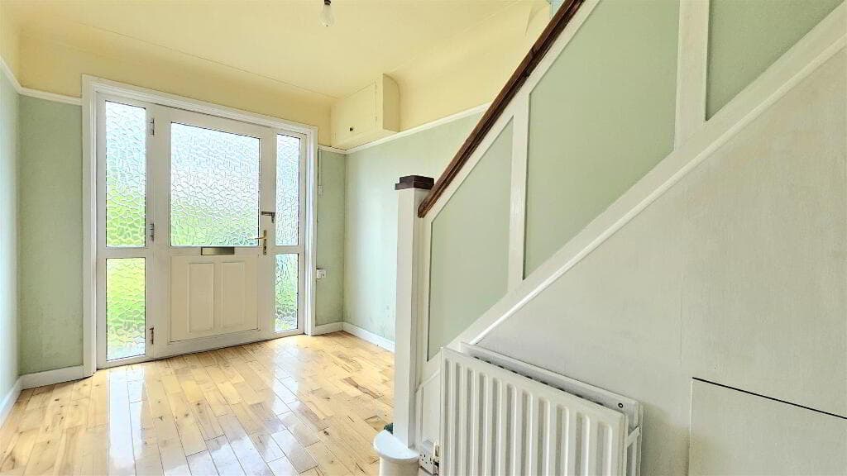
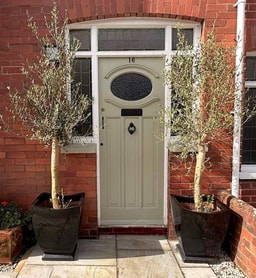
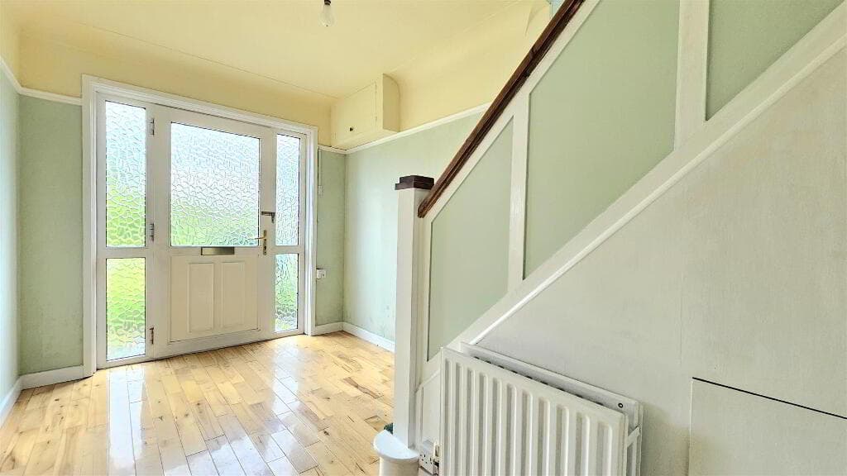
Three Bedroom Townhouse Large Lounge with Open Fireplace & Bay Window Dining Room with Open Fireplace Kitchen with an Array of Sleek Fitted Units and Integrated Appliances Three Well Proportioned Double Bedrooms Split Across the First & Second Floor Four Piece Family Bathroom Suite Utility Room Situated Near Craigavon Area Hospital, Rushmere Shopping Centre, Craigavon Omniplex, South Lake Leisure Centre, Portadown Town Centre, Schools, Restaurants, Nightlife and Other Local Amenities as well Viewing Strictly via Agent Hannath Estate Agents is delighted to introduce this lovely three bedroom family home.
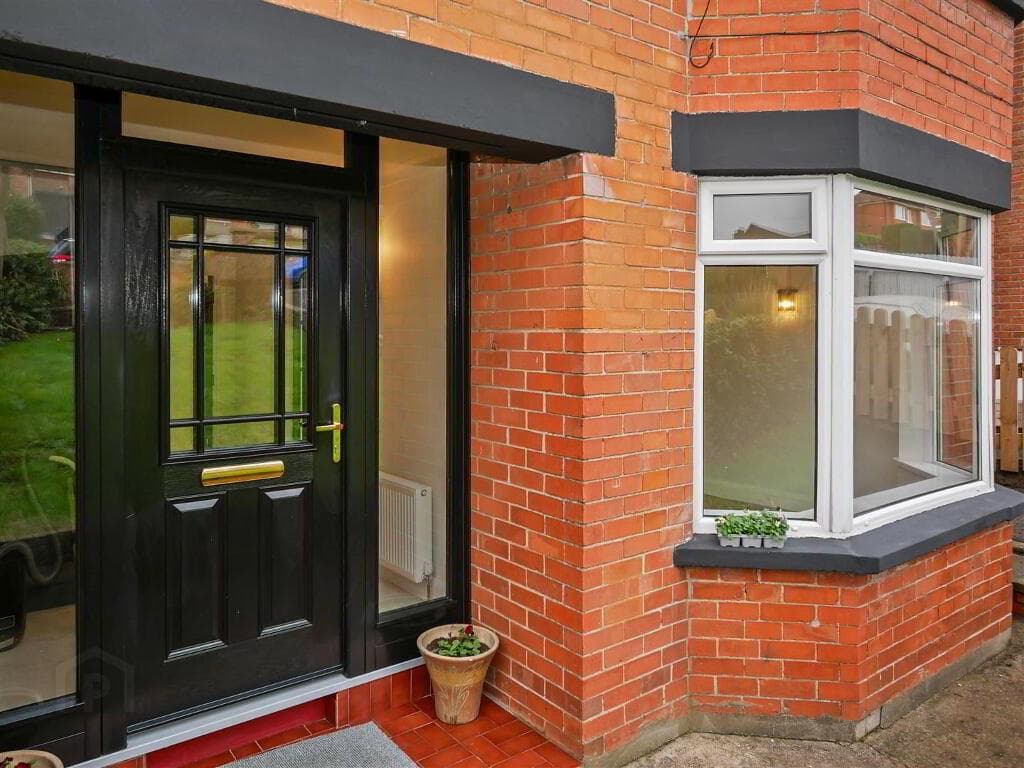
You're welcomed by a cosy lounge which features an open fireplace & bay window.
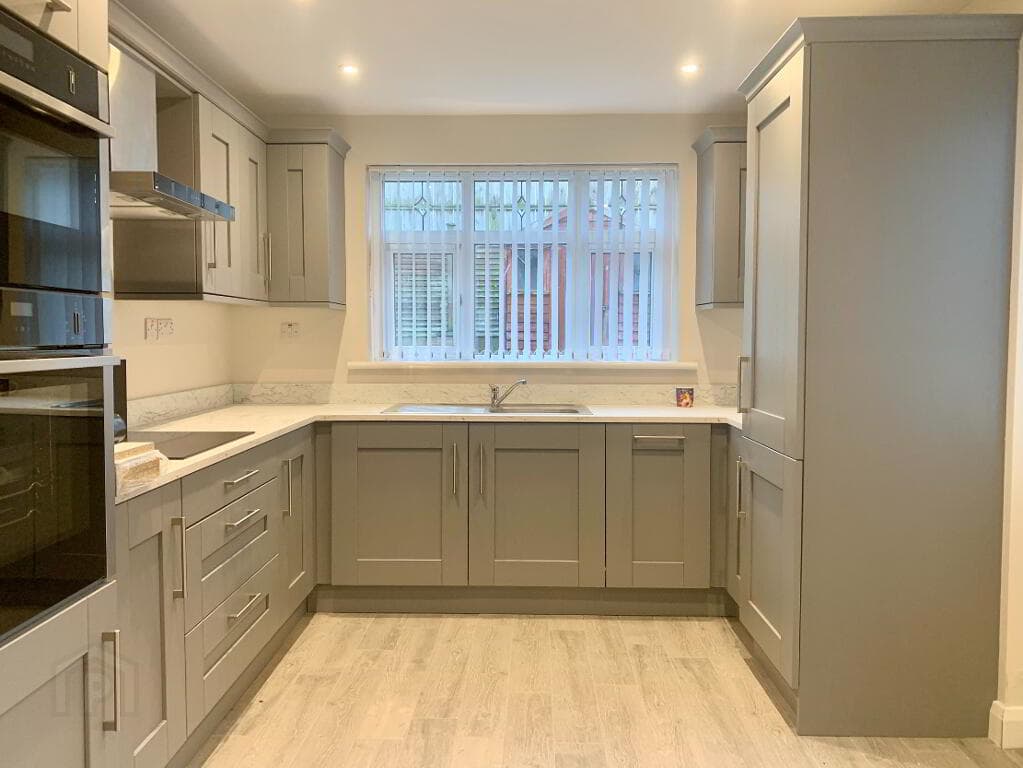
At the heart of the home lies a sleek, modern kitchen outfitted with premium integrated appliances and an extensive array of cabinetry and there is a separate dining room with an open fireplace.
Upstairs, there are three well proportioned double bedrooms, a four piece family bathroom suite & a utility room.
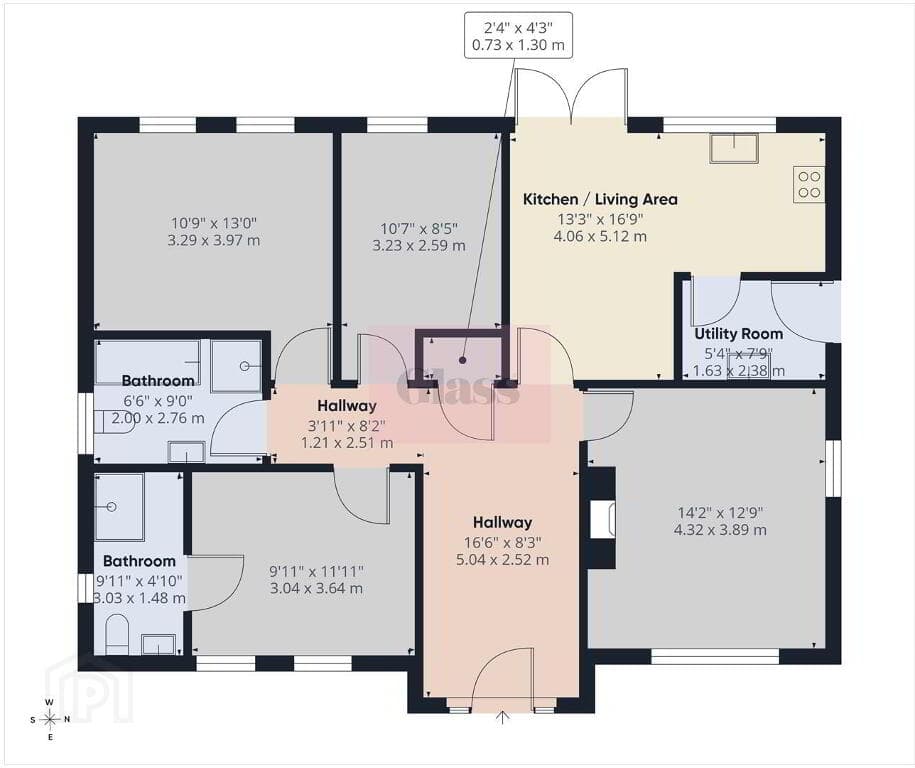
Lounge 2.94 x 4.41 m This charming lounge offers a bright and inviting space, featuring a bay window that fills the room with natural light.
A traditional fireplace serves as the focal point, complemented by warm wooden flooring.
Dining Room 3.70 x 3.60 m The dining room is a cosy area adjoining the lounge, characterised by a classic fireplace with a wooden mantel and light wooden flooring.
Neutral walls and high ceilings add to the spacious and airy feel of the room. Kitchen 2.37 x 5.68 m The kitchen is a long, well-lit space with large windows along one side and a door leading outside.
It is fitted with a range of modern cupboards painted in a soft pastel colour, complemented by ample worktop space and tiled flooring.
Master Bedroom 5.25 x 3.61 A light and airy bedroom featuring wooden flooring and and large windows that fill the space with natural light. The room includes a decorative fireplace.
Bedroom Two 3.28 x 3.64 m A light and airy bedroom featuring carpeted flooring and a large window that fills the space with natural light.
The room includes a decorative fireplace and soft, neutral wall tones, providing a calm and restful environment.
Bathroom 2.35 x 3.32 m This bathroom features a clean, neutral design with tiled floors and walls.
It includes a walk-in shower, a toilet, bath and a washbasin under a frosted window, allowing for privacy and natural light.
Utility Room 1.42 x 2.23 m A practical utility room fitted with wall-mounted cupboards, sink and a black and white checkered floor that adds character.
The room benefits from a window for daylight and offers useful space for washing and storage.
Bedroom Three 2.93 x 3.36 m A bright and versatile attic bedroom featuring wooden flooring and multiple skylights that fill the space with natural light.
The room includes a small door giving access to additional storage areas, making it a flexible living or sleeping space.
Courtyard The courtyard area features a spacious, paved exterior with high white walls for privacy and a large wooden gate.
Disclaimer These particulars are given on the understanding that they will not be construed as part of a contract, conveyance, or lease.
None of the statements contained in these particulars are to be relied upon as statements or representations of fact.
Whilst every care is taken in compiling the information, we can give no guarantee as to the accuracy thereof.
Any floor plans and measurements are approximate and shown are for illustrative purposes only.
Value & comps
Land Registry doesn’t cover Scotland or Northern Ireland, so previous sales may not be on record.
Returns
Set an offer; the calculator follows it.
We're still gathering serviced-accommodation data for this area.
Archie refurb estimate: a Pro feature
0.0% below asking
This is not financial or investment advice. Prop AI Deals is not authorised by the Financial Conduct Authority (FCA) to provide investment advice.
All investment calculators, property analyses, and AI-generated insights are for informational purposes only. Property investment carries risk and may result in financial loss. All calculations should be independently verified and you should consult with FCA-authorised financial advisors before making any investment decisions.
Past performance does not guarantee future results. Tax implications vary by individual circumstances.
Deal
Properties like this can earn 2–3x BTL yields when converted to HMO, with retrofit costs around £10k/room. Sign in to see the full tier, yield projection, and cost breakdown.
Commercial properties like this can earn 30-50% higher yields when converted to residential under Class MA / Q / P / PA, with prior approval costing ~GBP 96/unit. Sign in to see the recommended route, yield uplift, and cost breakdown.
BRRR-suited properties can recycle 80-100% of investor capital on refi, leaving a high-yielding rental with most of the money out. Sign in to see the refurb cost stack, ARV projection, and refinance maths.
Detached + large garden = sub-division play. Pro tier unlocks the tier badge, plot size, uplift estimate, and regional land benchmark.
Short-lease flats trade at deep discount, but extending under the 1993 Act often costs far less than the discount. Pro tier unlocks the tier badge, premium breakdown, long-lease ARV and arbitrage maths.
See projected short-stay revenue vs a vanilla BTL for this property.
See real sub-let margins (HMO room rates & SA nightly rates) vs the landlord rent.
Area
Agent & docs
FAQ
About 101 Thomas Street, Portadown, Craigavon, BT62 3AH
Explore nearby