3-bedroom house · TN31 7HZ
Listing removedReduced £9 (−0%) on 20 JunListed 138 days
Opportunity summary
See Archie’s verdict, returns by strategy and what to check before viewing.
About
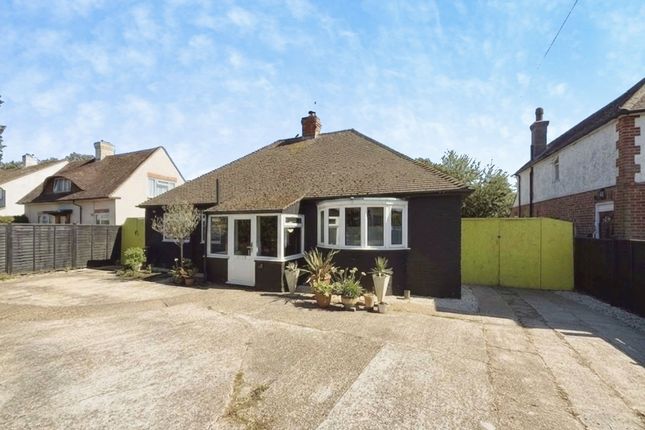
A three-bedroom semi-detached house occupying a sought after position in the heart of Rye Harbour, backing directly onto the internationally renowned Rye Harbour Nature Reserve and enjoying access to miles of coastal walking routes leading towards Winchelsea Beach and beyond to Pett Level.
A three-bedroom semi-detached house occupying a sought after position in the heart of Rye Harbour, backing directly onto the internationally renowned Rye Harbour Nature Reserve and enjoying access to miles of coastal walking routes leading towards Winchelsea Beach and beyond to Pett Level.
The house offers bright, well-balanced accommodation arranged over two floors.
At its heart is a generous open-plan sitting and dining room which opens through to the fitted kitchen and conservatory beyond. The conservatory opens out to the garden.
A cloakroom serves the principal living accommodation.
On the first floor there are three bedrooms and a contemporary shower room, fitted with a large walk-in shower and finished with marble-effect tiling, creating a refined and modern feel.
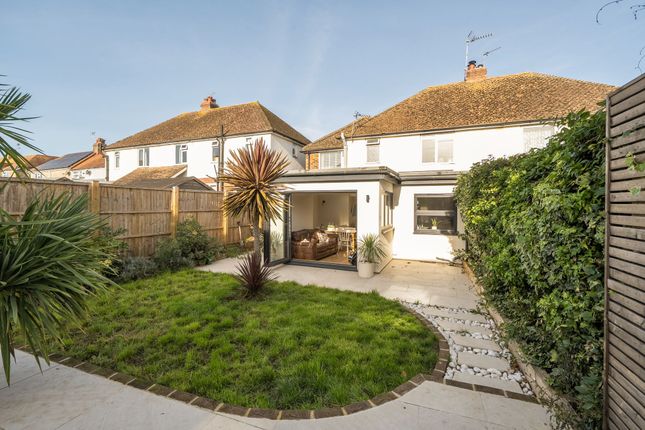
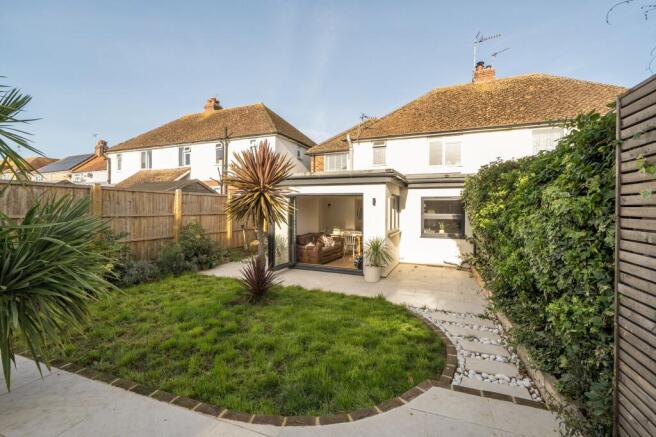
Outside, the rear garden has been designed for ease of maintenance with an area of lawn, paved terrace and useful shed. Side access to the picket fence enclosed front garden.
Off road parking for several cars.
Situation Rye Harbour is a unique coastal village set within the spectacular landscape of the Rye Harbour Nature Reserve, an area celebrated for its diverse wildlife, open skies and extensive network of footpaths and cycle routes.
From the property, walks can be enjoyed across the reserve towards Winchelsea Beach and along the coastline.
The house is at the end of a no-through road within a small development of similar properties.
The Ancient Town and Cinque Port of Rye is a short distance away and offers an excellent range of independent shops, galleries, cafés and restaurants, together with rail services connecting to Ashford International and onward high speed connection to London.
Ground Floor The front door opens into an entrance hall with a cloakroom/wc and staircase rising to the first floor.
To the front of the house is a generously proportioned sitting room measuring over 15ft in length, providing an excellent principal reception space with ample room for both seating and entertaining.
To the rear, the accommodation flows naturally into a separate dining room. Adjacent is the fitted kitchen, which enjoys a pleasant outlook the rear garden.
A conservatory provides an additional reception space with doors opening directly onto the rear garden and terrace. First Floor The first floor comprises three bedrooms.
The principal bedroom is a double room extending to over 13ft in length, whilst the second bedroom is another good-sized double. The third bedroom offers flexibility as bedroom or home office.
These are served by a family shower room with w.c and wash hand basin Outside Enclosed garden to front and rear, partly paved with lawn and summer house along with parking to front.
Local Authority: Rother District Council. Council Tax Band C Mains electricity and water. Mains drainage.
Predicted mobile phone coverage: EE, Vodafone, Three and 02 Broadband speed: Ultrafast 1800Mbps available. Source Ofcom River and Sea Flood risk summary: Very low risk. Source
Value & comps
No previous sales on record.
Returns
Set an offer; the calculator follows it.
We're still gathering serviced-accommodation data for this area.
Archie refurb estimate: a Pro feature
0.0% below asking
This is not financial or investment advice. Prop AI Deals is not authorised by the Financial Conduct Authority (FCA) to provide investment advice.
All investment calculators, property analyses, and AI-generated insights are for informational purposes only. Property investment carries risk and may result in financial loss. All calculations should be independently verified and you should consult with FCA-authorised financial advisers before making any investment decisions.
Past performance does not guarantee future results. Tax implications vary by individual circumstances.
Deal
Properties like this can earn 2–3x BTL yields when converted to HMO, with retrofit costs around £10k/room. Sign in to see the full tier, yield projection, and cost breakdown.
Commercial properties like this can earn 30-50% higher yields when converted to residential under Class MA / Q / P / PA, with prior approval costing ~GBP 96/unit. Sign in to see the recommended route, yield uplift, and cost breakdown.
BRRR-suited properties can recycle 80-100% of investor capital on refi, leaving a high-yielding rental with most of the money out. Sign in to see the refurb cost stack, ARV projection, and refinance maths.
Detached + large garden = sub-division play. Pro tier unlocks the tier badge, plot size, uplift estimate, and regional land benchmark.
Short-lease flats trade at deep discount, but extending under the 1993 Act often costs far less than the discount. Pro tier unlocks the tier badge, premium breakdown, long-lease ARV and arbitrage maths.
See projected short-stay revenue vs a vanilla BTL for this property.
See real sub-let margins (HMO room rates & SA nightly rates) vs the landlord rent.
Area
Agent & docs

FAQ
About 32, Lucas Shadwell Way, Rye
Explore nearby