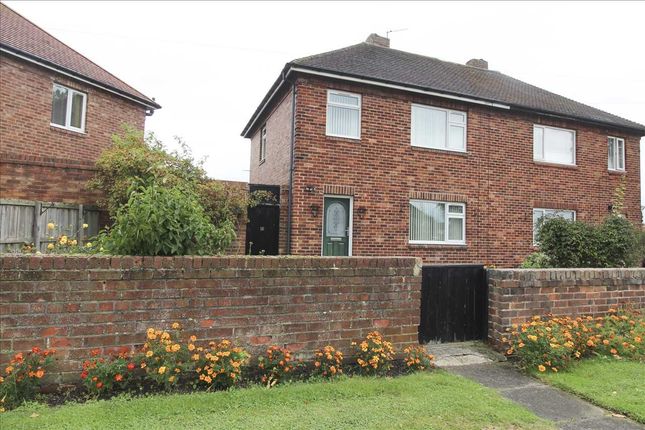
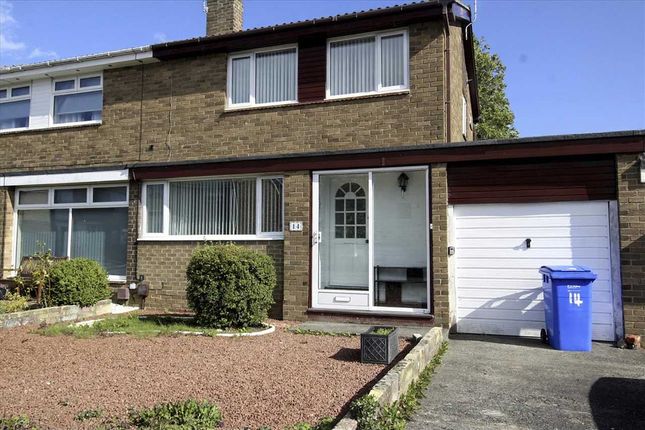
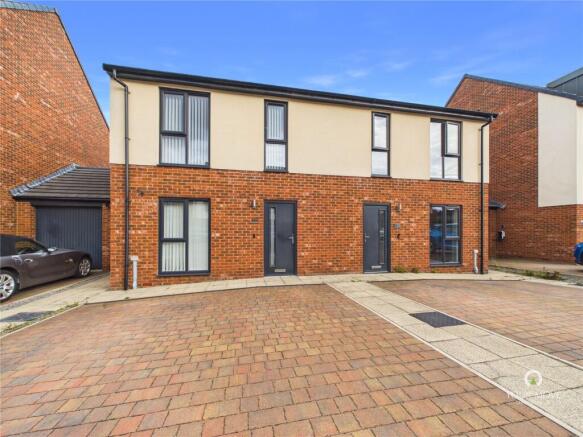
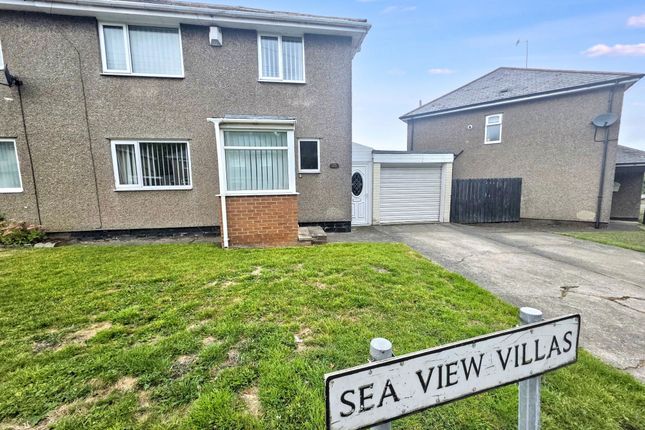
3-bedroom semi-detached house · NE23 6XS
Under offerListed 181 days
Opportunity summary
See Archie’s verdict, returns by strategy and what to check before viewing.
About
*** SEMI DETACHED HOUSE - THREE BEDROOMS - SOUGHT AFTER RESIDENTIAL LOCATION - STUNING WEST FACING REAR GARDEN - GARAGE/DRIVEWAY - *FREEHOLD - OPEN PLAN KITCHEN/DINING ROOM - LOVELY LOCATION *** Mike Rogerson Estate Agents are thrilled to bring to the market this stunning family home, offering an exceptional standard of accommodation throughout.
Thoughtfully designed and beautifully presented, the property provides a perfect balance of style, comfort, and practicality, making it an ideal choice for a wide range of buyers.
Beech Avenue sits within one of Cramlington’s most well-established and desirable residential areas, known for its calm, family friendly atmosphere and attractive surroundings.
The street itself benefits from a pleasant sense of openness, with properties set on generous plots and a noticeable amount of greenery that enhances the overall appeal.
This particular home enjoys a delightful position, offering both privacy and a welcoming neighbourhood feel, deal for buyers seeking a balance between tranquillity and convenience.
Cramlington as a whole has developed a strong reputation for its thoughtful town planning and excellent local amenities.
Residents benefit from easy access to a wide range of shops, supermarkets, cafés, and leisure facilities, including the popular Manor Walks Shopping Centre, which serves as a central hub for retail and social activity.
The area is also well served by reputable schools, making it especially attractive to families. For commuters, the location is particularly advantageous.
There are efficient road links via the A19 and A1, providing straightforward travel to nearby centres such as Newcastle upon Tyne, while public transport options, including rail services from Cramlington station, further enhance connectivity.
Outdoor enthusiasts will appreciate the abundance of nearby green spaces and parks, offering opportunities for walking, cycling, and relaxation.
The wider Northumberland countryside, with its renowned coastline and scenic landscapes, is also within easy reach, adding to the lifestyle appeal of this location.
Overall, Beech Avenue represents a highly desirable setting, combining peaceful residential charm with excellent accessibility and a strong sense of community.
This attractive three bedroom semi detached home offers an impressive blend of style, space, and practicality, perfectly suited to modern family living both inside and out.
Internally, the property has been thoughtfully arranged to create a warm and inviting atmosphere.
The spacious lounge serves as a true focal point of the home, featuring a stunning log burner that adds both character and comfort, ideal for cosy evenings.
To the rear, an open-plan kitchen and dining room provides a fantastic social hub, fitted with a range of modern cream wall, drawer, and base units that combine functionality with a clean, contemporary finish.
French doors flood the space with natural light while offering seamless access to the garden, enhancing the connection between indoor and outdoor living.
To the first floor, there are three well proportioned bedrooms, including a generous principal bedroom complete with modern fitted wardrobes, providing excellent storage solutions.
The accommodation is completed by a beautifully presented bathroom, featuring a stylish P-shaped bath with a sleek waterfall tap system and full tiling, creating a luxurious and cohesive space.
Externally, the property continues to impress.
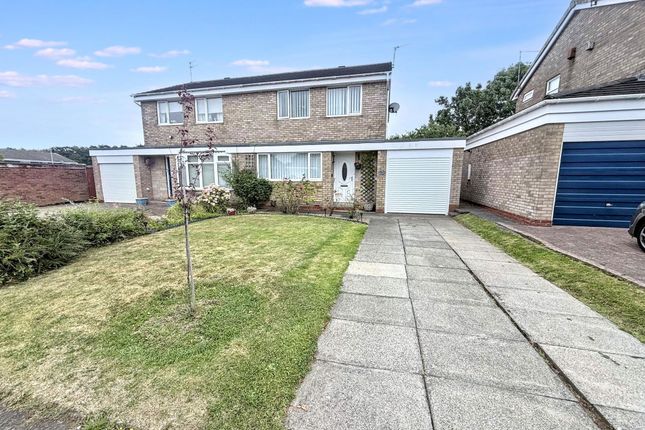
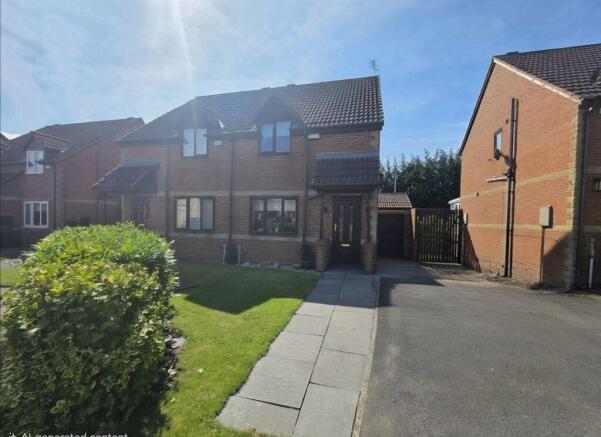
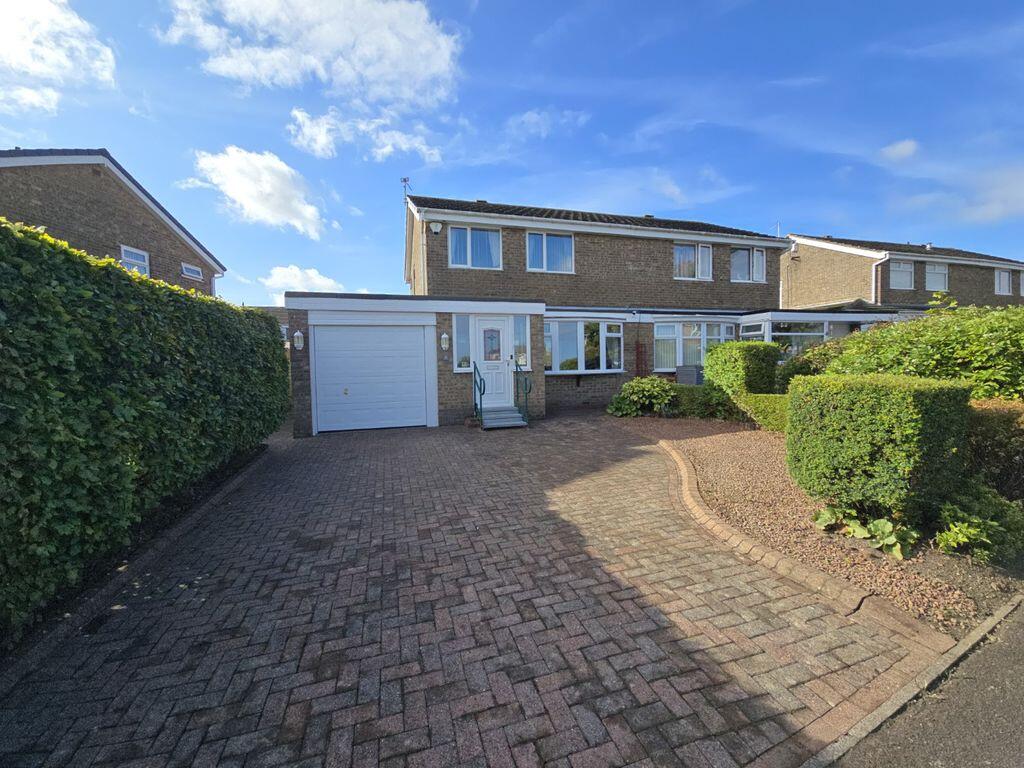
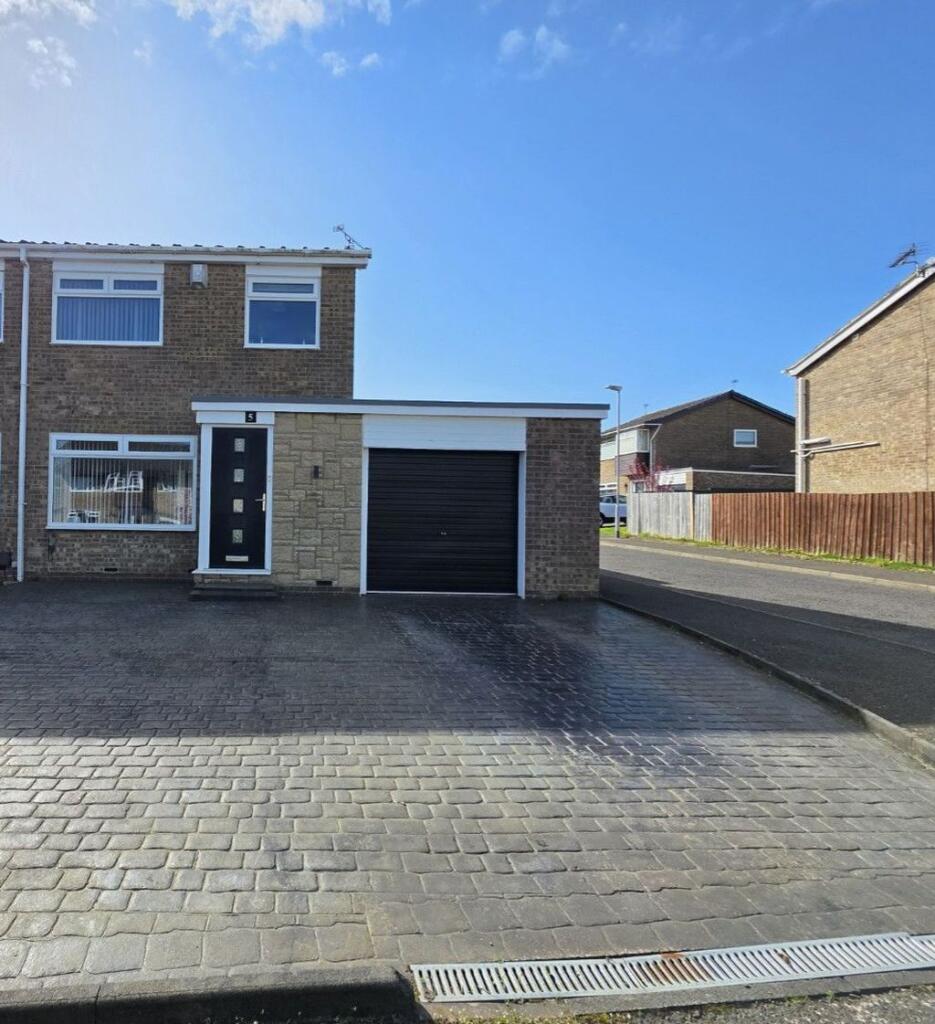
The front elevation boasts a generous driveway leading to a garage featuring a pitched roof and boarded loft area providing a useful storage space with sockets and lighting, alongside a neatly maintained lawned garden.
However, it is the rear garden that truly sets this home apart. Exceptionally private and not overlooked, it enjoys a tranquil backdrop of mature trees.
A fantastic raised decking area provides the perfect setting for entertaining or relaxing, while a charming pond, well stocked shrubs and borders, and a laid to lawn garden create a peaceful and picturesque environment.
Additional features such as open sheds for log storage further enhance the practicality and appeal of this outstanding outdoor space.
Altogether, this is a home that offers a superb lifestyle opportunity, combining comfort, style, and a truly special setting.
*We have been advised that the property is Freehold, however we recommend confirmation is sought from a legal representative upon an offer being accepted.
To arrange a viewing please contact the Cramlington branch or email for further information.
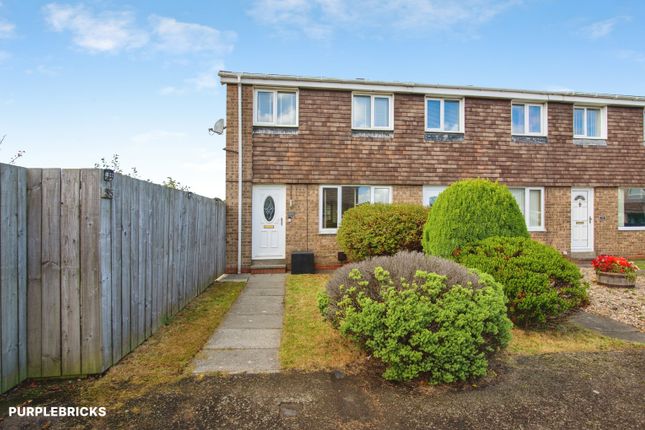
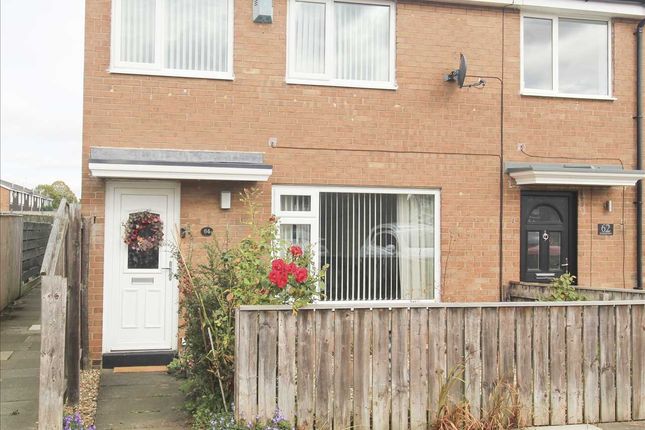
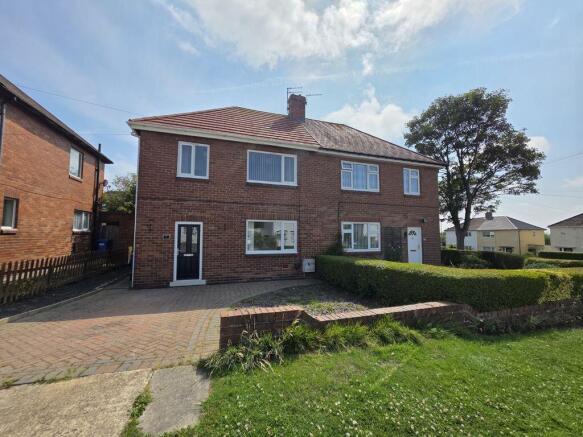
Externally Delightful three bedroom semi detached house located on the highly regarded Beech Avenue in Cramlington.
Beech Avenue sits within one of Cramlington's most well established and desirable residential areas, known for its calm, family friendly atmosphere and attractive surroundings.
The street itself benefits from a pleasant sense of openness, with properties set on generous plots and a noticeable amount of greenery that enhances the overall appeal.
This particular home enjoys a delightful position, offering both privacy and a welcoming neighbourhood feel—ideal for buyers seeking a balance between tranquillity and convenience.
Entrance Hallway The entrance hallway offers access to the first floor and the main living accommodation, setting the tone for the well laid out interior that follows Lounge 16' 6'' x 11' 3'' (5.03m x 3.43m) The spacious lounge is both welcoming and stylish, featuring a striking log burner that creates a cosy focal point.
Kitchen/Dining Room 14' 8'' x 8' 11'' (4.46m x 2.73m) To the rear, the open plan kitchen and dining area is perfectly suited to modern living, fitted with a range of contemporary cream wall, drawer, and base units, Dining/Kitchen Offering ample space for dining and entertaining.
French doors allow natural light to flood the space while providing direct access to the rear garden.
Stairs To First Floor To the first floor, the landing provides access to all three bedrooms and the family bathroom, along with a useful storage cupboard and a window to the side elevation, allowing for additional natural light.
The loft is also located on the landing with access via a pull down metal ladder. The loft area is boarded for storage and benefits from lighting.
Bedroom One The principal bedroom is located to the rear elevation and features modern fitted wardrobes, providing ample storage space.
Bedroom Two 11' 10'' x 8' 0'' (3.60m x 2.43m) The second bedroom is positioned to the front elevation and offers a bright and comfortable space, ideal for children.
Bedroom Three 8' 9'' x 6' 5'' (2.66m x 1.96m) The remaining bedroom provides further flexibility for family living, guests, or home working.
Family Bathroom 6' 9'' x 6' 5'' (2.06m x 1.95m) The accommodation is completed by a beautifully finished family bathroom, featuring a stylish P-shaped bath with waterfall tap system and full tiling, creating a sleek and contemporary feel.
Rear Elevation The rear garden also benefits from a desirable west-facing aspect, allowing for plenty of afternoon and evening sunshine.
Open sheds offer practical storage, ideal for logs or garden equipment. An additional highlight is being able to access the garage from the garden.
Rear Garden To the rear, the garden is a true highlight, exceptionally private and not overlooked, with a peaceful backdrop of mature trees.
A fantastic raised decking area provides the perfect space for entertaining, while a tranquil pond, well stocked shrubs and borders, and a laid-to-lawn garden create a serene and picturesque setting.
The garden also benefits from an outdoor tap and sockets fitted. EPC Graph A full copy of the energy performance certificate is available upon request.
Value & comps
No previous sales on record.
Returns
Set an offer; the calculator follows it.
We're still gathering serviced-accommodation data for this area.
Archie refurb estimate: a Pro feature
0.0% below asking
This is not financial or investment advice. Prop AI Deals is not authorised by the Financial Conduct Authority (FCA) to provide investment advice.
All investment calculators, property analyses, and AI-generated insights are for informational purposes only. Property investment carries risk and may result in financial loss. All calculations should be independently verified and you should consult with FCA-authorised financial advisers before making any investment decisions.
Past performance does not guarantee future results. Tax implications vary by individual circumstances.
Deal
Properties like this can earn 2–3x BTL yields when converted to HMO, with retrofit costs around £10k/room. Sign in to see the full tier, yield projection, and cost breakdown.
Commercial properties like this can earn 30-50% higher yields when converted to residential under Class MA / Q / P / PA, with prior approval costing ~GBP 96/unit. Sign in to see the recommended route, yield uplift, and cost breakdown.
BRRR-suited properties can recycle 80-100% of investor capital on refi, leaving a high-yielding rental with most of the money out. Sign in to see the refurb cost stack, ARV projection, and refinance maths.
Detached + large garden = sub-division play. Pro tier unlocks the tier badge, plot size, uplift estimate, and regional land benchmark.
Short-lease flats trade at deep discount, but extending under the 1993 Act often costs far less than the discount. Pro tier unlocks the tier badge, premium breakdown, long-lease ARV and arbitrage maths.
See projected short-stay revenue vs a vanilla BTL for this property.
See real sub-let margins (HMO room rates & SA nightly rates) vs the landlord rent.
Area
Agent & docs

FAQ
About Beech Avenue, Cramlington
Explore nearby