3-bedroom terraced house · CA16 6QU
Sold STCListed 199 days
Opportunity summary
See Archie’s verdict, returns by strategy and what to check before viewing.
About
Welcome Home To Westwood...
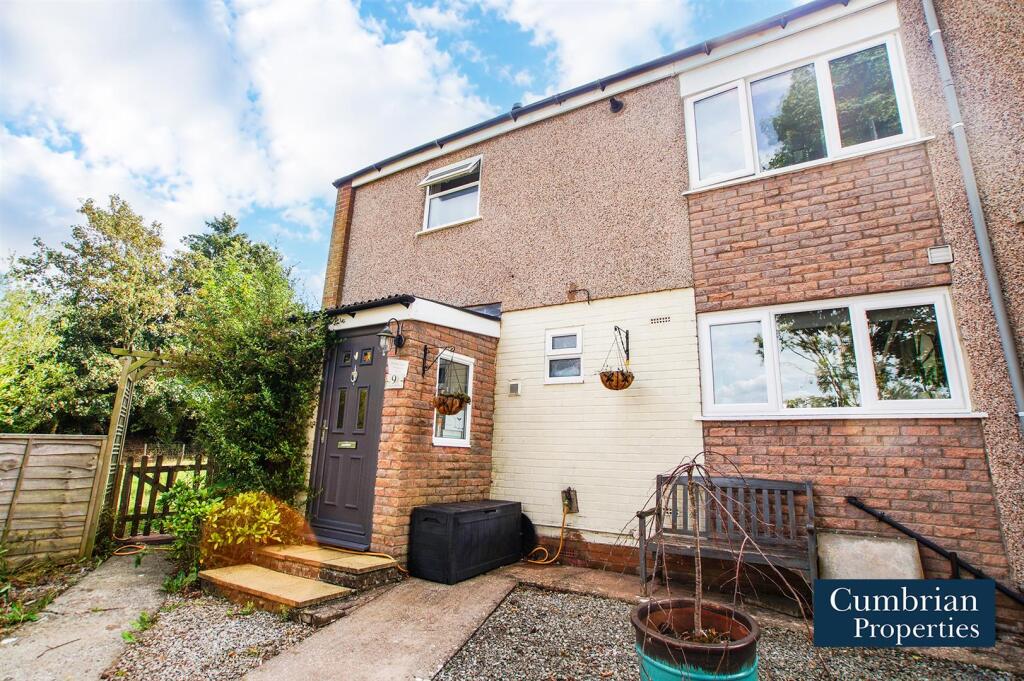
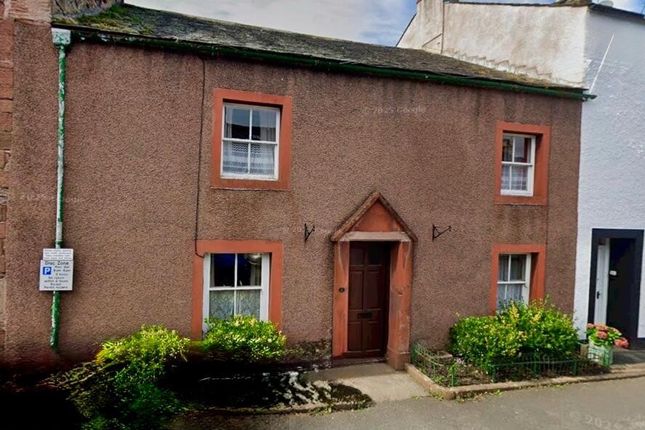
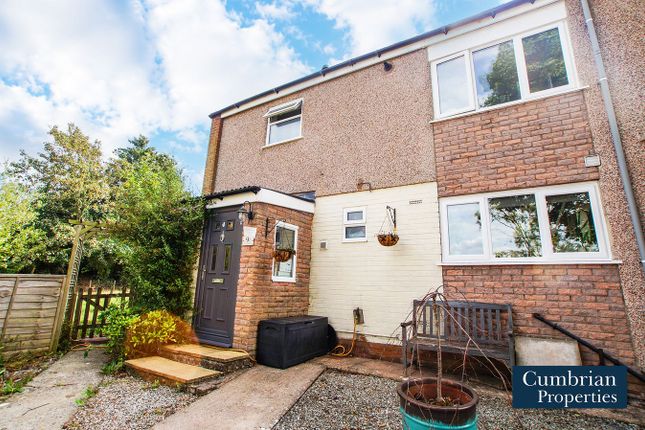
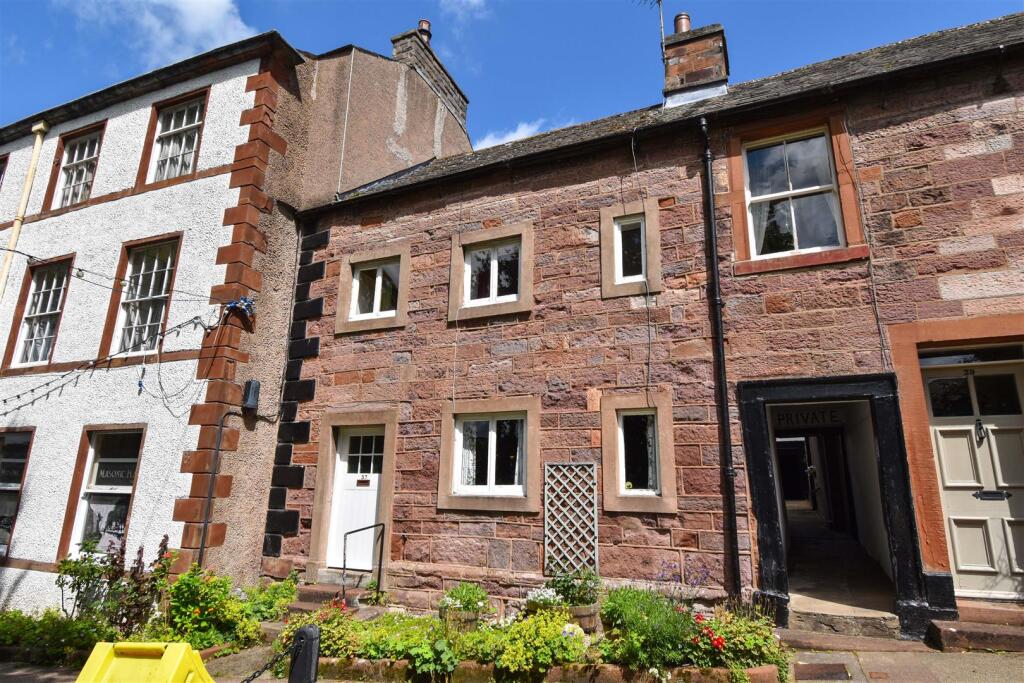
Westwood on Holme Street presents an elegant and characterful end of terrace home, believed to date from the early Edwardian period, offering a wonderful balance of period charm and modern practicality.
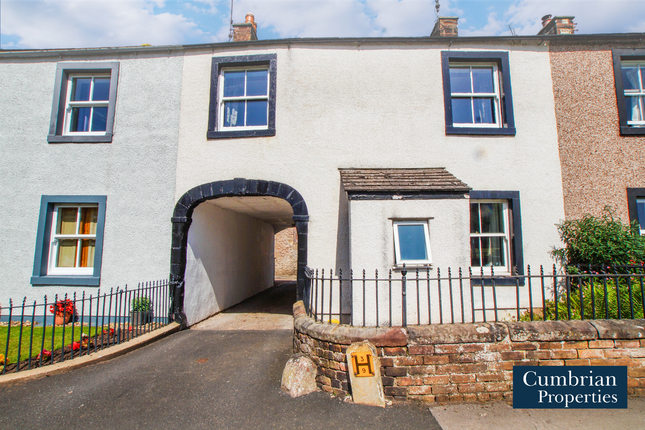
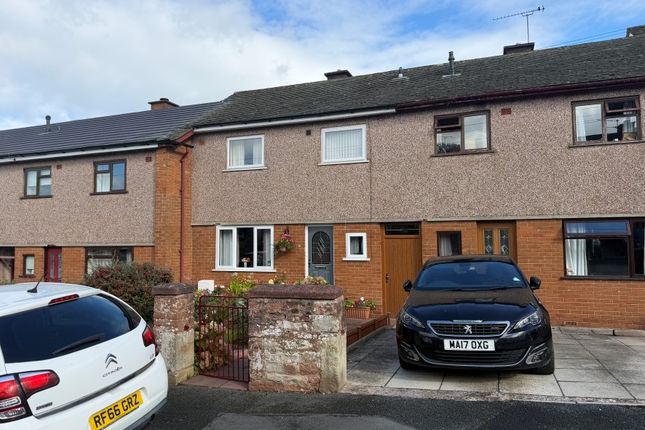
The property immediately captures the eye with its solid brick façade, softened by a rendered gable end, and complemented by sandstone quoins that subtly tie it to its neighbouring home.
Approached via a gated entrance, a generous front patio provides a welcoming and sociable space, setting the tone for what lies within.
Stepping through the composite front door, finished in a tasteful sage and white, you are welcomed into a hallway that offers a gentle nod to the home’s heritage.
An original stained glass window, with an Art Deco influence, filters light beautifully into the space, while contemporary flooring adds a fresh and practical touch underfoot.
There is also a useful under stairs cupboard, ideal for coats, boots and everyday essentials.
The sitting room is a delightful space, centred around a square bay window with original stained glass panels, thoughtfully retained and now double glazed.
Deep stripped pine skirting boards and an original ceiling rose add depth and authenticity, while the bay itself creates the perfect reading nook, bathed in natural light.
The room feels both cosy and refined, a space that invites you to pause and relax.
To the rear, the dining room offers generous proportions and benefits from a dual aspect, drawing in light from both the west and north.
This creates a wonderfully bright and airy setting for entertaining or family meals, and flows seamlessly into the kitchen beyond.
The kitchen has been designed with a softer aesthetic in mind, featuring curved cabinetry and marble effect work surfaces that lend a gentle elegance to the space.
Finished in a white gloss, it feels fresh and contemporary, with ample room for appliances including a washing machine, under counter fridge, and a slot in oven with hob.
A west facing window above the sink ensures the space is filled with afternoon light. A step down leads to the rear of the property, where a paved patio provides an enclosed outdoor area.
There is a right of access for a neighbouring property, and beyond lies a temporary car park, currently in place for approximately a year, with future use yet to be confirmed.
Internally, glazed panel doors allow light to travel effortlessly throughout the ground floor, enhancing the overall sense of space.
Upstairs, the home continues to impress with three well proportioned bedrooms.
The principal bedroom enjoys a south facing aspect to the front, allowing for excellent natural light, and comfortably accommodates a double bed.
A second bedroom sits to the rear, overlooking the yard, while the third provides flexibility as a guest room, study or nursery.
Original internal doors, painted in a soft satin finish, add further character and continuity.
The accommodation is served by a modern shower room, fitted with a semi circular enclosure, white tiling with a mosaic border, a pedestal wash basin and low flush WC.
Heating throughout the property is provided via electric panel and night storage heaters, and the home benefits from a pressurised unvented hot water system.
Westwood offers a unique opportunity to acquire a home that blends period detailing with contemporary touches, all within a convenient and well regarded setting.
Having previously been a successful rental property, it will appeal equally to investors, first time buyers or those seeking a charming and manageable home with character and warmth.
It Is All About The Location...
Appleby is a jewel in the crown of Eden and enjoys many local amenities including a locally loved Primary School, A Secondary School with 6th Form Centre, a Doctors Surgery, Dentist, Opticians, local shops and small supermarkets.
Cafes, restaurants and bars are all within walking distance and demonstrates a lively community which is thriving.
The beautiful Appleby Castle dominates the landscape and many walks can be enjoyed along the picturesque riverside.
Appleby is within easy reach of the stunning Lake District and Yorkshire Dales National Park.
SERVICES AND ADDITIONAL INFORMATION Westwood benefits from modern utilities, being fully connected to mains drains, mains water, and electricity, ensuring convenience and reliability for its residents.
The neighbouring property has rights of access to the rear garden. For Flood risk please see the Gov.uk Risk Assesment. The property is stated as a low risk for surface water and medium for Rivers.
DISCLAIMER These particulars, whilst believed to be accurate are set out as a general outline only for guidance and do not constitute any part of an offer or contract.
Intending purchasers should not rely on them as statements of representation of fact, but must satisfy themselves by inspection or otherwise as to their accuracy.
No person in this firms employment has the authority to make or give any representation or warranty in respect of the property.
It is not company policy to test any services or appliances in properties offered for sale and these should be verified on survey by prospective purchasersWestwoo Construction Type Standard Brick
Value & comps
No previous sales on record.
Returns
Set an offer; the calculator follows it.
We're still gathering serviced-accommodation data for this area.
Archie refurb estimate: a Pro feature
0.0% below asking
This is not financial or investment advice. Prop AI Deals is not authorised by the Financial Conduct Authority (FCA) to provide investment advice.
All investment calculators, property analyses, and AI-generated insights are for informational purposes only. Property investment carries risk and may result in financial loss. All calculations should be independently verified and you should consult with FCA-authorised financial advisors before making any investment decisions.
Past performance does not guarantee future results. Tax implications vary by individual circumstances.
Deal
Properties like this can earn 2–3x BTL yields when converted to HMO, with retrofit costs around £10k/room. Sign in to see the full tier, yield projection, and cost breakdown.
Commercial properties like this can earn 30-50% higher yields when converted to residential under Class MA / Q / P / PA, with prior approval costing ~GBP 96/unit. Sign in to see the recommended route, yield uplift, and cost breakdown.
BRRR-suited properties can recycle 80-100% of investor capital on refi, leaving a high-yielding rental with most of the money out. Sign in to see the refurb cost stack, ARV projection, and refinance maths.
Detached + large garden = sub-division play. Pro tier unlocks the tier badge, plot size, uplift estimate, and regional land benchmark.
Short-lease flats trade at deep discount, but extending under the 1993 Act often costs far less than the discount. Pro tier unlocks the tier badge, premium breakdown, long-lease ARV and arbitrage maths.
See projected short-stay revenue vs a vanilla BTL for this property.
See real sub-let margins (HMO room rates & SA nightly rates) vs the landlord rent.
Area
Agent & docs
FAQ
About Holme Street, Appleby-in-Westmorland, CA16
Explore nearby