6-bedroom house
For saleListed 164 days
Opportunity summary
See Archie’s verdict, returns by strategy and what to check before viewing.
About
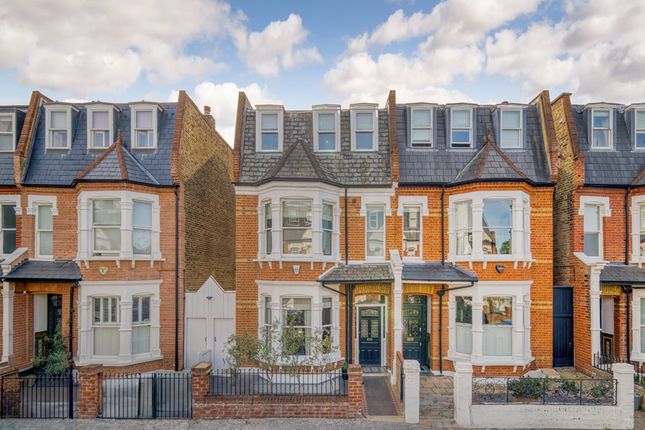
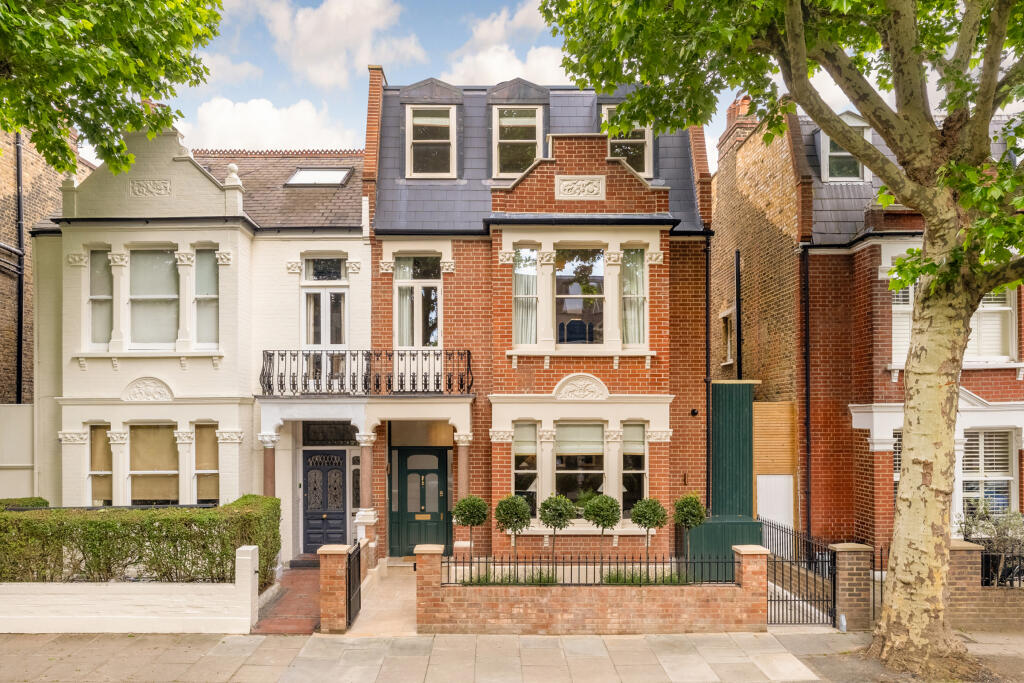
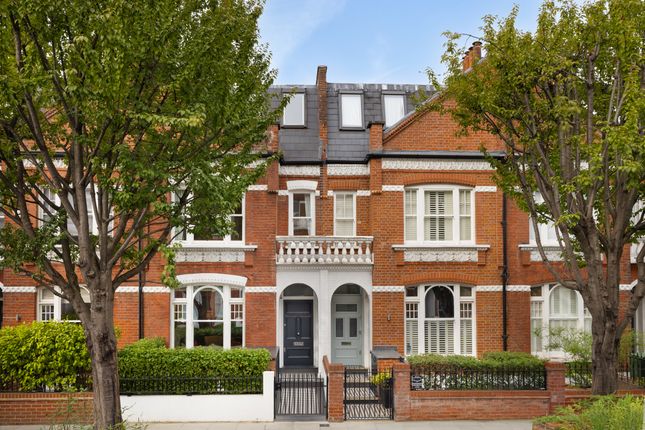
Description With light from three aspects and an open green outlook to the rear, this six-bedroom end-of-terrace house has unusually generous proportions for the Peterborough Estate.
Across four floors, 4,240 sq. Ft.
Of accommodation includes extensive entertaining space, four bathrooms and excellent storage, complemented by a private garden, a roof terrace and an adjoining garage.
The ground floor opens to a long entrance hall lined with cupboards.
Wood flooring runs through the double reception room, where a bay window, fireplace and ceiling cornicing frame the front seating area.
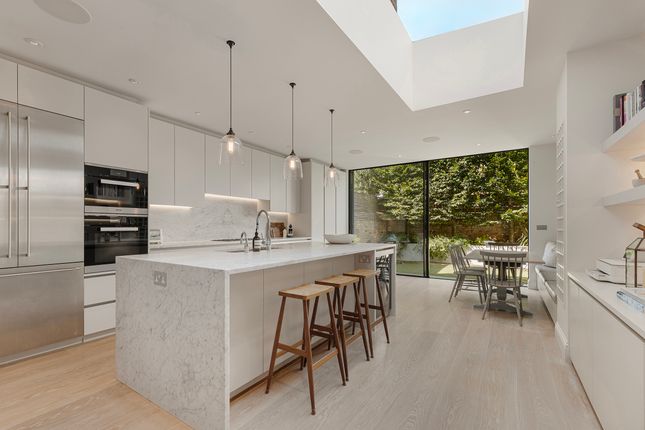
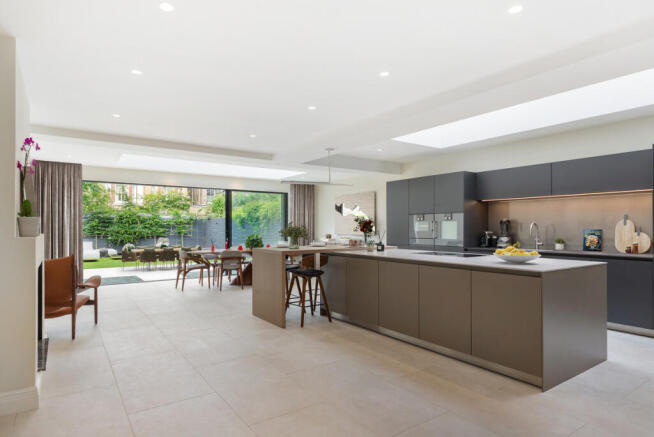
Beyond, there is ample space for a dining table, with rooflights bringing natural light into the centre of the house. At the rear, the bespoke kitchen and breakfast room spans the width of the house.
Pale cabinetry, Miele appliances and a broad island are arranged beneath a large rooflight, while glazed doors open to the garden. A guest cloakroom completes this floor.
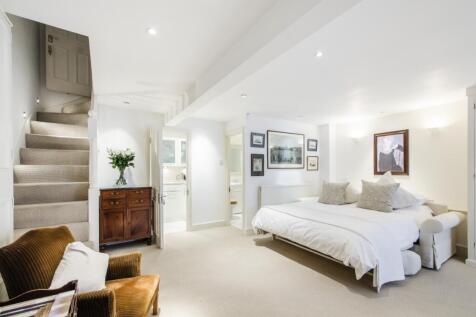
The lower ground floor has good ceiling heights and a substantial family room, alongside a utility room and a fitted wine cellar.
A double bedroom with a walk-in wardrobe and ensuite bathroom opens to a front patio. Separate access makes this floor particularly useful for guests or a nanny.
On the first floor, the principal bedroom has fitted wardrobes, air-conditioning and an ensuite bathroom with a bath and separate shower. Two further double bedrooms share a family bathroom.
The second floor contains another two double bedrooms, both with fitted wardrobes and air-conditioning, and a further bathroom.
Underfloor heating serves all four bathrooms, while newly painted rooms and fresh carpeting extend throughout the house. The rear garden has paved space for outdoor dining, a lawn and planted borders.
Above, a roof terrace measuring approximately 21 feet in length provides a second outdoor seating area with open views, together with a useful adjoining store.
The garage adds parking and further storage.
Chipstead Street forms part of Fulham’s Peterborough Estate, close to the independent shops, cafés and restaurants of Parsons Green and the New King’s Road.
South Park, Hurlingham Park and Eel Brook Common provide extensive green space nearby, while Parsons Green Underground station offers District line connections across London.
The surrounding area is also known for its choice of nursery and primary schools, including Pippa Pop-ins, Thomas’s and Marie d’Orliac.
Value & comps
No previous sales on record.
Returns
Set an offer; the calculator follows it.
We're still gathering serviced-accommodation data for this area.
Archie refurb estimate: a Pro feature
0.0% below asking
This is not financial or investment advice. Prop AI Deals is not authorised by the Financial Conduct Authority (FCA) to provide investment advice.
All investment calculators, property analyses, and AI-generated insights are for informational purposes only. Property investment carries risk and may result in financial loss. All calculations should be independently verified and you should consult with FCA-authorised financial advisors before making any investment decisions.
Past performance does not guarantee future results. Tax implications vary by individual circumstances.
Deal
Properties like this can earn 2–3x BTL yields when converted to HMO, with retrofit costs around £10k/room. Sign in to see the full tier, yield projection, and cost breakdown.
Commercial properties like this can earn 30-50% higher yields when converted to residential under Class MA / Q / P / PA, with prior approval costing ~GBP 96/unit. Sign in to see the recommended route, yield uplift, and cost breakdown.
BRRR-suited properties can recycle 80-100% of investor capital on refi, leaving a high-yielding rental with most of the money out. Sign in to see the refurb cost stack, ARV projection, and refinance maths.
Detached + large garden = sub-division play. Pro tier unlocks the tier badge, plot size, uplift estimate, and regional land benchmark.
Short-lease flats trade at deep discount, but extending under the 1993 Act often costs far less than the discount. Pro tier unlocks the tier badge, premium breakdown, long-lease ARV and arbitrage maths.
See projected short-stay revenue vs a vanilla BTL for this property.
See real sub-let margins (HMO room rates & SA nightly rates) vs the landlord rent.
Area
Agent & docs

FAQ
About Chipstead Street, London
Explore nearby