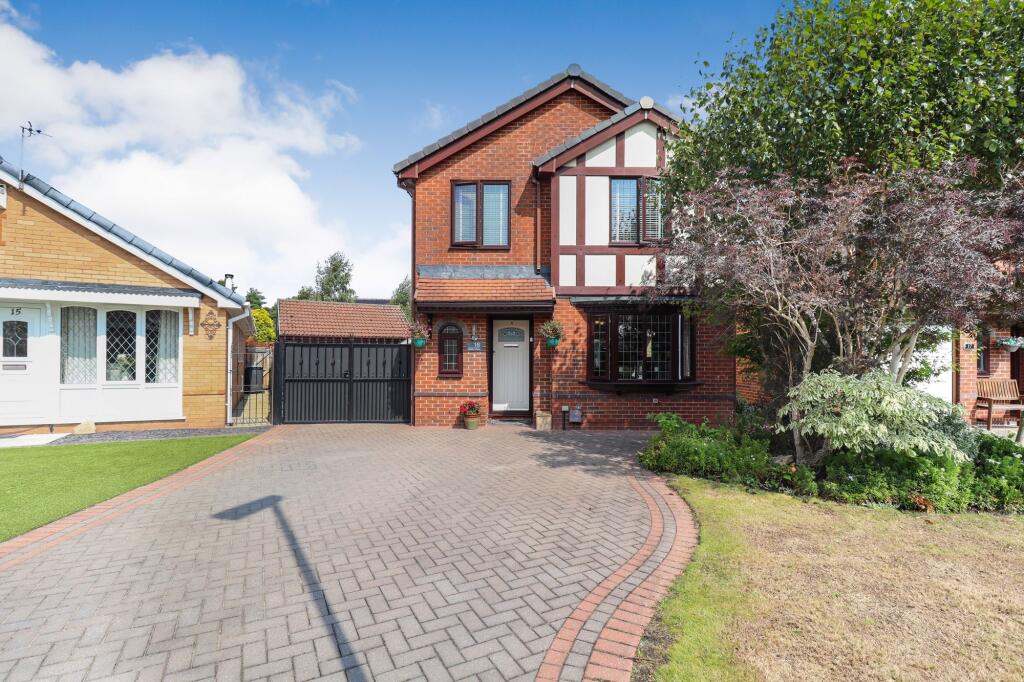
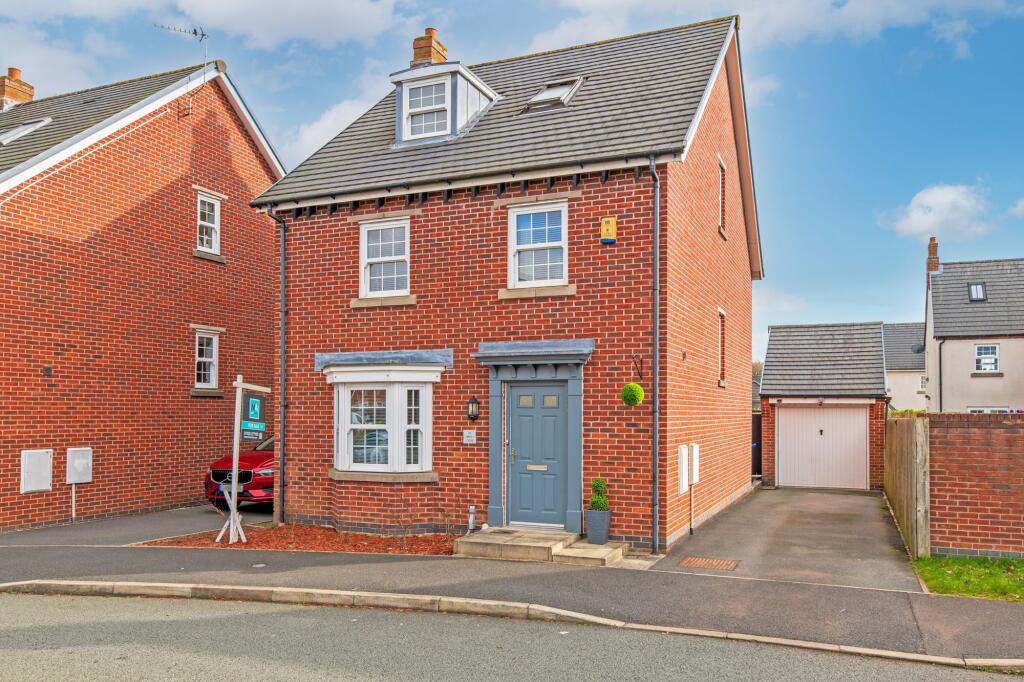
4-bedroom detached house · WA5 8WX
Sold STCListed 511 days
Opportunity summary
See Archie’s verdict, returns by strategy and what to check before viewing.
About
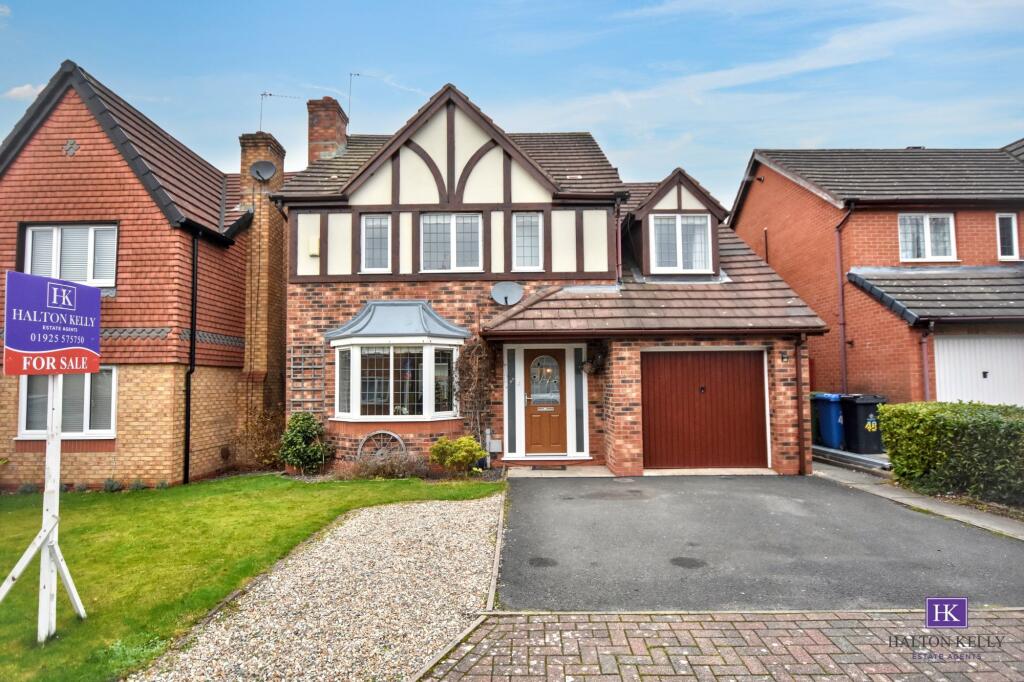
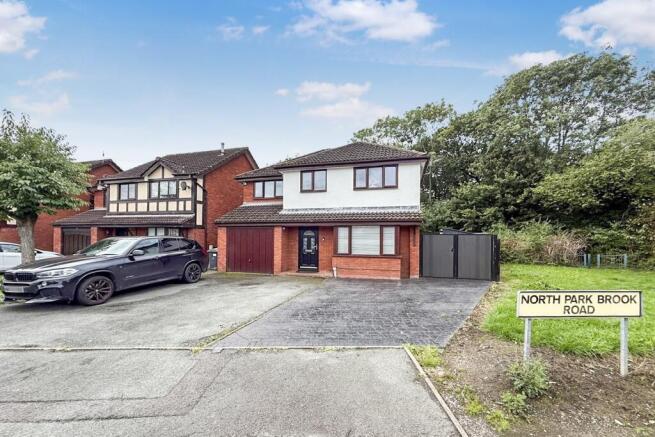
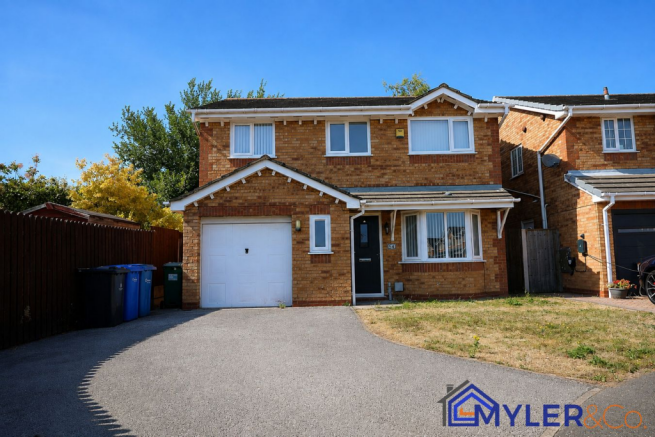
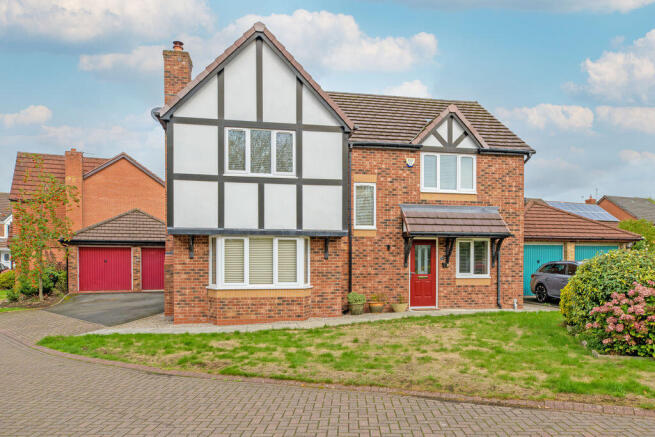
Step inside and you’re greeted by a spacious entrance hall that effortlessly sets the tone for the generous living spaces beyond.
The lounge is a haven of calm, with a large bay window that floods the space with natural light and an inviting ambience perfect for winding down after a busy day.
Flowing seamlessly through double doors, the formal dining room offers the ideal setting for everything from family meals to weekend dinner parties with friends.
At the heart of the home sits the open-plan kitchen: modern, welcoming, and wonderfully functional.
With ample worktop space, integrated appliances, and a stylish breakfast bar, it's a space where family life naturally comes together.
Whether you're prepping midweek meals, chatting over coffee, or helping with homework while dinner's in the oven, this is where everyday moments become lasting memories.
The kitchen flows beautifully into the conservatory which is flooded with light and offers a lovely spot to read and relax or simply sit and enjoy views over the garden whilst watching the children play.
Just off the kitchen, the separate utility room keeps the laundry out of sight and the daily routine running smoothly, offering additional storage and also access to the rear garden with an integral door into the garage.
There’s also a convenient downstairs WC – a must have for busy family life and visiting guests.
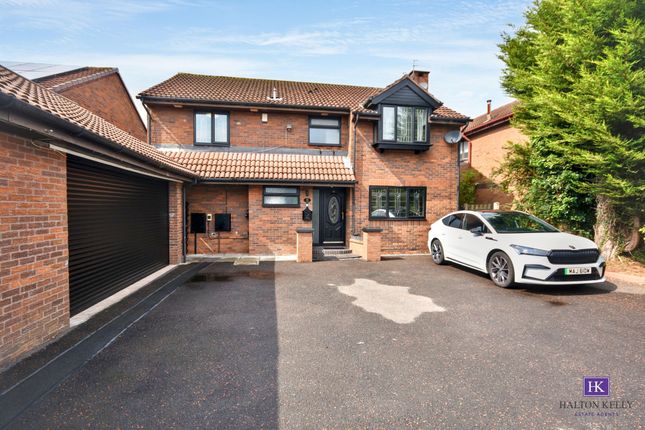
The integral garage provides secure parking or excellent additional storage, with potential to convert subject to planning, if desired.
Upstairs, you’ll find four beautifully presented double bedrooms, each with built-in wardrobes. The principal bedroom is a true retreat, complete with a modern sophisticated ensuite.
And for added convenience, a modern family bathroom serves the remaining bedrooms with a Jack and Jill door into bedroom two.
There’s also a fully boarded loft with ladder access, offering fantastic storage or the potential to create a fifth bedroom or home office (subject to the usual consents).
But the real magic happens outdoors!
The rear garden has been thoughtfully landscaped to create your own private sanctuary with multiple seating areas, low-maintenance AstroTurf (great for kids and pets), and a designated hot tub area.
So whether it's lazy summer afternoons or bubbly evenings under the stars, this garden was made for making memories.
You’ll fall in love with the location just as much as the home, being perfectly placed close to great schools, transport links, including Warrington West train station, handy local amenities, and scenic canal walks.
We’re confident that 33 Vermont Close will leave a lasting impression on every viewer.
With its thoughtful layout, well-proportioned living spaces and desirable location, this detached property checks every box for modern family living.
To make things even easier, the property is offered for sale with no upward chain, meaning a smoother and faster move could be just around the corner. This is more than just a move.
It’s your next chapter as a family. Fancy a closer look? We’d love to show you around.
Value & comps
No previous sales on record.
Returns
Set an offer; the calculator follows it.
We're still gathering serviced-accommodation data for this area.
Archie refurb estimate: a Pro feature
0.0% below asking
This is not financial or investment advice. Prop AI Deals is not authorised by the Financial Conduct Authority (FCA) to provide investment advice.
All investment calculators, property analyses, and AI-generated insights are for informational purposes only. Property investment carries risk and may result in financial loss. All calculations should be independently verified and you should consult with FCA-authorised financial advisors before making any investment decisions.
Past performance does not guarantee future results. Tax implications vary by individual circumstances.
Deal
Properties like this can earn 2–3x BTL yields when converted to HMO, with retrofit costs around £10k/room. Sign in to see the full tier, yield projection, and cost breakdown.
Commercial properties like this can earn 30-50% higher yields when converted to residential under Class MA / Q / P / PA, with prior approval costing ~GBP 96/unit. Sign in to see the recommended route, yield uplift, and cost breakdown.
BRRR-suited properties can recycle 80-100% of investor capital on refi, leaving a high-yielding rental with most of the money out. Sign in to see the refurb cost stack, ARV projection, and refinance maths.
Detached + large garden = sub-division play. Pro tier unlocks the tier badge, plot size, uplift estimate, and regional land benchmark.
Short-lease flats trade at deep discount, but extending under the 1993 Act often costs far less than the discount. Pro tier unlocks the tier badge, premium breakdown, long-lease ARV and arbitrage maths.
See projected short-stay revenue vs a vanilla BTL for this property.
See real sub-let margins (HMO room rates & SA nightly rates) vs the landlord rent.
Area
Agent & docs
FAQ
About Vermont Close, Great Sankey, Warrington, WA5 8WX
Explore nearby