1-bedroom flat · NE26 3QB
Under offerListed 143 days
Opportunity summary
See Archie’s verdict, returns by strategy and what to check before viewing.
About
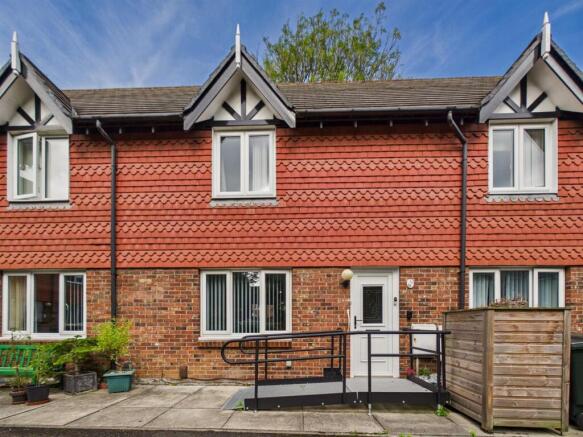
We are offering for sale this well situated ONE BEDROOMED GROUND FLOOR RETIREMENT APARTMENT designed specifically for the over 55's which has the benefit of Warden assistance.
This property has been well updated since 2018 and has the advantage of uPVC double glazing, gas central heating (combi boiler), updated consumer unit, refitted kitchen & bathroom, lounge with dual garden aspects and bedroom with fitted Cavendish furniture.
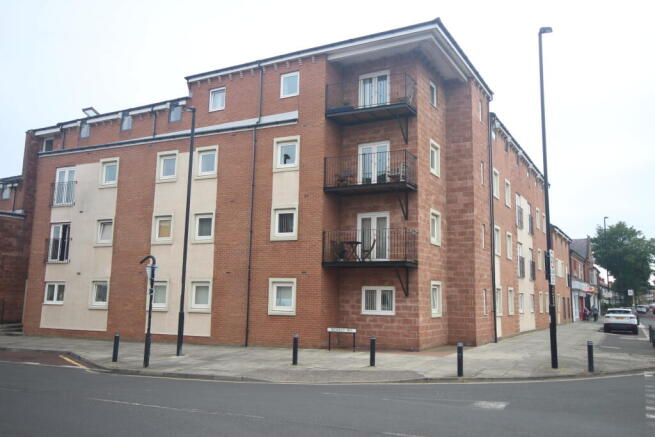
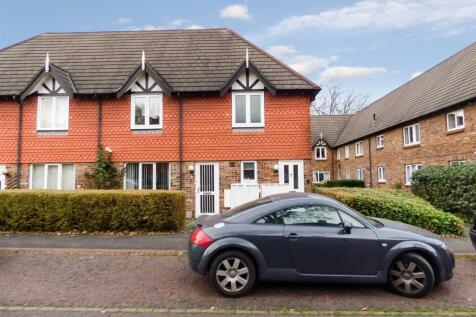
Hartley House is a block of Apartments situated at the entrance to Village Court with a communal conservatory with garden views and tea-making facilities for the use of all residents, communal gardens, illuminated car park, and security entry-phone system.
On the ground floor: communal entrance hall with security entry-phone system, staircase & landings and double glazed conservatory: Apartment: entrance lobby, living room with arch to kitchen, shower room and bedroom.
Hartley House is situated in an excellent position at the entrance to Village Court, within easy walking distance to Monkseaton Metro Station, as well as the amenities, independent shops, cafes and restaurants of Park View and Whitley Bay Town Centre.
Monkseaton is one of North Tyneside's most popular locations, due to its ease of access for the City life of Newcastle, and miles of beautiful Coastline.
NO UPPER CHAIN ON THE GROUND FLOOR: COMMUNAL ENTRANCE HALL security entry-phone system, double glazed Conservatory for the use of all residents & stairs to 1st floor.
FLAT: HALL: radiator and doors to lounge, bathroom and bedroom.
LOUNGE: 14’ 10” x 11’ 0” (4.52m x 3.35m), 2 large uPVC double glazed windows with vertical louvred blinds which overlook the gardens with dual south and west aspects, double banked radiator and archway to kitchen.
KITCHEN: refitted 2018 via Howdens, 10’ 10” x 7’ 10” (3.30m x 2.39m), fitted wall & floor units, recess for fridge-freezer, ‘Lamona’ under bench oven, ‘Lamona’ 4 ring halogen hob with illuminated extractor hood above, illuminated work surfaces with tiled splashbacks, 1 ½ bowl stainless steel sink with mixer tap and drainer, ‘Beko’ washing machine, double banked radiator, large uPVC double glazed window with garden aspect, PVC ceiling incorporating 6 concealed down lighters and cupboard housing ‘Baxi’ gas fired combination boiler.
BATHROOM: refitted 2018, 8’ 5” x 4’ 6” (2.57m x 1.37m), panelled walls, stainless steel upright towel radiator, low level WC, panelled walk-in shower enclosure with mixer shower, fitted shower seat & grab rail, washbasin with storage, fitted mirror and PVC ceiling with extractor fan.
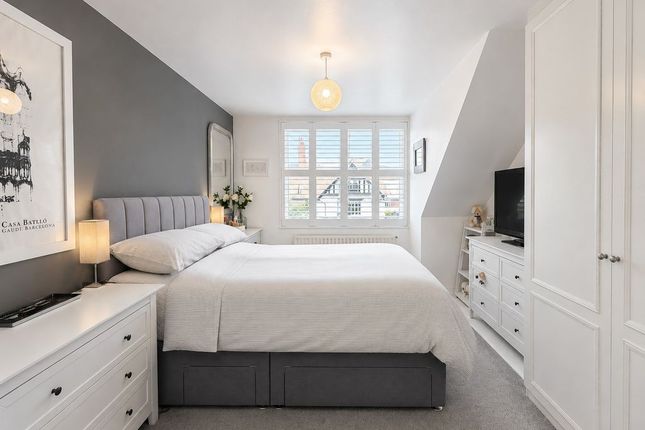
BEDROOM: 10’ 2” x 9’ 3” (3.10m x 2.82m), large uPVC double glazed window with vertical louvred blinds, ‘Cavendish’ fitted bedroom furniture on 2 walls including wardrobes, cupboards and chest of drawers, 3 recessed reading down lighters and double banked radiator.
EXTERNALLY: GARDENS ALL ROUND for the use of all residents with paved patio area to the rear. There is also an illuminated car park. TENURE: Leasehold. 999 years from January 2013.
The maintenance charge is £2191.26 per annum which includes: Warden assistance, Building Insurance, upkeep and maintenance of halls, stairs, landings & gardens and repairs/refurbishments.
Council Tax Band: A
Value & comps
No previous sales on record.
Returns
Set an offer; the calculator follows it.
We're still gathering serviced-accommodation data for this area.
Archie refurb estimate: a Pro feature
0.0% below asking
This is not financial or investment advice. Prop AI Deals is not authorised by the Financial Conduct Authority (FCA) to provide investment advice.
All investment calculators, property analyses, and AI-generated insights are for informational purposes only. Property investment carries risk and may result in financial loss. All calculations should be independently verified and you should consult with FCA-authorised financial advisers before making any investment decisions.
Past performance does not guarantee future results. Tax implications vary by individual circumstances.
Deal
Properties like this can earn 2–3x BTL yields when converted to HMO, with retrofit costs around £10k/room. Sign in to see the full tier, yield projection, and cost breakdown.
Commercial properties like this can earn 30-50% higher yields when converted to residential under Class MA / Q / P / PA, with prior approval costing ~GBP 96/unit. Sign in to see the recommended route, yield uplift, and cost breakdown.
BRRR-suited properties can recycle 80-100% of investor capital on refi, leaving a high-yielding rental with most of the money out. Sign in to see the refurb cost stack, ARV projection, and refinance maths.
Detached + large garden = sub-division play. Pro tier unlocks the tier badge, plot size, uplift estimate, and regional land benchmark.
Short-lease flats trade at deep discount, but extending under the 1993 Act often costs far less than the discount. Pro tier unlocks the tier badge, premium breakdown, long-lease ARV and arbitrage maths.
See projected short-stay revenue vs a vanilla BTL for this property.
See real sub-let margins (HMO room rates & SA nightly rates) vs the landlord rent.
Area
Agent & docs
FAQ
About Hartley House, Village Court, Monkseaton, Whitley Bay, NE26 3QB
Explore nearby