4-bedroom semi-detached house · YO31 9HW
Listing removedListed 337 days
Opportunity summary
See Archie’s verdict, returns by strategy and what to check before viewing.
About
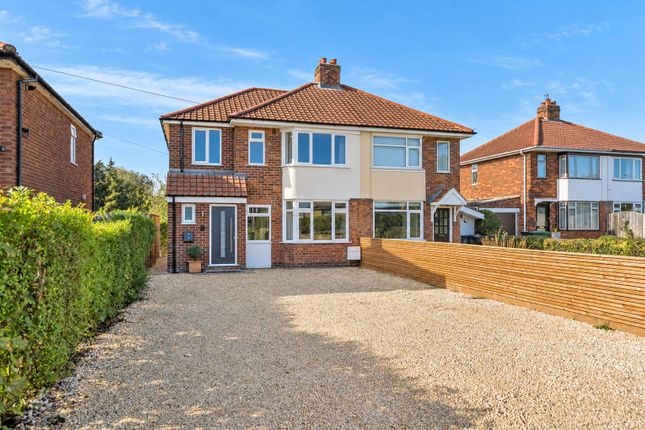
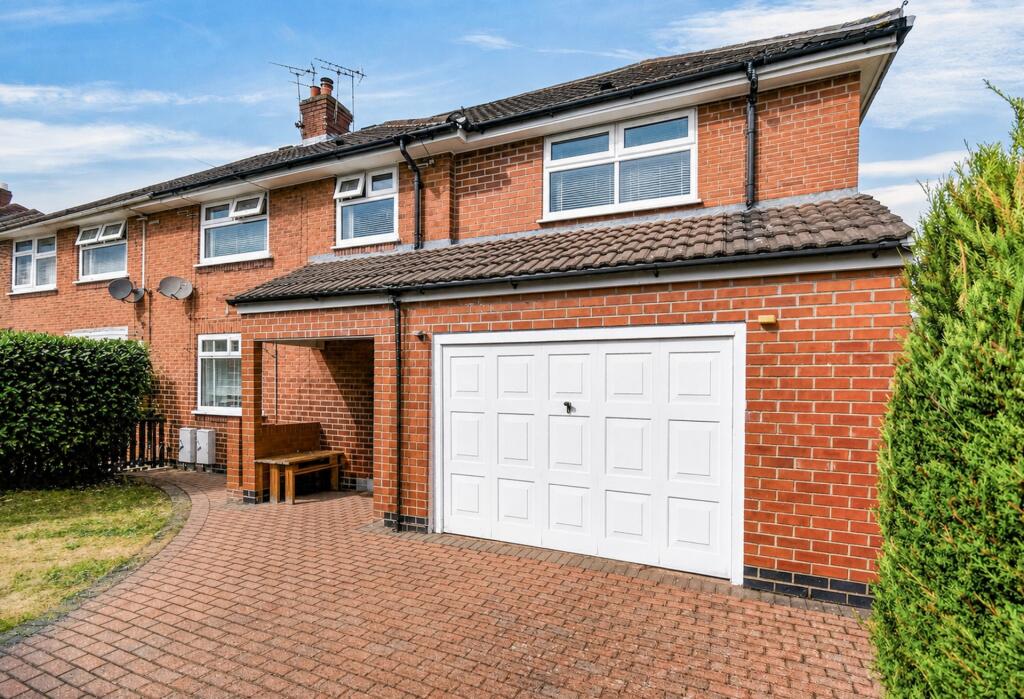
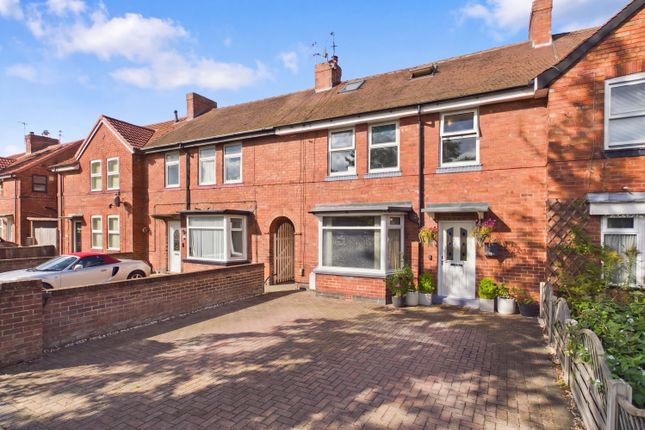
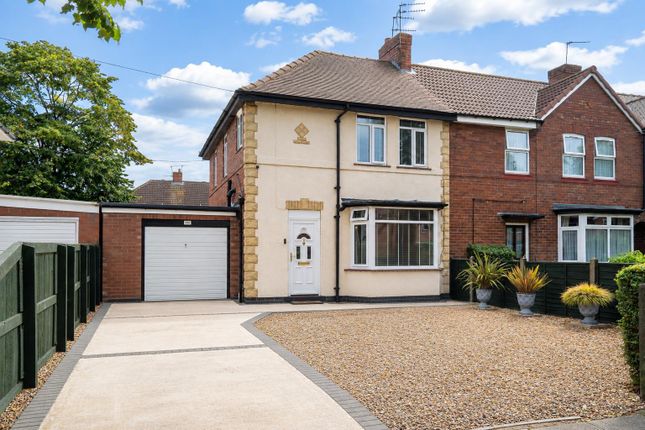
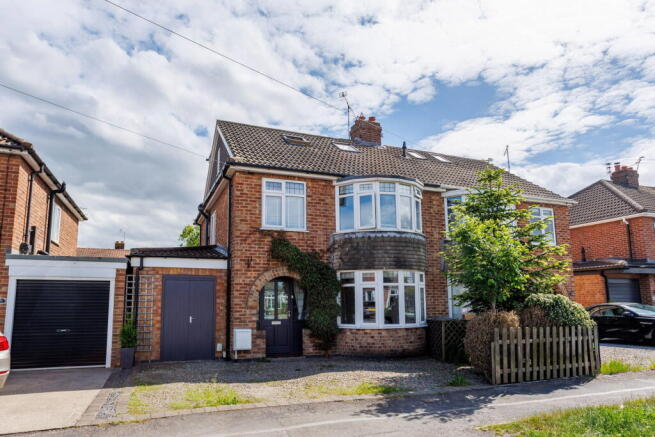
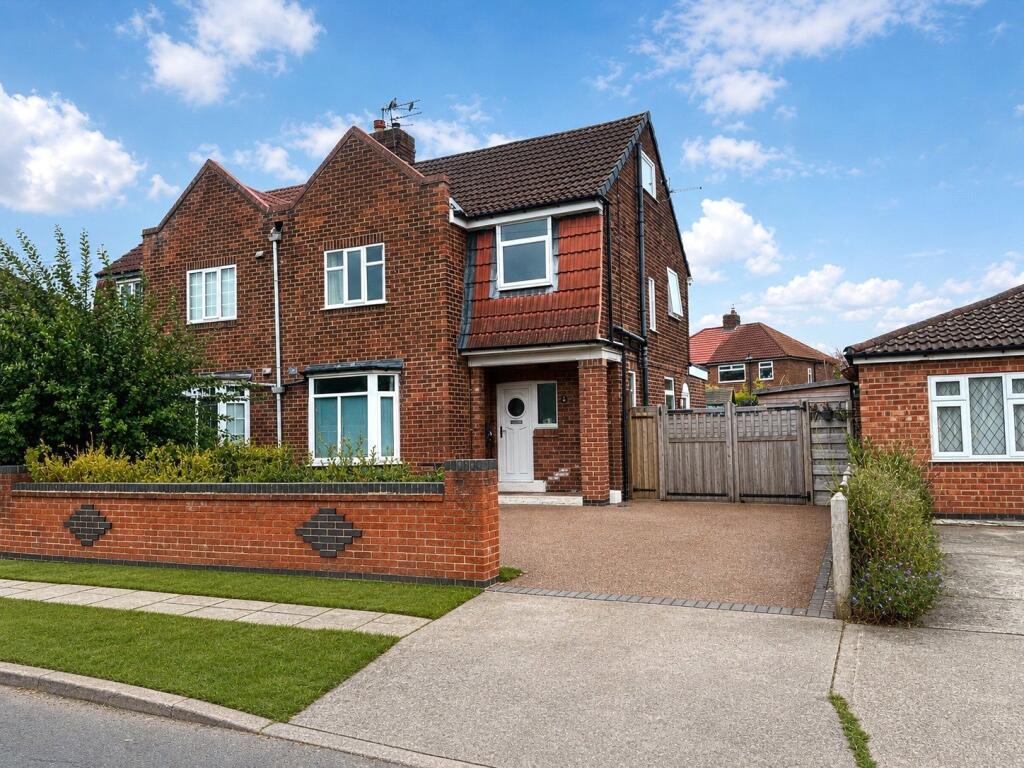
We are delighted to bring to the market this extensive and beautifully improved four-bedroom semi-detached family home, ideally positioned in the highly sought-after area of Huntington.
This location remains exceptionally popular with buyers thanks to its excellent local amenities, strong road and public transport links, and superb school catchment.
Huntington School is just half a mile away, with York’s vibrant city centre a little over two miles, and the convenience of Monks Cross, Vanguard, and the Park & Ride all nearby.
The area is well-served by regular bus routes, providing easy access to wider parts of the city.
Set over three spacious floors, this home offers versatile and generous living accommodation, perfectly suited to modern family life.
The current owners have made numerous high-quality improvements throughout, allowing any future purchaser to simply move in and enjoy.
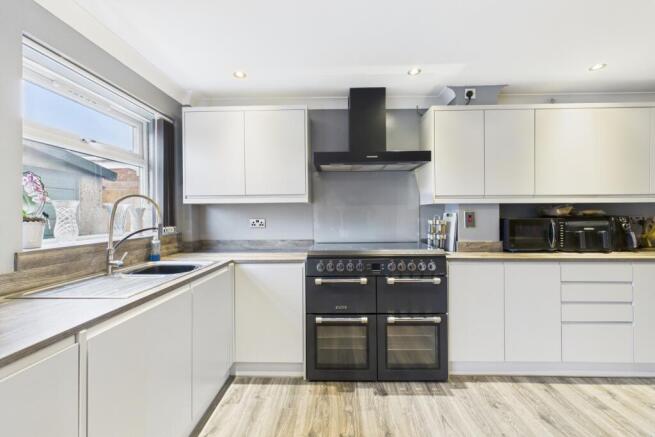
Entering through the side access, you are welcomed into the impressive open-plan kitchen and dining space—truly the hub of the home.
Formerly a separate kitchen and dining room, this room has been thoughtfully extended and opened up to create a bright, airy environment ideal for everyday family living and entertaining.
The kitchen features a range of base units offering ample storage, a built-in cooker with gas hob, space for freestanding appliances, a utility cupboard plumed for washing machine and extra storage and a fantastic seating area.
Large windows and patio doors leading out to the rear garden flood this room with natural light.
Beyond the kitchen lies the comfortable living room, with windows stretching almost the full width of the room to create a wonderfully light and calming space.
Wooden flooring and neutral décor enhance the inviting atmosphere. Stairs lead from here to the first floor. The first floor comprises three bedrooms—two generous doubles and a third single.
The master bedroom benefits from built-in wardrobes and a beautiful bay window, while the second double enjoys lovely views over the rear garden.
The third bedroom is ideal as a child’s room, dressing room, or home office.
A modern family bathroom completes this floor, featuring a stylish three-piece suite, bath with shower over, contemporary tiling, heated towel rail, and built-in storage.
The second floor reveals a superbly extended fourth bedroom.
With multiple windows, including two Velux and added storage built into the eaves, this is a bright and versatile room offering excellent space for guests, teenagers, or a private retreat.
The rear garden is a true sanctuary—private, well-designed, and beautifully planted. A patio area, lawn, and established beds create a tranquil setting.
One of the standout features of this property is the garden studio, thoughtfully divided into two sections: one currently used as a soundproofed music room with electric and internet, and the other as storage.
This fantastic space offers endless possibilities, from home office to hobby room, or even potential future development into an annexe (subject to consents).
An additional outside W/C to the side of the house provides extra convenience for garden or studio use.
To the front of the property there is off-street parking for two vehicles, alongside attractive frontage with planted borders, a hedge, and gated access providing further privacy and curb appeal.
This is a wonderful opportunity to acquire a thoughtfully extended and beautifully presented family home in one of York’s most desirable areas. Early viewing is highly recommended.
Value & comps
No previous sales on record.
Returns
Set an offer; the calculator follows it.
We're still gathering serviced-accommodation data for this area.
Archie refurb estimate: a Pro feature
0.0% below asking
This is not financial or investment advice. Prop AI Deals is not authorised by the Financial Conduct Authority (FCA) to provide investment advice.
All investment calculators, property analyses, and AI-generated insights are for informational purposes only. Property investment carries risk and may result in financial loss. All calculations should be independently verified and you should consult with FCA-authorised financial advisors before making any investment decisions.
Past performance does not guarantee future results. Tax implications vary by individual circumstances.
Deal
Properties like this can earn 2–3x BTL yields when converted to HMO, with retrofit costs around £10k/room. Sign in to see the full tier, yield projection, and cost breakdown.
Commercial properties like this can earn 30-50% higher yields when converted to residential under Class MA / Q / P / PA, with prior approval costing ~GBP 96/unit. Sign in to see the recommended route, yield uplift, and cost breakdown.
BRRR-suited properties can recycle 80-100% of investor capital on refi, leaving a high-yielding rental with most of the money out. Sign in to see the refurb cost stack, ARV projection, and refinance maths.
Detached + large garden = sub-division play. Pro tier unlocks the tier badge, plot size, uplift estimate, and regional land benchmark.
Short-lease flats trade at deep discount, but extending under the 1993 Act often costs far less than the discount. Pro tier unlocks the tier badge, premium breakdown, long-lease ARV and arbitrage maths.
See projected short-stay revenue vs a vanilla BTL for this property.
See real sub-let margins (HMO room rates & SA nightly rates) vs the landlord rent.
Area
Agent & docs
FAQ
About Meadowfields Drive, York, YO31
Explore nearby