4-bedroom bungalow · NG23 7JX
For saleListed 93 days
Opportunity summary
See Archie’s verdict, returns by strategy and what to check before viewing.
About
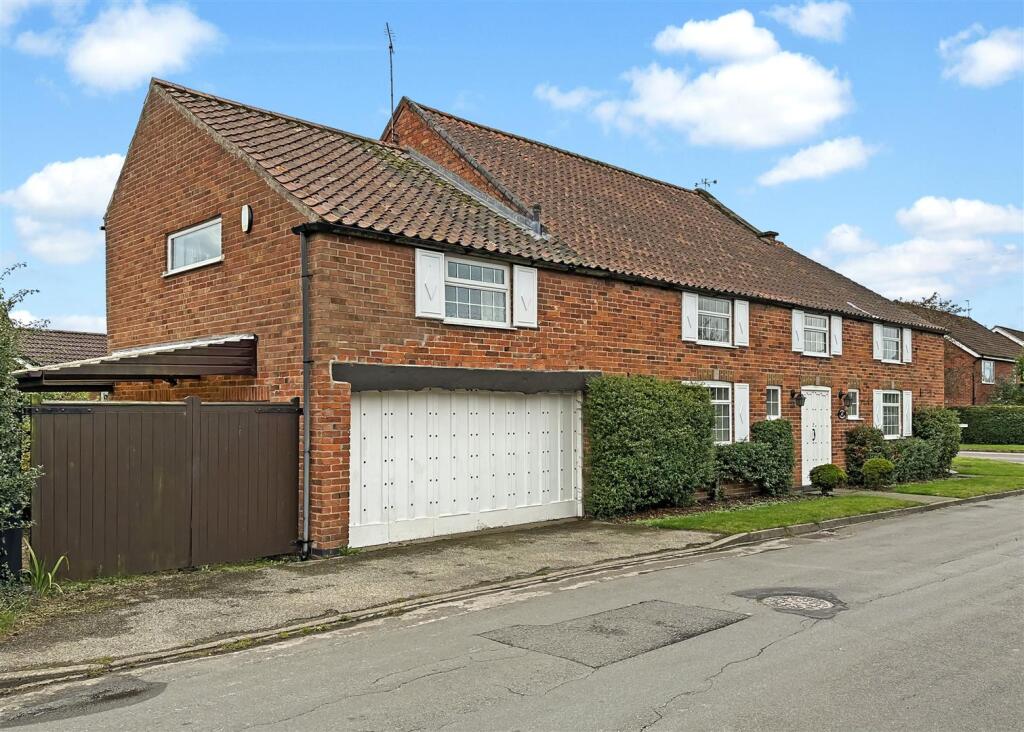
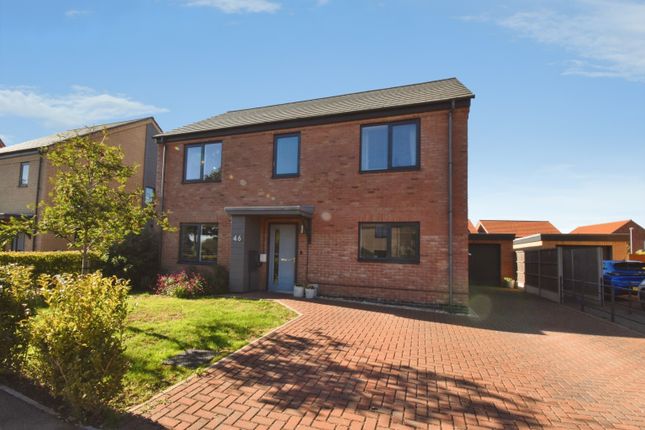
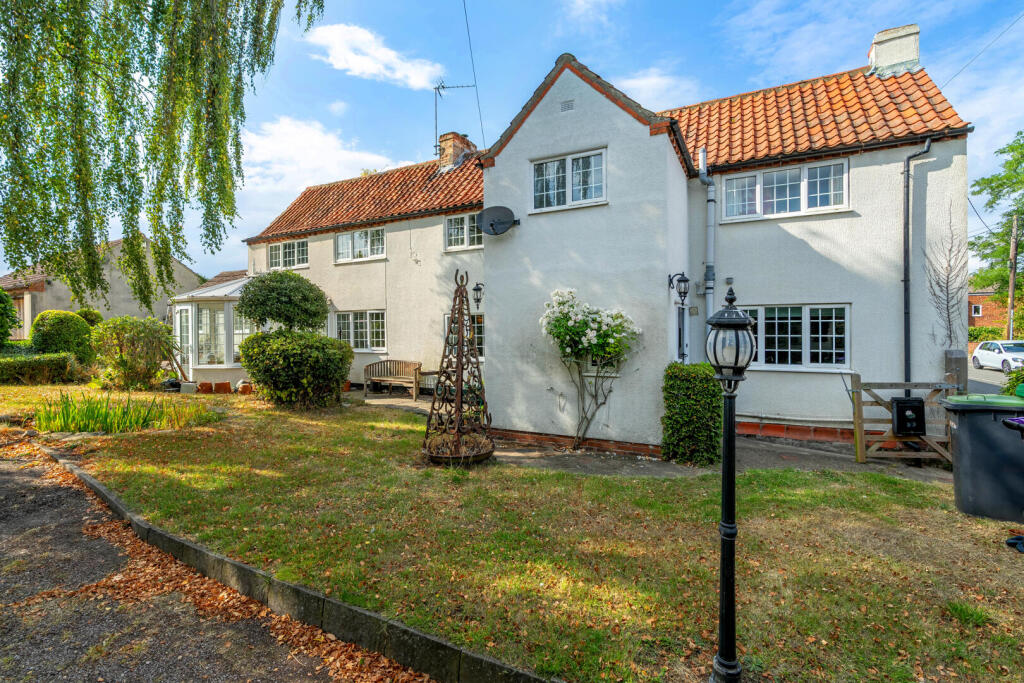
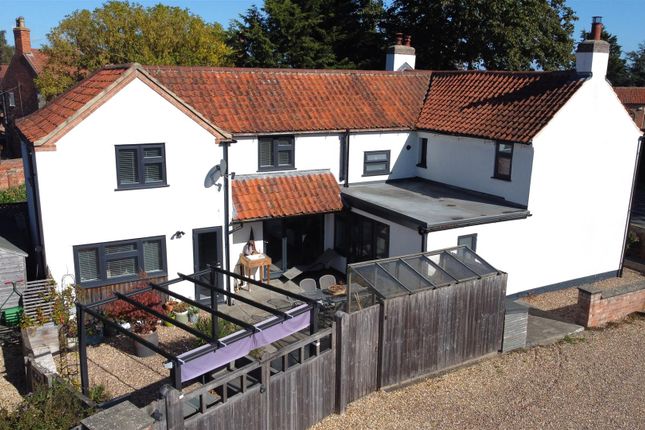
***BEAUTIFUL TURN KEY BUNGALOW IN IDYILLC SETTING*** Welcome to your ideal sanctuary — a beautifully refurbished four-bedroom detached bungalow, set within a generous 0.26-acre plot.
Redesigned and upgraded to an exacting standard by the current owners, this home seamlessly combines modern luxury, incredible efficiency, and flexible living, all frame-set against peaceful countryside vistas.
Key Features & Highlights High-Spec Renovation: Finished throughout with quality craftsmanship and a clean, contemporary aesthetic.
Underfloor Heating: Zoned throughout the entire home with individual thermostatic controls for each room.
Eco-Friendly Energy: Owned solar panels producing an impressive yield of roughly £2,000 annually in energy savings and payments.
Generous Plot & Parking: Gated entry leading to a large driveway, double garage, and wrap-around landscaped gardens.
The Accommodation A Warm Welcome & Sunlit Living Passing through the spacious entrance hall, you immediately sense the brightness and scope of the home.
At the heart of the living space is a light and airy lounge designed to bring the outside in.
Double doors open directly onto a private patio area — the ultimate spot to sip your morning coffee while taking in serene views of the historic village church.
Open-Plan Kitchen & Dining Recently modernised for social cooking and effortless entertaining, the open-plan kitchen-diner is equipped with high-grade integrated Bosch appliances, sleek cabinetry, and ample counter space.
Whether hosting weekend dinner parties or enjoying quiet family meals, this space handles it all effortlessly. A separate, practical utility room keeps domestic clutter tucked out of sight.
Versatile Bedrooms & Bathrooms Master Suite: A peaceful sanctuary featuring built-in wardrobes and an exquisite four-piece en-suite bathroom with a double sink / his-and-hers vanity.
Bedrooms 2 & 3: Generous double rooms filled with natural light, perfect for family or guests.
Bedroom 4 / Home Office: Currently outfitted as a home office, demonstrating the property's superb versatility for remote work or a hobby room.
Family Bathroom: Serving the secondary bedrooms, this sleek four-piece suite offers both a deep soaking bath and a separate walk-in shower.
The Grounds: A Green-Fingered Haven Set behind a private wooden gate, the home opens up to a driveway providing ample off-road parking alongside a substantial double garage.
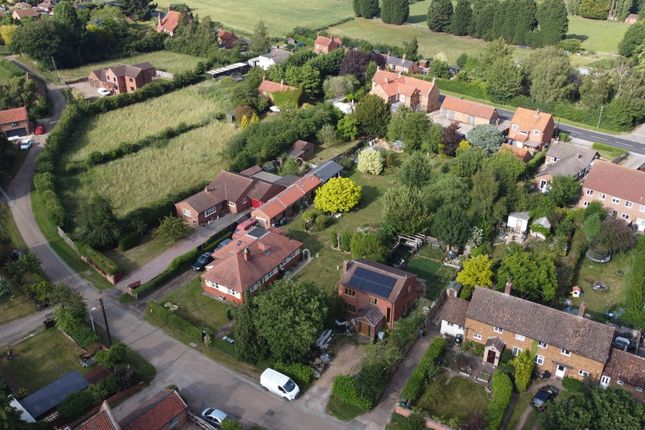
The grounds extend to approximately 0.26 acres, enveloping the property in a lush, wrap-around plot.
Clearly a labor of love for the current owners, the manicured lawns, vibrant flower beds, and thoughtful seating zones create an established garden oasis.
It offers both an incredible canvas for garden enthusiasts and a private setting for outdoor dining.
Village Lifestyle, Amenities & Transport Living here offers the quintessential relaxed village lifestyle.
Step outside your front door to enjoy peaceful countryside walks, friendly local pub culture, and a close-knit community atmosphere centered around the village church.
Despite its tranquil feel, daily conveniences are easily accessible.
This property is located approximately 1.5 miles away from Collingham where you will find many amenities to include, doctors, dentists, Co-op, butchers, beauty salon, pubs and many more.
There is a primary school at Collingham along with a train station which provides regular services to Lincoln & Nottingham.
Commuters will appreciate quick connections to main arterial roads (A-roads / motorways) and local train stations, bringing larger town centres and major rail hubs within easy reach as London Kings Cross can be reached in 80 minutes from Newark Northgate Train Station.
Vendors Comments - 'We have loved living at Church View Paddock for it’s unique position in a quiet picturesque village, surrounded by fields.
We especially liked the amount of space and light in the property. We have enjoyed being part of village life, making many friends and watching the changing seasons around us.
The garden surrounds the property and has been a labour of love over the last 12 years and we have greatly enjoyed putting a contemporary slant on the internal living space.' Entrance Hall - Lounge - 5.44m x 4.45m (17'10 x 14'7) - Kitchen Area - 5.46m x 4.70m (17'11 x 15'5) - Dining Area - 3.02m x 4.27m (9'11 x 14'0) - Utility Room - 1.80m x 3.23m (5'11 x 10'7) - Master Bedroom - 4.45m x 4.14m (14'7 x 13'7) - Ensuite Bathroom - 4.22m x 2.03m (13'10 x 6'8) - Bedroom Two - 3.56m x 4.42m (11'8 x 14'6) - Bedroom Three - 2.95m x 4.42m (9'8 x 14'6) - Bedroom Four/Office - 3.18m x 3.28m (10'5 x 10'9) - Bathroom - 1.98m x 2.97m (6'6 x 9'9) - Double Garage - 6.10m x 5.33m (20'0 x 17'6) - Agents note: Please note the photos have been enhanced to make the grass green so it reflects what the garden can look like.
Value & comps
No previous sales on record.
Returns
Set an offer; the calculator follows it.
We're still gathering serviced-accommodation data for this area.
Archie refurb estimate: a Pro feature
0.0% below asking
This is not financial or investment advice. Prop AI Deals is not authorised by the Financial Conduct Authority (FCA) to provide investment advice.
All investment calculators, property analyses, and AI-generated insights are for informational purposes only. Property investment carries risk and may result in financial loss. All calculations should be independently verified and you should consult with FCA-authorised financial advisers before making any investment decisions.
Past performance does not guarantee future results. Tax implications vary by individual circumstances.
Deal
Properties like this can earn 2–3x BTL yields when converted to HMO, with retrofit costs around £10k/room. Sign in to see the full tier, yield projection, and cost breakdown.
Commercial properties like this can earn 30-50% higher yields when converted to residential under Class MA / Q / P / PA, with prior approval costing ~GBP 96/unit. Sign in to see the recommended route, yield uplift, and cost breakdown.
BRRR-suited properties can recycle 80-100% of investor capital on refi, leaving a high-yielding rental with most of the money out. Sign in to see the refurb cost stack, ARV projection, and refinance maths.
Detached + large garden = sub-division play. Pro tier unlocks the tier badge, plot size, uplift estimate, and regional land benchmark.
Short-lease flats trade at deep discount, but extending under the 1993 Act often costs far less than the discount. Pro tier unlocks the tier badge, premium breakdown, long-lease ARV and arbitrage maths.
See projected short-stay revenue vs a vanilla BTL for this property.
See real sub-let margins (HMO room rates & SA nightly rates) vs the landlord rent.
Area
Agent & docs

FAQ
About Church View Paddock, Post Office Lane,
Explore nearby