2-bedroom house · NG10 1JR
Listing removedListed 78 days · slow let
Opportunity summary
See Archie’s verdict, returns by strategy and what to check before viewing.
About
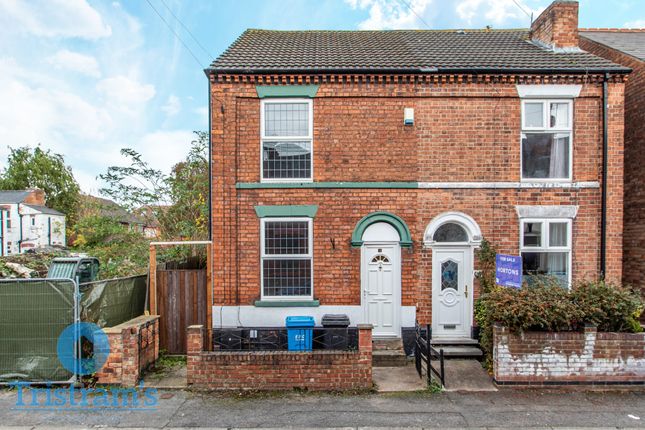
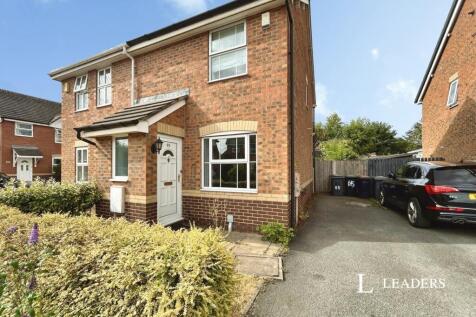
This charming 2 bedroom semi-detached house offers comfortable and inviting living spaces perfect for first-time buyers or small families.
The property boasts two generously sized double bedrooms, a modern gas central heating system with a three-year-old boiler, and double glazing throughout.
Ready to move into with a newly fitted bathroom.
The rear of the property offers a delightful mix of outdoor spaces, including a patio, gravel area, grass, and a charming decking area at the bottom of the garden.
Complete with a garden shed for additional storage, the outdoor area is securely enclosed with fenced and walled boundaries, ensuring privacy and safety for residents.
Convenient access is granted through a gate for easy disposal of bins. For added convenience, permit parking is available at the front of the property, making coming home an stress-free experience.
The property is within walking distance of Long Eaton town centre and major superstores such as asda, Aldi and Tesco, primary & secondary schools and other amenities and facilities Long Eaton has to offer.
There are excellent transport links which include J25 of the M1, East Midlands Airport, stations at Long Eaton and East Midlands Parkway and the A52 and other main roads which provide access to Nottingham, Derby and other East Midlands towns and cities.
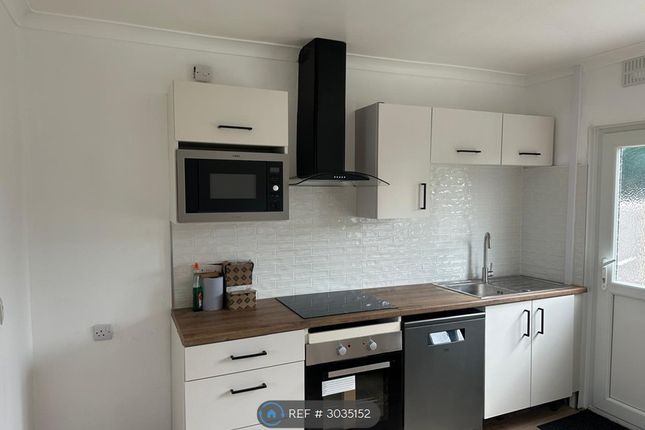
Tenure: Freehold Local Authority: Erewash Borough Council Council tax band A (£1,437) Lounge (3.51m x 3.51m) UPVC double glazed window and composite front entrance door, radiator and door to Inner Hallway Stairs to the first floor landing Dining Room (3.51m x 3.58m) UPVC double glazed window to the rear, door to understates storage and door to Kitchen (4.14m x 1.91m) Wall, base and drawer units with work surface over, stainless steel sink and drainer unit with mixer tap over, tiled walls and splashbacks, built-in oven and electric hob, gas central heating boiler (3 years old), x2 UPVC double glazed windows to the rear and composite rear exit door, plumbing for automatic washing machine.
Landing Doors to Bedroom One (3.45m x 3.51m) UPVC double glazed window to the front, radiator, door to overstairs storage.
Bedroom Two (3.51m x 3.66m) UPVC double glazed window to the rear, radiator and door to Bathroom (2.64m x 1.75m) Walk-in shower cubicle with shower from the mains, low flush w.c, sink with storage underneath, fully tiled walls and splashbacks, chrome heated towel rail, spotlights, UPVC double glazed window to the rear, tiled floor, extractor fan.
Garden The property is set back form the road and has a private front garden. To the rear there is a patio, gravel area, astroturf grass and a decking area at the bottom ideal for seating.
There is a garden shed and is enclosed with fenced and walled boundaries. There is a gate for access to take the bins out. Parking - On Street There is permit parking to the front of the property.
Disclaimer In accordance with current legal requirements, all prospective purchasers are required to undergo an Anti-Money Laundering (aml) check. An administration fee of £40 per property will apply.
This fee is payable after an offer has been accepted and must be settled before a memorandum of sale can be issued.
Value & comps
No previous sales on record.
Rental comparables are shown in the Rental section below. Sold comparables remain for area capital context only.
Returns
We're still gathering serviced-accommodation data for this area.
This is not financial or investment advice. Prop AI Deals is not authorised by the Financial Conduct Authority (FCA) to provide investment advice.
All investment calculators, property analyses, and AI-generated insights are for informational purposes only. Property investment carries risk and may result in financial loss. All calculations should be independently verified and you should consult with FCA-authorised financial advisers before making any investment decisions.
Past performance does not guarantee future results. Tax implications vary by individual circumstances.
Deal
Properties like this can earn 2–3x BTL yields when converted to HMO, with retrofit costs around £10k/room. Sign in to see the full tier, yield projection, and cost breakdown.
Commercial properties like this can earn 30-50% higher yields when converted to residential under Class MA / Q / P / PA, with prior approval costing ~GBP 96/unit. Sign in to see the recommended route, yield uplift, and cost breakdown.
BRRR-suited properties can recycle 80-100% of investor capital on refi, leaving a high-yielding rental with most of the money out. Sign in to see the refurb cost stack, ARV projection, and refinance maths.
Detached + large garden = sub-division play. Pro tier unlocks the tier badge, plot size, uplift estimate, and regional land benchmark.
Short-lease flats trade at deep discount, but extending under the 1993 Act often costs far less than the discount. Pro tier unlocks the tier badge, premium breakdown, long-lease ARV and arbitrage maths.
See projected short-stay revenue vs a vanilla BTL for this property.
See real sub-let margins (HMO room rates & SA nightly rates) vs the landlord rent.
Area
Agent & docs

FAQ
About 9 Oxford Street, Nottingham
Explore nearby