5-bedroom detached house · PE21 7EN
Sold STCListed 234 days
Opportunity summary
See Archie’s verdict, returns by strategy and what to check before viewing.
About
With up to six bedrooms and three bathrooms this substantial family home offers an abundance of space to serve a wide variety of buyers.
The owners have greatly improved the property during their ownership and the resulting accommodation feels light, spacious and consistently modern throughout.
With an extension which clearly emphasises open-plan living and with no less than five reception rooms (including a possible ground floor bedroom) the adaptable layout could suit the needs of an extended family, buyers working from home or even multi-generational living.
For many viewers the fantastic open-plan 'living-kitchen' which is filled with natural light from two sets of bi-folding doors and extends into a dining area and lounge, will be the most immediate highlight.
With a host of quality integral appliances and a wood-burning stove in the lounge, this area offers plenty of space to entertain, dine or just relax in equal measure.
For a property of this scale, energy efficiency has also been a priority for the sellers who have invested in an updated boiler system, solar panels and complementary battery storage, together with new windows and doors.
Not surprisingly, this home now has an impressive EPC 'B' rating.
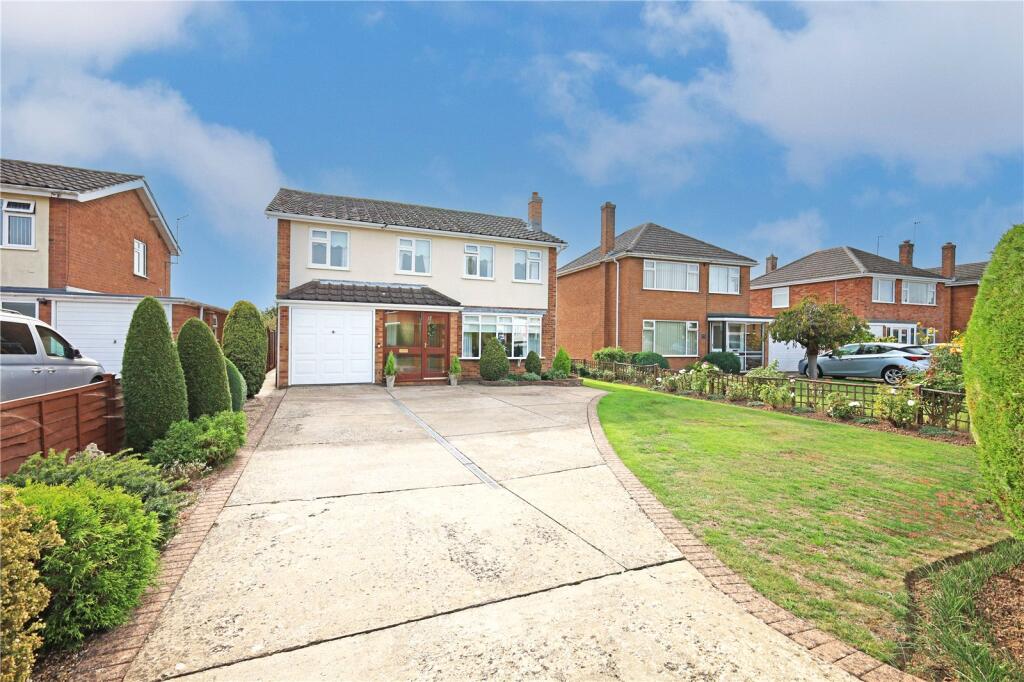
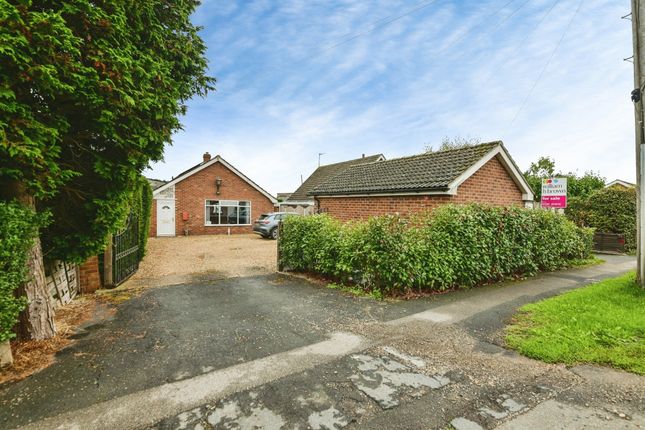
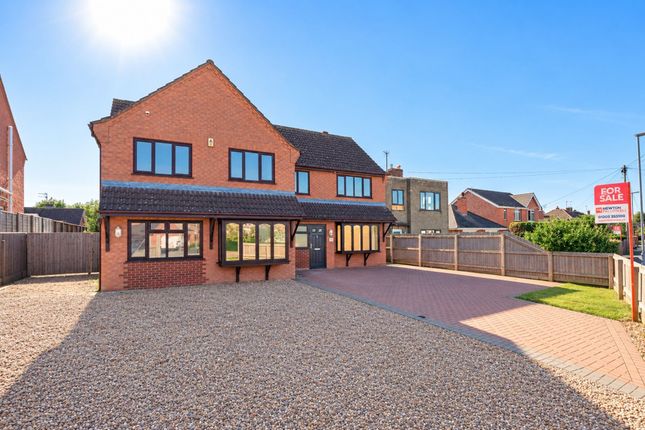
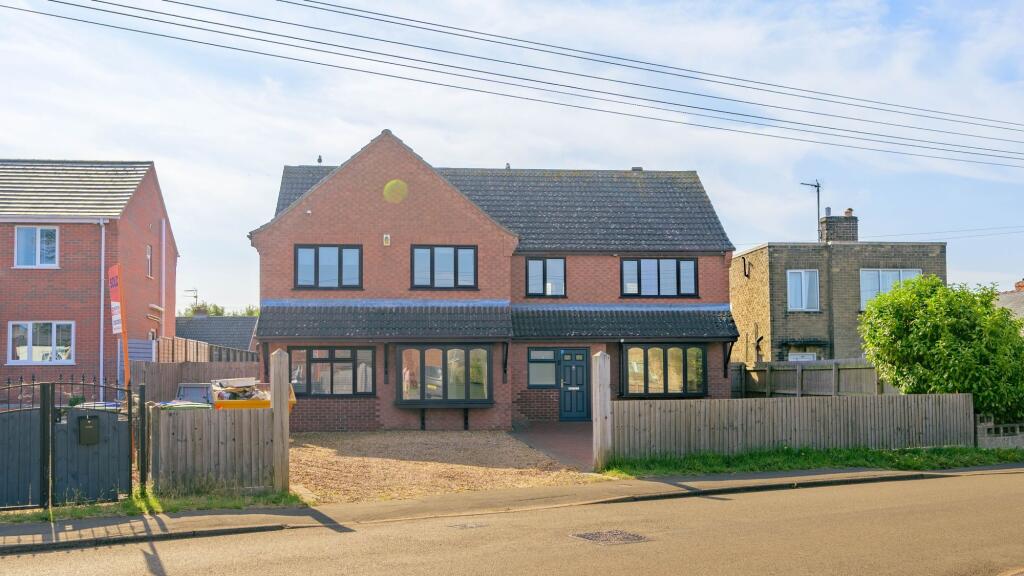
As expected, the outside enjoys an equally impressive plot, standing back from the road behind a walled frontage with an extensive gravel driveway which will be a relief for families with a multitude of vehicles.
There is also a garage with roller door and an EV charger, whilst the rear garden combines a generous lawn with a hardstanding area off the bifold doors, perfect for outdoor entertaining.
There is even a play area for children and a timber studio with reinforced floor, previously used as a home gym. EPC Rating 'B' 81. Council Tax. E. Tenure: Freehold.
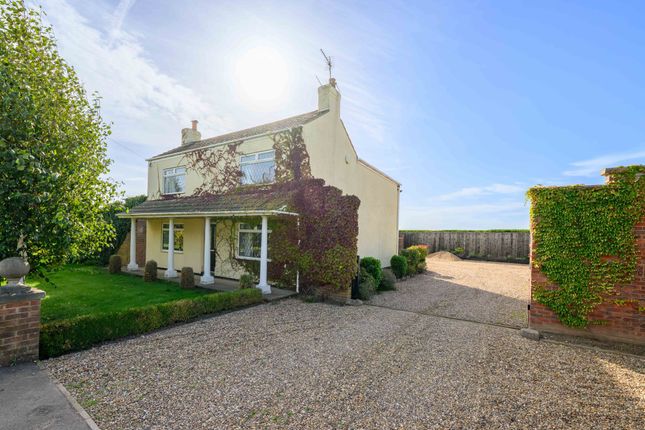
The property is approached over an extensive gravel driveway, leading to the arched canopy porch with an updated three-window composite front door leading into the Entrance Hall - With stairs to the first floor, radiator, Karndean flooring and doors arranged off to: Sitting Room 5.08m (16'8" into bay) x 3.65m (12') - Having a uPVC bow window to the front, Karndean flooring, arched entertainment recess with display plinth, drawers and TV mounting space.
Family/ Play Room 3.33m x 4.78m (10'11" x 15'8") - With an adjacent shower room, this could serve equally as a ground floor sixth bedroom or even be integrated into an annex wing utilising the shower room and utility/study.
Open-Plan 'Living Kitchen 2.91m x 6.25m (9'6" x 20'6") plus -3.94m x 9.34m (12'11" x 30'8") With a contemporary open-plan design, a continuation of the Karndean flooring from the hallway, Skylights and two sets of bi-folding doors, the rear kitchen extension enjoys an abundance of natural light and serves as a great space for the whole family to gather or entertain.
Fitted units comprise a comprehensive range of cupboards and drawers with quartz work surfaces, double-door larder and with further storage in the substantial central island, which has an integral hob and seating space to one side.
The kitchen features a host of integral appliances, including two ovens, two warming trays, a steam oven and microwave plus integral dishwasher and full height fridge and freezer.
Dining Room 2.79m x 3.16m (9'2" x 10'4") - Part of the open plan living space overlooking the rear garden, the dining room extends into the: Lounge/ Snug 4.22m x 3.65m (13'10" x 12') - The lounge offers a relaxed, informal space whilst still being integrated into the dining/kitchen space and features an Olsberg Lunen wood burning stove.
From the kitchen: An inner hallway extends to the aforementioned Family/Play room and to the shower room, laundry room and study.
Shower Room - Situated adjacent to the play room (Bedroom six) and featuring an updated contemporary suite of tiled shower enclosure, vanity basin with cupboard and a low profile WC.
Heated towel rail and tiling as appropriate. Laundry Room - With coat hooks, airing cupboard with shelving and a fitted utility cupboard with tower space for two appliances. Door leads to the study.
Study 3.76m x 2.18m (12'4" x 7'2") - Window to the rear overlooking the garden.
First Floor Landing - Doors arranged off to: Family Bathroom -Comprising a beautifully updated modern four piece suite of double ended bath with a central freestanding shower and mixer, tiled shower enclosure, low profile WC and hand basin with mixer tap.
Tiled to waist height and fitted cupboard with shelving.
Master Bedroom 3.48m x 4.78m (11'5" x 15'8") - Has two windows to the front, two radiators and door to the: En-Suite - Immaculate and with tiled floor and walls, the en-suite comprises walk-in (remotely operated) shower with both rain head and hand-held shower, close-coupled WC and pedestal hand basin.
No-touch infrared mirror, heated towel rail and extractor fan.
Bedroom Two 3.21m x 4.81m (10'6" x 15'9") - Two windows to the rear overlooking the garden, bedroom two also benefits from a suite of wardrobes with sliding mirrored doors.
Bedroom Three 3.66m x 3.80m (12' x 12'6") - Bedroom three features a double aspect with boy window to the front and further window to the side.
Bedroom Four 3.33m x 3.80m (10'11" x 12'6") - A fourth, generous double bedroom, with window overlooking the rear garden. Bedroom Five 2.39m x 2.72m (7'10" x 8'11") - With window to the front.
Outside - The front of the property offers plenty of easy parking for families with several vehicles and gives access to the Garage 6.45m x 3.75m (21'2" x 12'4") which has electrically operated roller door, power, lighting, solar panel battery and to the outside, an EV charger and electrical caravan point.
The rear garden principally combines a hard-standing area for outside seating/dining and a substantial lawn with a play area to the left and a timber studio at the rear.
The studio has been previously used as a gym, so benefits from a reinforced floor, power and lighting. NOTE: All measurements are approximate and should be used as a guide only.
None of the services connected, fixtures or fittings have been verified or tested by the Agent and as such cannot be relied upon without further investigation by the buyer.
All properties are offered subject to contract.
Fairweather Estate Agents Limited, for themselves and for Sellers of this property whose Agent they are, give notice that:- 1) These particulars, whilst believed to be accurate, are set out as a general outline only for guidance and do not constitute any part of any offer or contract; 2) All descriptions, dimensions, reference to condition and necessary permissions for use and occupation, and other details are given without responsibility and any intending Buyers should not rely on them as statements or representations of fact but must satisfy themselves by inspection or otherwise as to their accuracy; 3) No person in this employment of Fairweather Estate Agents Limited has any authority to make or give any representation or warranty whatsoever in relation to this property.
Value & comps
No previous sales on record.
Returns
Set an offer; the calculator follows it.
We're still gathering serviced-accommodation data for this area.
Archie refurb estimate: a Pro feature
0.0% below asking
This is not financial or investment advice. Prop AI Deals is not authorised by the Financial Conduct Authority (FCA) to provide investment advice.
All investment calculators, property analyses, and AI-generated insights are for informational purposes only. Property investment carries risk and may result in financial loss. All calculations should be independently verified and you should consult with FCA-authorised financial advisers before making any investment decisions.
Past performance does not guarantee future results. Tax implications vary by individual circumstances.
Deal
Properties like this can earn 2–3x BTL yields when converted to HMO, with retrofit costs around £10k/room. Sign in to see the full tier, yield projection, and cost breakdown.
Commercial properties like this can earn 30-50% higher yields when converted to residential under Class MA / Q / P / PA, with prior approval costing ~GBP 96/unit. Sign in to see the recommended route, yield uplift, and cost breakdown.
BRRR-suited properties can recycle 80-100% of investor capital on refi, leaving a high-yielding rental with most of the money out. Sign in to see the refurb cost stack, ARV projection, and refinance maths.
Detached + large garden = sub-division play. Pro tier unlocks the tier badge, plot size, uplift estimate, and regional land benchmark.
Short-lease flats trade at deep discount, but extending under the 1993 Act often costs far less than the discount. Pro tier unlocks the tier badge, premium breakdown, long-lease ARV and arbitrage maths.
See projected short-stay revenue vs a vanilla BTL for this property.
See real sub-let margins (HMO room rates & SA nightly rates) vs the landlord rent.
Area
Agent & docs

FAQ
About London Road, Wyberton, Boston, Lincolnshire, PE21 7EN
Explore nearby