4-bedroom house · NN9 5UL
Listing removedListed 136 days
Opportunity summary
See Archie’s verdict, returns by strategy and what to check before viewing.
About
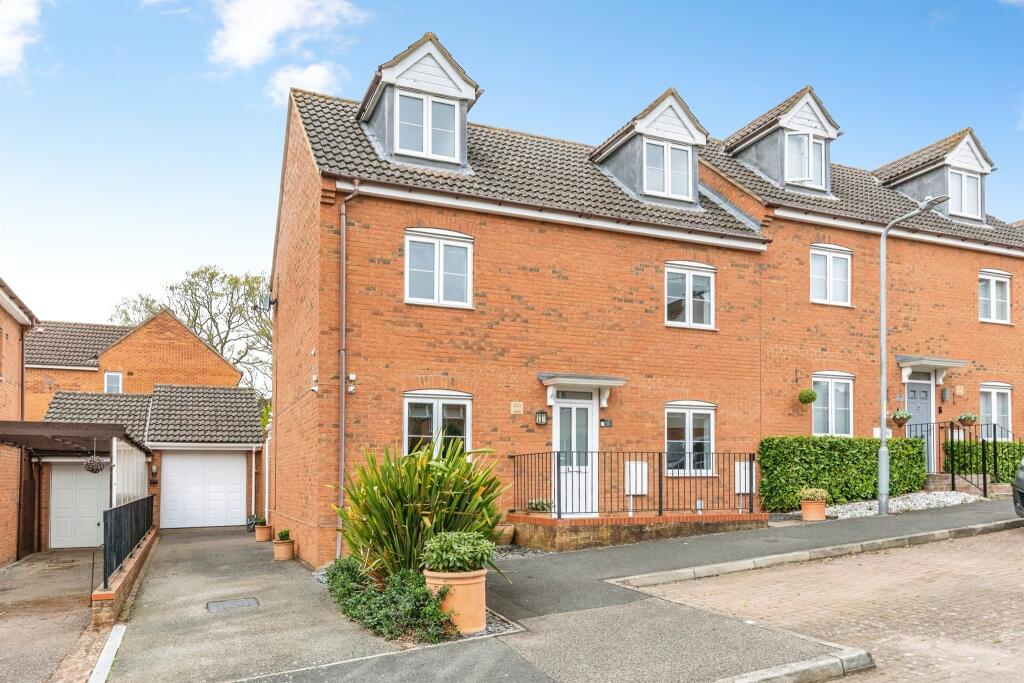
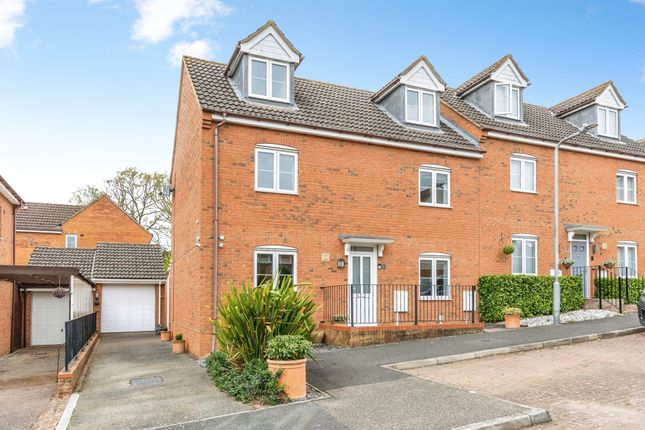
The Property 56 Presland Way was built in the early 2000s by David Wilson Homes. It’s made for a family, with nearly 1,400sqft of space and affording flexibility for years to come.
Set across three storeys, the layout presents different options depending on your lifestyle.
The main living space is on the middle floor, consisting of an open-plan kitchen/dining room and a particularly large lounge.
The lounge has a hidden playroom, giving little ones their own area and parents the ability to close the door on any mess when the kids have gone to bed.
This would also work well as a cosy library for the bookworms. The kitchen is opposite the lounge, in a monochrome design of white gloss cabinetry and dark surfacing.
There’s a sink and drainer, integrated appliances including an electric oven, a gas hob and a dishwasher, plus a gap for a fridge/freezer.
There’s the added benefit of a balcony off the dining space, perfect for a quiet cup of coffee in the morning or a glass of something in the evening.
The ground floor is the most versatile, whether you work from home, need separate space for older children or often have overnight visitors.
The fourth bedroom is great for guests, with a Jack-and-Jill en suite, as well as built-in storage to tidy away cases.
The current owners have used this room as a home salon, with no need for clients to come through the house.
There’s also the opportunity here for multi-generational living, the downstairs acting as an annexe.
The room at the back of the house is again versatile, set up for fun and games now, but simple to swap over into an office or even a fifth bedroom.
Lastly on the ground floor is a dedicated utility room, keeping laundry duties away from living spaces.
To the top floor are three bedrooms, two of which are generous doubles, the third a small double.
There are far-reaching views over to Higham Ferrers and beyond from the back, and fitted ceiling fans make summer nights that bit more comfortable.
The principal bedroom has a private en suite, replaced just a few years ago in a neutral style and fully tiled.
While the en suite has a shower for quick washes, the family bathroom has a bath for long soaks.
Being a David Wilson home, there’s ample built-in storage throughout, including a wall of wardrobes in the principal bedroom, the double wardrobe in the downstairs bedroom, a double cupboard and understairs cupboard in the hall and an airing cupboard on the top landing.
There’s also a loft for bulky and/or seasonal stuff. The Plot The plot at 56 Presland Way has a garden at the rear and a driveway and a garage to the side.
Extra parking is available to an allocated area at the front, and on the road if needed. Opposite the property is a small green with trees beyond, providing a leafy outlook.
The garden is a box-ticker, facing southeast for lots of sun, enclosed for keeping pets safe, and easy maintenance to save you time and effort.
It’s excellent for entertaining too, with plenty of seating space, most of which is covered for both shade and protection from showers.
From the covered deck is an access door into the garage, and by the back door is a wash station for muddy paws.
The Position Presland Way is part of a small development positioned on the edge of Irthlingborough.
There’s a pocket park on site, green space and nature reserves in abundance in the local area, and countryside on the doorstep.
The location is ideal for accessing the great outdoors, whether you enjoy waterside wanders around Irthlingborough Lakes and Stanwick Lakes, riverside strolls along the Nene, or exploring the expansive woodland at Irchester Country Park.
Irthlingborough also has sports facilities such as a cricket club, football pitches and a skate park – all a 5-minute walk from the address.
For everyday essentials, Irthlingborough town centre is only a 15-minute walk away, where you’ll find shops and services, doctors and dentists, plus cafés, pubs and restaurants.
Rushden Lakes is a 10-minute drive away, and Rushden, Wellingborough and Kettering town centres are also within easy reach.
The county town of Northampton is within 25 minutes, Milton Keynes is within 45 minutes, and for those commuting into the capital, trains into London St Pancras take as little as 42 minutes from Wellingborough station.
Disclaimer Statement: These property particulars are issued in good faith but do not form part of any offer or contract.
All descriptions, floorplans, photographs and other information are provided as a guide only and may not be exact.
Buyers are advised to verify key facts such as tenure, planning permissions, fixtures and fittings, lease length, ground rent, service charges, council tax band and energy performance rating through their legal representative.
Where applicable, this property is marketed with a Secure Sale Pack, designed to support a faster and more transparent transaction.
The successful buyer will be required to purchase the Buyer Information Pack at a cost of £325 + VAT (£390 including VAT) in order to proceed with their offer.
This pack includes key searches and supporting legal information that would ordinarily be obtained by a buyer after a sale is agreed.
In line with UK Anti-Money Laundering regulations, all named purchasers and any giftors contributing funds must complete AML (Anti-Money Laundering) checks.
The cost of AML checks is £20 + VAT per person (£24 including VAT) and is payable separately. All required AML checks must be completed before the transaction can progress.
We have taken all reasonable steps to ensure the accuracy of this information.
Material information is provided in line with current National Trading Standards guidance and relevant consumer protection legislation.
Please contact us if you require clarification on any point before making a transactional decision.
Value & comps
No previous sales on record.
Returns
Set an offer; the calculator follows it.
We're still gathering serviced-accommodation data for this area.
Archie refurb estimate: a Pro feature
0.0% below asking
This is not financial or investment advice. Prop AI Deals is not authorised by the Financial Conduct Authority (FCA) to provide investment advice.
All investment calculators, property analyses, and AI-generated insights are for informational purposes only. Property investment carries risk and may result in financial loss. All calculations should be independently verified and you should consult with FCA-authorised financial advisers before making any investment decisions.
Past performance does not guarantee future results. Tax implications vary by individual circumstances.
Deal
Properties like this can earn 2–3x BTL yields when converted to HMO, with retrofit costs around £10k/room. Sign in to see the full tier, yield projection, and cost breakdown.
Commercial properties like this can earn 30-50% higher yields when converted to residential under Class MA / Q / P / PA, with prior approval costing ~GBP 96/unit. Sign in to see the recommended route, yield uplift, and cost breakdown.
BRRR-suited properties can recycle 80-100% of investor capital on refi, leaving a high-yielding rental with most of the money out. Sign in to see the refurb cost stack, ARV projection, and refinance maths.
Detached + large garden = sub-division play. Pro tier unlocks the tier badge, plot size, uplift estimate, and regional land benchmark.
Short-lease flats trade at deep discount, but extending under the 1993 Act often costs far less than the discount. Pro tier unlocks the tier badge, premium breakdown, long-lease ARV and arbitrage maths.
See projected short-stay revenue vs a vanilla BTL for this property.
See real sub-let margins (HMO room rates & SA nightly rates) vs the landlord rent.
Area
Agent & docs
FAQ
About 56, Presland Way, Irthlingborough, NN9 5UL
Explore nearby