5-bedroom house · LE4 6JN
Listing removedListed 432 days
Opportunity summary
See Archie’s verdict, returns by strategy and what to check before viewing.
About
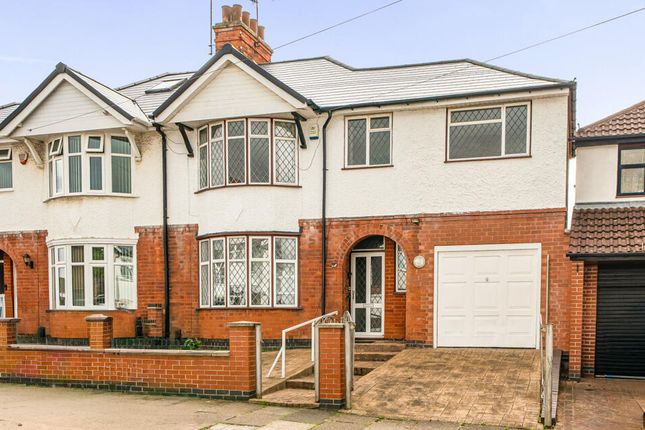
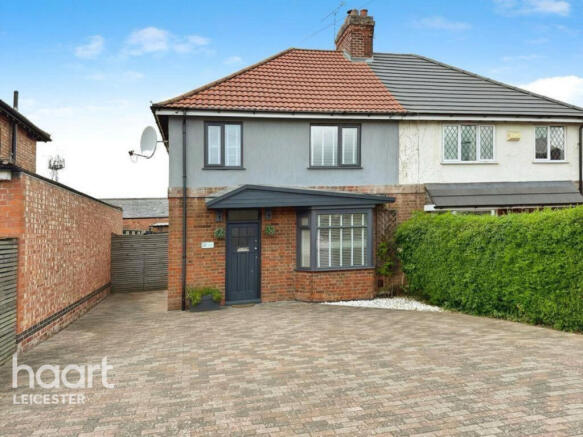
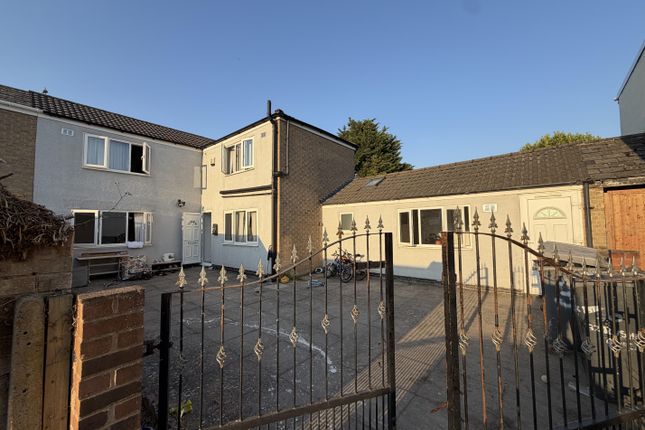
Description Nestled in the heart of the sought-after residential area of Belgrave, Leicester, this substantial five-bedroom extended semi-detached house on Doncaster Road presents an exceptional opportunity for families and investors alike.
Offered for sale with no upward chain, the property boasts generous living accommodation across two floors, combining spaciousness with flexibility to suit a variety of lifestyles.
With an asking price of £415,000 and freehold tenure, it represents excellent value in a prime location.
The ground floor opens into a welcoming entrance hallway, leading into two spacious reception rooms that offer ideal settings for both formal entertaining and relaxed family living.
The extended lounge and kitchen are particularly impressive, offering ample space for dining, entertaining, and day-to-day activities.
The modern kitchen area has been sympathetically designed to maximise both light and practicality, making it the true heart of the home.
Completing the ground floor is a convenient guest WC, separate shower with electric shower and access to a garage, ideal for additional storage or vehicle accommodation.
The upper floor hosts five generously proportioned bedrooms, offering flexibility for growing families or those requiring additional home office space.
Two well-appointed bathrooms and a second WC ensure comfort and practicality on the first floor.
Each room has been thoughtfully laid out to reflect the property's spacious nature, providing excellent potential for further personalisation.
Externally, the property benefits from private outdoor space, ideally suited for children's play, outdoor dining or gardening.
Driveway parking further complements the practicality of this fantastic home. Situated in a popular and well-connected area, this home enjoys proximity to a host of local amenities.
There are multiple supermarkets just a short distance away, including Tesco Extra and Asda Thurmaston, both under ten minutes by car.
Families will appreciate the excellent choice of nearby educational facilities, ranging from well-regarded primary schools to secondary academies within the catchment area.
Leisure and recreational requirements are well catered for with local gyms, parks and the renowned Abbey Pumping Station and Belgrave Hall & Gardens a short stroll away.
Healthcare needs are also within reach, with gp practices and the Leicester General Hospital located nearby.
For those commuting or travelling further afield, Leicester Railway Station is approximately 2.5 miles away, offering regular trains to London St Pancras and Birmingham.
East Midlands Airport can be reached in around 30 minutes by car, providing convenient international links.
With its abundance of versatile living space, desirable location and excellent access to services and transport, internal viewing of this superb home is highly recommended to fully appreciate what is on offer.
This is a rare opportunity in one of Leicester's most popular neighbourhoods ? Not to be missed.
Ground Floor Storm porch Entrance Hallway With stairs off to first floor, telephone point, single paneled radiator and under stairs store.
Lounge (11' (3m 35cm) 4 x 12' (3m 65cm) 0 (approx) into bay window) With single paneled radiator, feature fire place with fitted gas fire, telephone & TV point.
Extended Living Room (21' (6m 40cm) 6 x 10' (3m 4cm) 8 (approx)) With two single paneled radiator, fitted gas fire and patio door to rear garden.
Extended Kitchen (17' (5m 18cm) 8 x 6' (1m 82cm) 8 (approx)) Fitted with a range of eye level & fitted base units, rolled over work tops with drawers, extractor fan, single drainer sink with base cupboard, cooker point, wall mounted gas boiler with timer switch, single paneled radiator, partly tiled and door to side extension and door to garage.
Garage (20' (6m 9cm) 0 x 8' (2m 43cm) 2 (approx)) With up & over door. Separate Shower With electric shower. Separate WC With low flush WC and wash hand basin.
Utility Room With plumbing for automatic washing machine & dryer. First Floor Landing.
Bedroom 1 (10' (3m 4cm) 0 x 12' (3m 65cm) 8 (approx)) With fitted wardrobe, single paneled radiator, double glazed window to front elevation.
Bedroom 2 (10' (3m 4cm) 0 x 12' (3m 65cm) 6 (approx)) With fitted wardrobe, single paneled radiator and double glazed window to rear elevation.
Bedroom 3 (6' (1m 82cm) 8 x 7' (2m 13cm) 0 (approx)) With single paneled radiator and double glazed window to front elevation.
Bedroom 4 (11' (3m 35cm) 6 x 8' (2m 43cm) 0 (approx)) With single paneled radiator and double glazed window to front elevation.
Bedroom 5 (7' (2m 13cm) 6 x 8' (2m 43cm) 0 (approx)) With single paneled radiator and double glazed window to rear elevation.
Bathroom Full suite in white comprising of shower cubicle, wash handbasin with tiled splash back, low flush WC, electric shower and heated towel rail.
Outside Garden to the front with off street parking and slabbed yard to the rear.
Value & comps
No previous sales on record.
Returns
Set an offer; the calculator follows it.
We're still gathering serviced-accommodation data for this area.
Archie refurb estimate: a Pro feature
0.0% below asking
This is not financial or investment advice. Prop AI Deals is not authorised by the Financial Conduct Authority (FCA) to provide investment advice.
All investment calculators, property analyses, and AI-generated insights are for informational purposes only. Property investment carries risk and may result in financial loss. All calculations should be independently verified and you should consult with FCA-authorised financial advisors before making any investment decisions.
Past performance does not guarantee future results. Tax implications vary by individual circumstances.
Deal
Properties like this can earn 2–3x BTL yields when converted to HMO, with retrofit costs around £10k/room. Sign in to see the full tier, yield projection, and cost breakdown.
Commercial properties like this can earn 30-50% higher yields when converted to residential under Class MA / Q / P / PA, with prior approval costing ~GBP 96/unit. Sign in to see the recommended route, yield uplift, and cost breakdown.
BRRR-suited properties can recycle 80-100% of investor capital on refi, leaving a high-yielding rental with most of the money out. Sign in to see the refurb cost stack, ARV projection, and refinance maths.
Detached + large garden = sub-division play. Pro tier unlocks the tier badge, plot size, uplift estimate, and regional land benchmark.
Short-lease flats trade at deep discount, but extending under the 1993 Act often costs far less than the discount. Pro tier unlocks the tier badge, premium breakdown, long-lease ARV and arbitrage maths.
See projected short-stay revenue vs a vanilla BTL for this property.
See real sub-let margins (HMO room rates & SA nightly rates) vs the landlord rent.
Area
Agent & docs
FAQ
About 129 Doncaster Road, Leicester
Explore nearby