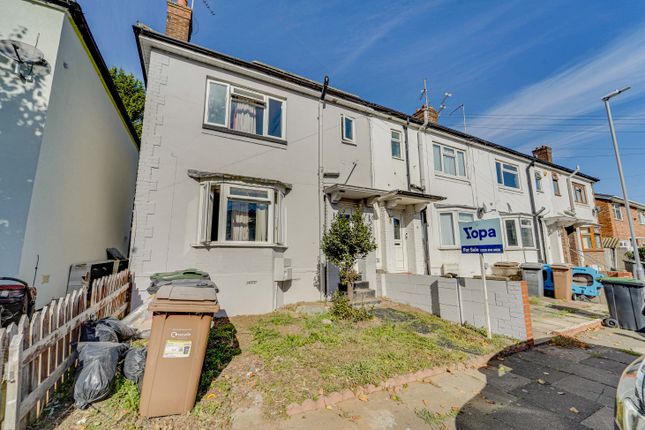
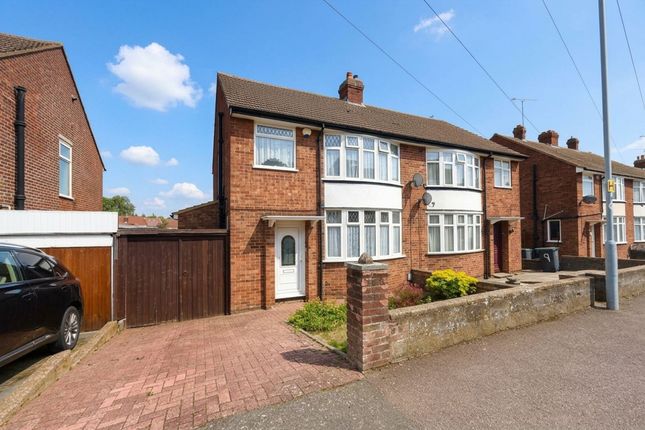
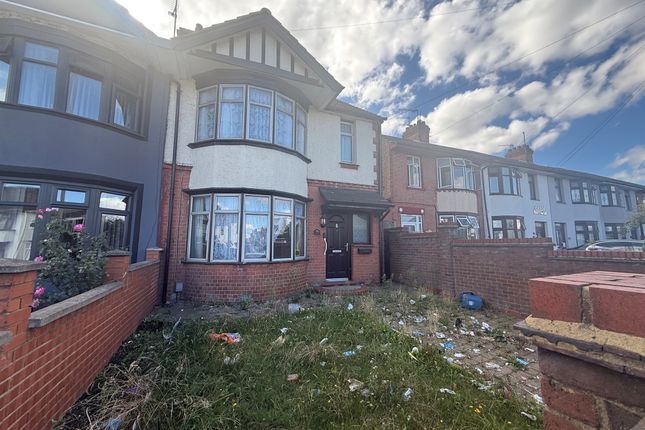
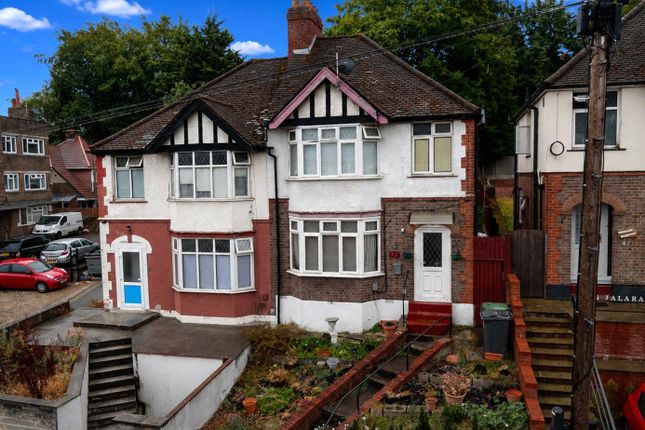
3-bedroom semi-detached house · LU1 5RS
Listing removedListed 231 days
Opportunity summary
See Archie’s verdict, returns by strategy and what to check before viewing.
About
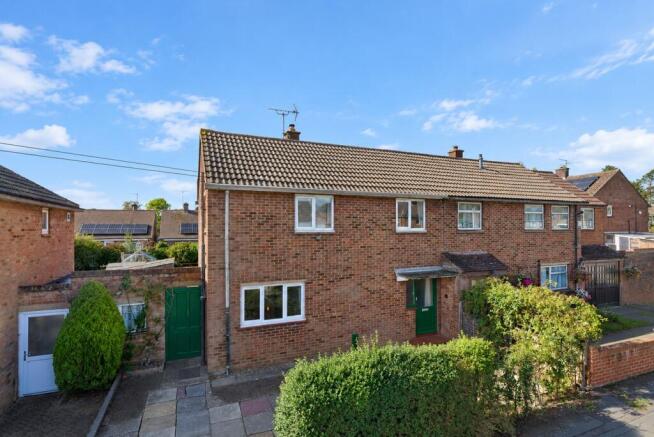
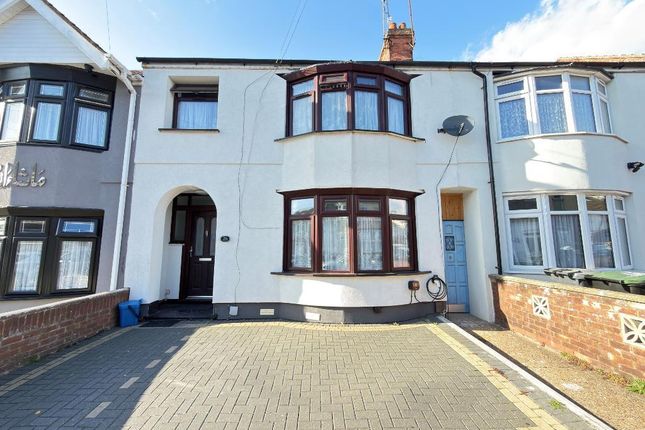
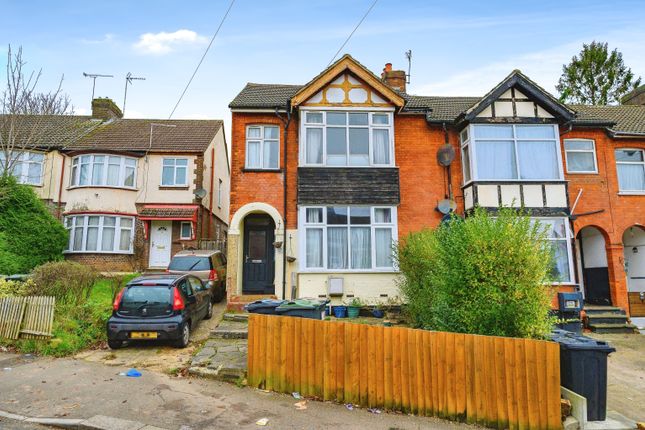
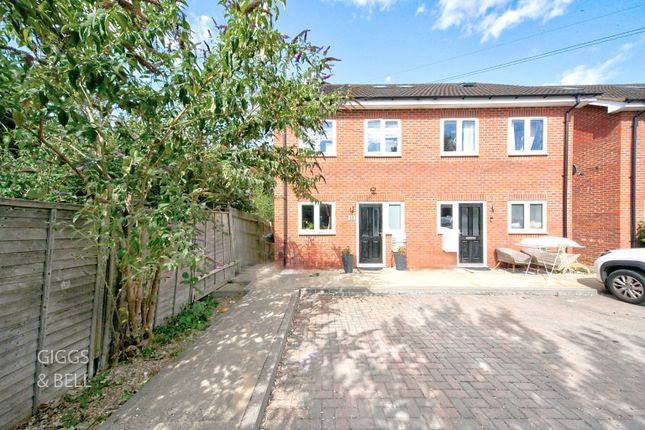
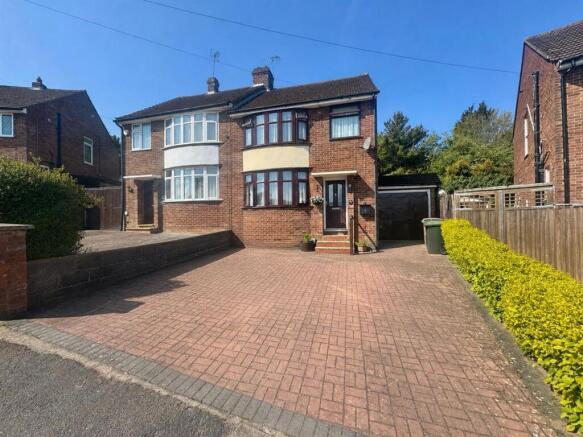
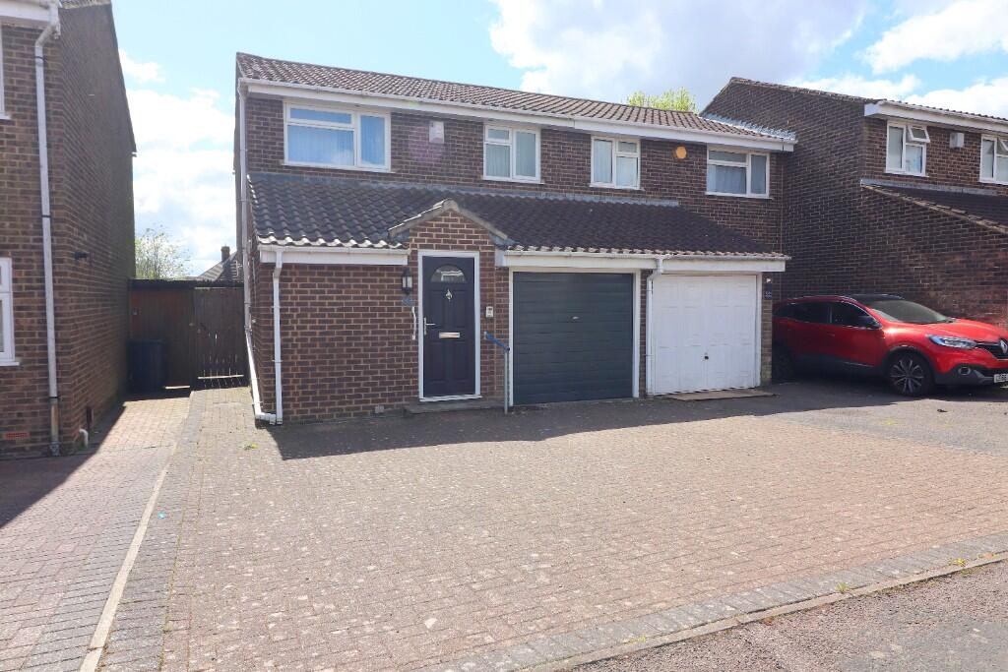
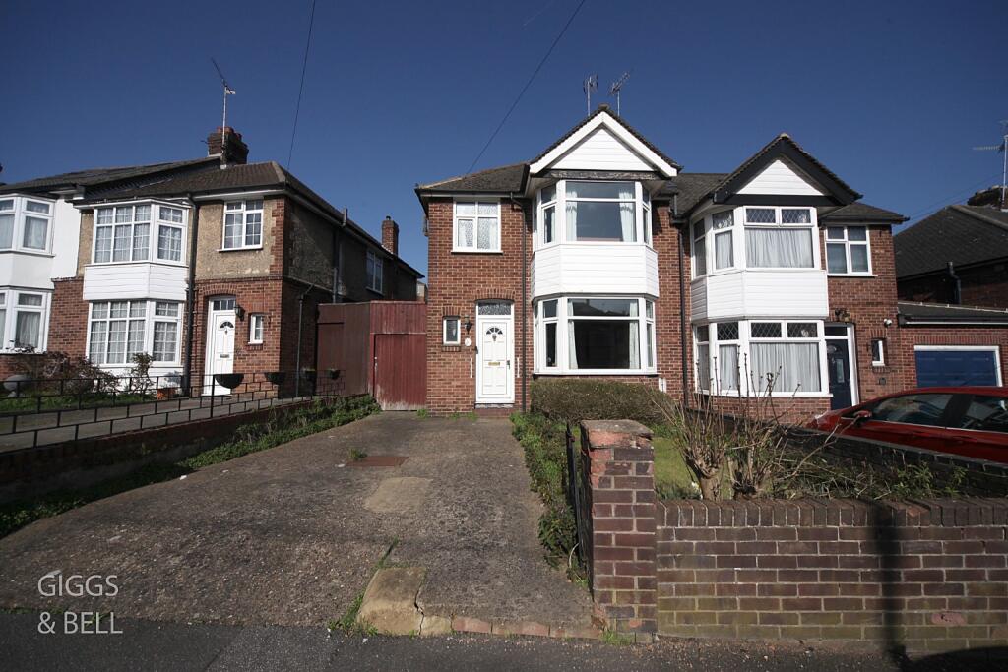
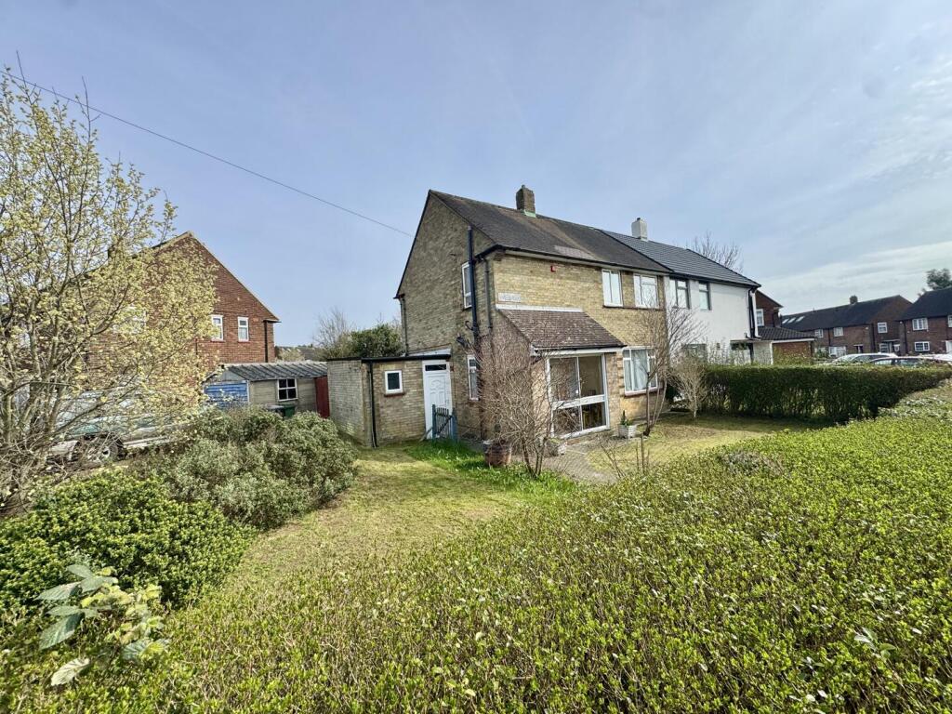
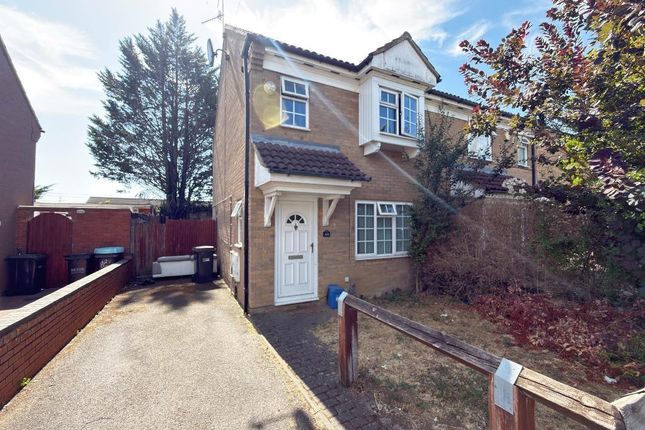
***THREE BED WITH HUGE SCOPE IN FARLEY HILL AREA*** L&D ESTATE AGENTS welcome you to this charming three bedroom semi detached house, a perfect opportunity for families and investors alike.
Nestled in an extremely popular location, this property has been lovingly cared for by the current family for approximately 60 years, offering a sense of history and warmth.
As you enter, you are greeted by a spacious entrance hallway that leads to the well proportioned lounge area & kitchen.
The dining room features elegant French patio doors that open directly into a large rear garden, creating a seamless flow between indoor and outdoor living.
The garden is a true highlight, boasting a generous size with a patio area, ideal for entertaining or enjoying quiet moments in nature.
The kitchen presents an excellent opportunity for modernization, allowing you to create a space that reflects your personal style.
With ample storage and workspace, it is well equipped for family meals and gatherings.
Additionally, the property includes a utility area and an attached garage, providing practical solutions for everyday living.
Upstairs, you will find three well proportioned bedrooms, each offering a comfortable retreat.
The spacious lounge is perfect for relaxation, featuring a traditional fireplace that adds character to the room.
The property benefits from double glazing and gas central heating, ensuring a cosy atmosphere throughout the year.
With scope to extend subject to planning permission, this home offers the potential for further development, making it an ideal family home for those looking to create their dream space.
The driveway provides off road parking, adding to the convenience of this well presented home.
This property is offered with no upper chain, making it an attractive option for those looking to move quickly. Do not miss the chance to make this house your home in a sought after location.
Schedule a viewing today to experience all that this delightful property has to offer.
LOCATION: Barnard Road is located in the Farley Hill area of Luton which offers a well established residential setting popular with families and commuters.
The area benefits from good local schooling, including Farley Junior, Whipperley Infant and Stockwood Park Academy, all within easy reach.
Residents enjoy convenient access to everyday amenities such as local shops, supermarkets, parks and community facilities.
Excellent transport links include nearby bus routes, Luton railway station, Luton Airport Parkway and the M1 motorway, making Barnard Road an ideal location for those seeking both convenience and connectivity.
ADDITIONAL INFORMATION: COUNCIL TAX BAND - B EPC RATING - D SCHOOL CATCHMENTS - WHIPPERLEY PRIMARY & STOCKWOOD PARK ACADEMY TOTAL AREA - APPX 1184 SQ FT - 110 SQM Entrance Hall Composite front door, double glazed window to the front, stairs to the first floor, under stairs cupboard, radiator Lounge 13' 1'' x 11' 8'' (3.99m x 3.56m) Double glazed window to the front, feature fireplace with back boiler, radiator Dining Room 10' 9'' x 8' 0'' (3.3m x 2.44m) Double glazed french patio doors to the rear garden, double glazed windows to the rear, radiator Kitchen 10' 2'' x 10' 1'' (3.1m x 3.09m) Double glazed window to the rear aspect, range of wall and base level units, inset sink, built in oven & hob, plumbing for washing machine, space for fridge freezer, door leading into utility area & garage Utility Area Doors to the rear aspect & to garage, covered area with 2 storage barns and plumbing for a seperate wc Shower Room 6' 0'' x 5' 9'' (1.85m x 1.76m) Double glazed window to the rear, shower cubicle, low level wc, wash hand basin, radiator Bedroom 1 12' 1'' x 10' 11'' (3.69m x 3.35m) Double glazed window to the front aspect, storage cupboard, radiator Bedroom 2 10' 3'' x 9' 10'' (3.13m x 3m) Double glazed window to the rear aspect, fitted wardrobe, two storage cupboards, one housing the hot water tank Bedroom 3 8' 10'' x 7' 11'' (2.7m x 2.43m) Double glazed window to the front aspect, radiator Front Garden Laid to lawn, flower & shrub borders and driveway providing off road parking Rear Garden Laid to lawn, patio area, flower & shrub borders, outside tap Garage 14' 8'' x 8' 7'' (4.48m x 2.62m) Electric roller door to the front
Value & comps
No previous sales on record.
Returns
Set an offer; the calculator follows it.
We're still gathering serviced-accommodation data for this area.
Archie refurb estimate: a Pro feature
0.0% below asking
This is not financial or investment advice. Prop AI Deals is not authorised by the Financial Conduct Authority (FCA) to provide investment advice.
All investment calculators, property analyses, and AI-generated insights are for informational purposes only. Property investment carries risk and may result in financial loss. All calculations should be independently verified and you should consult with FCA-authorised financial advisors before making any investment decisions.
Past performance does not guarantee future results. Tax implications vary by individual circumstances.
Deal
Properties like this can earn 2–3x BTL yields when converted to HMO, with retrofit costs around £10k/room. Sign in to see the full tier, yield projection, and cost breakdown.
Commercial properties like this can earn 30-50% higher yields when converted to residential under Class MA / Q / P / PA, with prior approval costing ~GBP 96/unit. Sign in to see the recommended route, yield uplift, and cost breakdown.
BRRR-suited properties can recycle 80-100% of investor capital on refi, leaving a high-yielding rental with most of the money out. Sign in to see the refurb cost stack, ARV projection, and refinance maths.
Detached + large garden = sub-division play. Pro tier unlocks the tier badge, plot size, uplift estimate, and regional land benchmark.
Short-lease flats trade at deep discount, but extending under the 1993 Act often costs far less than the discount. Pro tier unlocks the tier badge, premium breakdown, long-lease ARV and arbitrage maths.
See projected short-stay revenue vs a vanilla BTL for this property.
See real sub-let margins (HMO room rates & SA nightly rates) vs the landlord rent.
Area
Agent & docs

FAQ
About Barnard Road, Farley Hill, Luton, Bedfordshire, LU1 5RS
Explore nearby