3-bedroom detached house · CT18 7AD
Listing removedListed 309 days
Opportunity summary
See Archie’s verdict, returns by strategy and what to check before viewing.
About
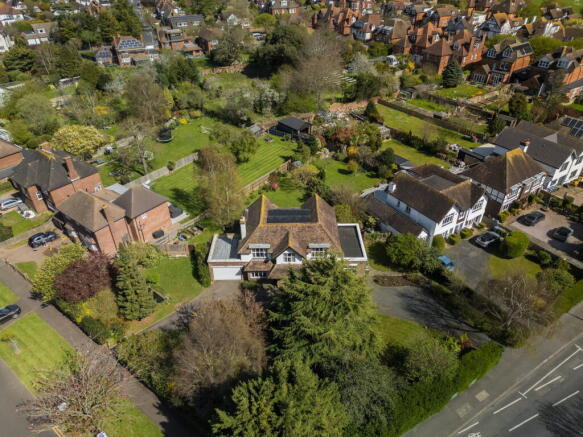
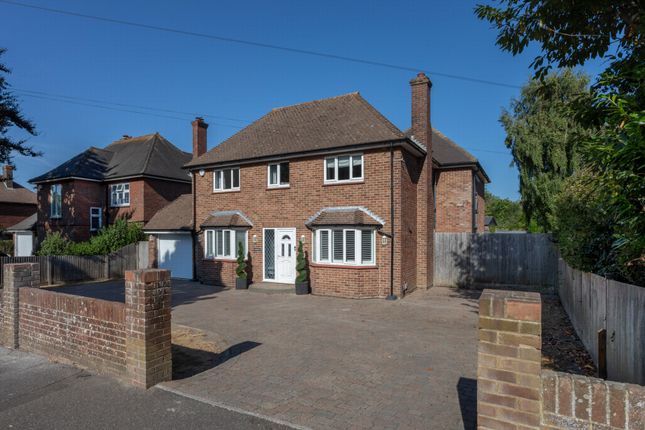
This Edwardian residence nestles in 5.03 acres of grounds including paddocks, stables and a vast barn incorporating a 17 metre lap swimming pool.
It is totally secluded and surrounded by mature trees and backing onto farmland but is close to Hawkinge village and not far from Folkestone and the Channel Tunnel.
The property has been sensitively enhanced by the owners and includes solar panels but retains a variety of period features.
It is approached via a long driveway loop, flanked by lawns interspersed with trees and shrubs, that leads off to the double garage, barn and stables.
The dual aspect living room features two bay windows and an impressive oak surround fireplace with an open fire.
The formal dining area has a delightful fireplace and a wide archway into a sitting area with bay windows overlooking the garden and French doors back to the lobby and out to the terrace.
There is also a dual aspect study/snug with a log burner and French doors to a terrace.
The dual aspect kitchen opens into a breakfast area and features a Stanley range cooker and wooden units with tiled worktops housing various appliances.
French doors lead to the spacious conservatory with terracotta floor tiles. This incorporates French doors to the garden, a utility room, a pantry and a cloakroom with additional access from the hall.
The large galleried landing leads to a family bathroom and three double bedrooms including the dual aspect principal suite with a bay window offering far reaching views and an ensuite bathroom and dressing area.
Outside there are paddocks, two stables and a tack room, wonderful plantings, shrubs and trees, numerous terraces, two ponds and the barn with photovoltaic panels, which is large enough house the lap pool and create a stunning party room.
What the Owner says: We moved into this property in 1997 after a long search for a comfortable house in the country with secluded grounds and good rural views, where we could keep dogs and horses, have a lap swimming pool and plenty of space for entertaining.
For work purposes we also needed quick driving access to Canterbury and the Channel Tunnel. In Argrove we found it all.
We also found a different lifestyle, with views of the grounds and the wildlife from every window on the property.
The surrounding country lanes and paths provide wonderful walks with dogs and rides on horses, and the evocative Battle of Britain Museum is at the end of the lane.
A short drive away, Hawkinge has a petrol station, post office, dentist, surgery, two pharmacies, a veterinarian, florist, hairdresser, barber, pubs and eateries, a Tesco Express and a large Lidl supermarket, as well as the Village Hall, Community Centre and two primary schools.
Folkestone is close by with its Creative Quarter and The Harbour Arms, and Canterbury, with its universities, colleges and theatres, is half an hour away by car.
Ashford, Dover and Hythe are also within easy reach, as is the Eurotunnel at Folkestone and the Dover ferry port, and the fast train from Folkestone takes 53 minutes to St. Pancras.
The M20 connects to motorways serving the London International airports. In short, this property adds urban convenience to rural tranquility, and we will be truly sorry to leave it.
Room sizes: Lobby Hall 17'1 x 8'11 (5.21m x 2.72m) Living Room 15'4 x 14'0 (4.68m x 4.27m) Dining Room 14'7 x 13'11 (4.45m x 4.24m) Sitting Area 14'8 x 8'9 (4.47m x 2.67m) Study/Snug 20'2 x 11'3 (6.15m x 3.43m) Cloakroom 7'1 x 6'11 (2.16m x 2.11m) Kitchen/Breakfast Room 27'7 x 11'10 (8.41m x 3.61m) Conservatory 21'6 x 8'9 (6.56m x 2.67m) Pantry 6'11 x 4'11 (2.11m x 1.50m) Utility Room 8'7 x 6'10 (2.62m x 2.08m) Landing Bedroom 1 15'4 x 12'11 (4.68m x 3.94m) Dressing Area/En Suite 14'10 x 12'0 (4.52m x 3.66m) Bedroom 2 14'7 x 13'11 (4.45m x 4.24m) Bedroom 3 12'1 x 11'10 (3.69m x 3.61m) Bathroom 12'1 x 6'11 (3.69m x 2.11m) Outbuilding 1 Barn Swimming Pool Outbuilding 2 Stables x2 Tack Room Outbuilding 3 Double Garage/Workshop Driveway Front Garden Greenhouse Pool Pond Rear Garden Paddock The information provided about this property does not constitute or form part of an offer or contract, nor may it be regarded as representations.
All interested parties must verify accuracy and your solicitor must verify tenure/lease information, fixtures & fittings and, where the property has been extended/converted, planning/building regulation consents.
All dimensions are approximate and quoted for guidance only as are floor plans which are not to scale and their accuracy cannot be confirmed.
Reference to appliances and/or services does not imply that they are necessarily in working order or fit for the purpose.
We are pleased to offer our customers a range of additional services to help them with moving home. None of these services are obligatory and you are free to use service providers of your choice.
Current regulations require all estate agents to inform their customers of the fees they earn for recommending third party services.
If you choose to use a service provider recommended by Fine & Country, details of all referral fees can be found at the link below.
If you decide to use any of our services, please be assured that this will not increase the fees you pay to our service providers, which remain as quoted directly to you.
Council Tax band: F Tenure: Freehold
Value & comps
No previous sales on record.
Returns
Set an offer; the calculator follows it.
We're still gathering serviced-accommodation data for this area.
Archie refurb estimate: a Pro feature
0.0% below asking
This is not financial or investment advice. Prop AI Deals is not authorised by the Financial Conduct Authority (FCA) to provide investment advice.
All investment calculators, property analyses, and AI-generated insights are for informational purposes only. Property investment carries risk and may result in financial loss. All calculations should be independently verified and you should consult with FCA-authorised financial advisers before making any investment decisions.
Past performance does not guarantee future results. Tax implications vary by individual circumstances.
Deal
Properties like this can earn 2–3x BTL yields when converted to HMO, with retrofit costs around £10k/room. Sign in to see the full tier, yield projection, and cost breakdown.
Commercial properties like this can earn 30-50% higher yields when converted to residential under Class MA / Q / P / PA, with prior approval costing ~GBP 96/unit. Sign in to see the recommended route, yield uplift, and cost breakdown.
BRRR-suited properties can recycle 80-100% of investor capital on refi, leaving a high-yielding rental with most of the money out. Sign in to see the refurb cost stack, ARV projection, and refinance maths.
Detached + large garden = sub-division play. Pro tier unlocks the tier badge, plot size, uplift estimate, and regional land benchmark.
Short-lease flats trade at deep discount, but extending under the 1993 Act often costs far less than the discount. Pro tier unlocks the tier badge, premium breakdown, long-lease ARV and arbitrage maths.
See projected short-stay revenue vs a vanilla BTL for this property.
See real sub-let margins (HMO room rates & SA nightly rates) vs the landlord rent.
Area
Agent & docs
FAQ
About Elvington Lane Hawkinge, Folkestone
Explore nearby