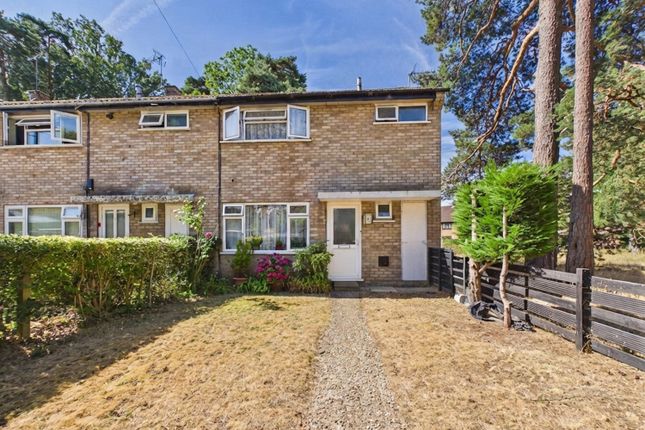
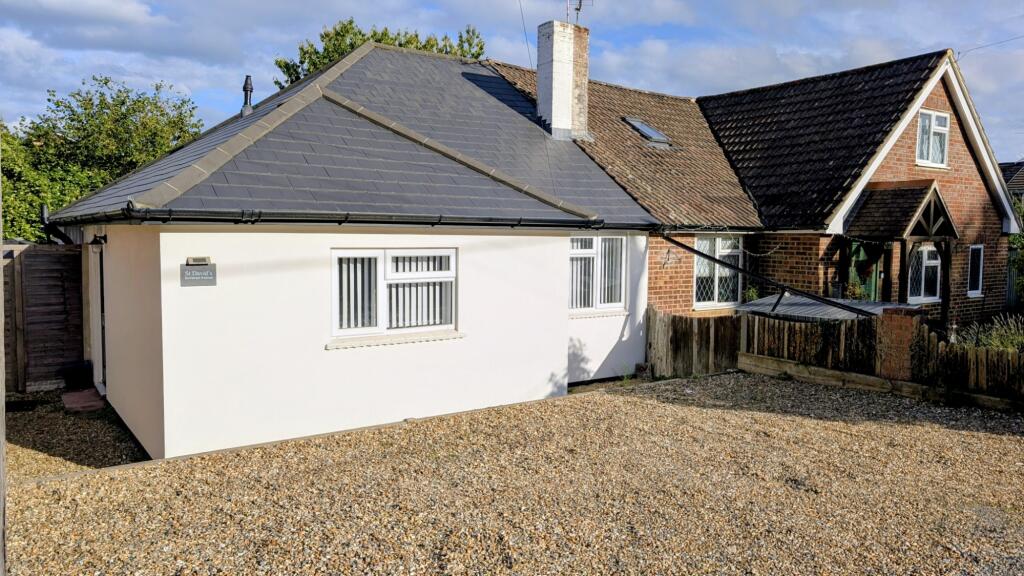
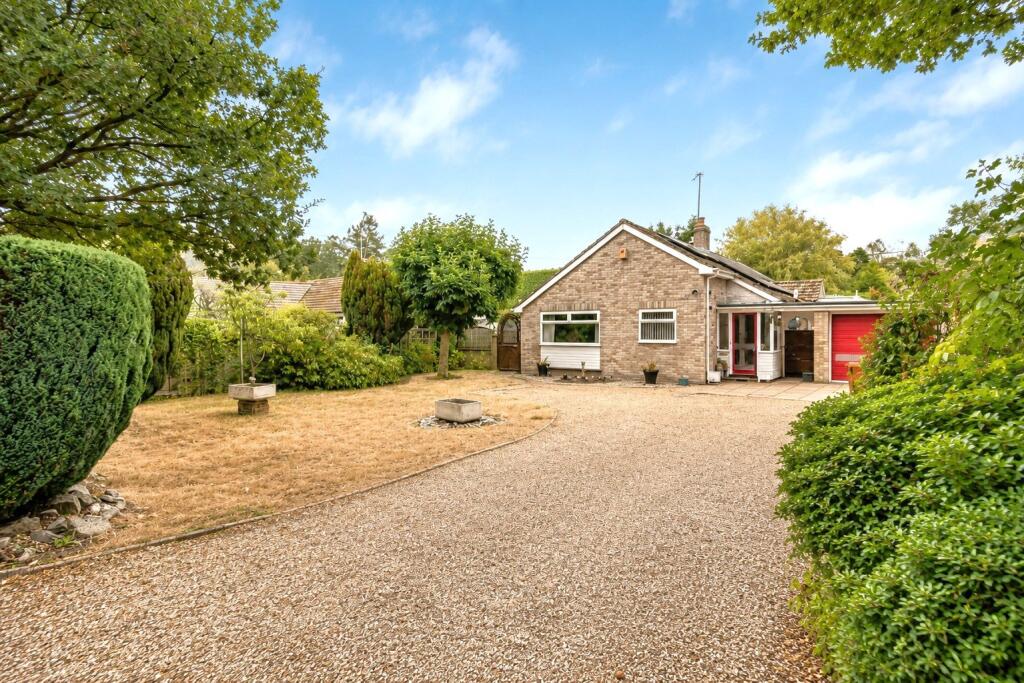
3-bedroom house · GU35 0DH
Listing removedListed 154 days
Opportunity summary
See Archie’s verdict, returns by strategy and what to check before viewing.
About
Some homes you expect to be special. And then there are the ones that completely catch you off guard. This is one of those homes.
From the outside, you’d never quite anticipate what’s waiting behind the door… but step inside and you’ll find an oasis — thoughtfully designed, beautifully executed, and quietly extraordinary.
Created by its current owner, an award-winning architect, this isn’t just a house that’s been “finished to a high standard” — it’s been carefully crafted. Every detail considered.
Every space intentional. And it shows. There’s a warmth here that wraps around you instantly — a cottage-like charm that softens the space — but it opens up into something far more expansive.
Light spills through the home, and the layout flows effortlessly, giving you that rare balance of cosy family living and a home that knows how to entertain.
Because this is a living house The kitchen/breakfast room sits at the heart of it all — double aspect, flooded with light, with quartz worktops, a statement island, and everything seamlessly integrated.
It’s where mornings begin, where people gather, where conversations linger longer than planned. Just beyond, a utility room and cloakroom keep the practical side quietly tucked away.
And then the house reveals another layer. A few steps down and you’ll find a space that adapts to you — a playroom, a home office, a retreat — with doors opening straight out to the garden.
It’s that flexibility that makes this home work so beautifully for modern life.
The sitting room is generous, calm, and connected — with doors leading out to the terrace, blurring that line between inside and out.
Across the whole ground floor, there’s an openness that feels both social and serene.
Upstairs, three good size bedrooms continue the story — well-proportioned, light-filled, and designed with comfort in mind.
The family bathroom brings a touch of character with a roll-top bath and separate shower — a space to slow down at the end of the day. And then there’s the outside.
The garden doesn’t just sit behind the house — it wraps around it, embracing it. Landscaped and split across levels, it creates moments — different areas to gather, to host, to relax.
Two generous patio spaces flow directly from the house, making it just as suited to summer evenings and entertaining as it is to quiet mornings with a coffee.
There’s even a substantial shed/workshop — because homes like this understand that storage and practicality matter too.
To the front, a private driveway provides parking, with gated access leading you through to the garden — another small detail, thoughtfully considered. And location?
You’re in Bordon — a town that’s evolving, surrounded by acres of woodland including Deadwater Valley Nature Reserve.
There’s a real sense of space here, yet everything you need is close by — schools, shops, everyday essentials — with Farnham and Petersfield just a short drive away for mainline connections into London.
But truthfully… this isn’t a home you choose because of a checklist. It’s one you walk into and feel. Unexpected. Thoughtful. Designed for real life.
A home that gives you space to gather, to grow, and to truly enjoy living in it.
Value & comps
No previous sales on record.
Returns
Set an offer; the calculator follows it.
We're still gathering serviced-accommodation data for this area.
Archie refurb estimate: a Pro feature
0.0% below asking
This is not financial or investment advice. Prop AI Deals is not authorised by the Financial Conduct Authority (FCA) to provide investment advice.
All investment calculators, property analyses, and AI-generated insights are for informational purposes only. Property investment carries risk and may result in financial loss. All calculations should be independently verified and you should consult with FCA-authorised financial advisors before making any investment decisions.
Past performance does not guarantee future results. Tax implications vary by individual circumstances.
Deal
Properties like this can earn 2–3x BTL yields when converted to HMO, with retrofit costs around £10k/room. Sign in to see the full tier, yield projection, and cost breakdown.
Commercial properties like this can earn 30-50% higher yields when converted to residential under Class MA / Q / P / PA, with prior approval costing ~GBP 96/unit. Sign in to see the recommended route, yield uplift, and cost breakdown.
BRRR-suited properties can recycle 80-100% of investor capital on refi, leaving a high-yielding rental with most of the money out. Sign in to see the refurb cost stack, ARV projection, and refinance maths.
Detached + large garden = sub-division play. Pro tier unlocks the tier badge, plot size, uplift estimate, and regional land benchmark.
Short-lease flats trade at deep discount, but extending under the 1993 Act often costs far less than the discount. Pro tier unlocks the tier badge, premium breakdown, long-lease ARV and arbitrage maths.
See projected short-stay revenue vs a vanilla BTL for this property.
See real sub-let margins (HMO room rates & SA nightly rates) vs the landlord rent.
Area
Agent & docs
FAQ
About 1a, Alma Road, Bordon
Explore nearby