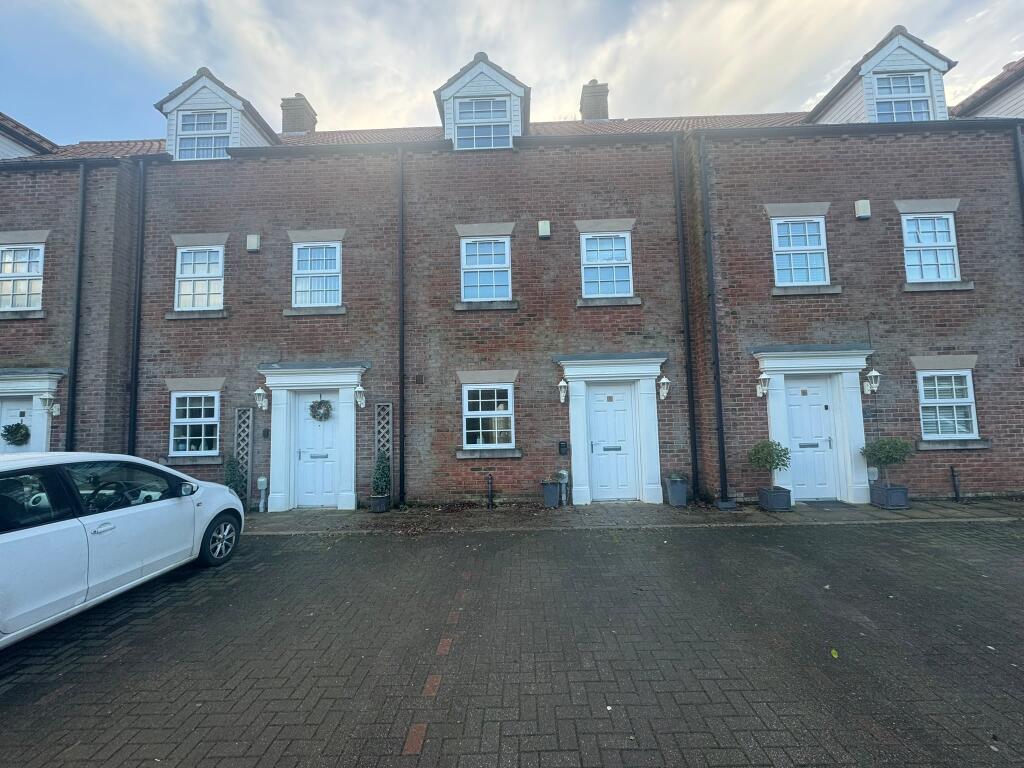
4-bedroom terraced house · HU17 0WR
Listing removedListed 263 days
Opportunity summary
See Archie’s verdict, returns by strategy and what to check before viewing.
About
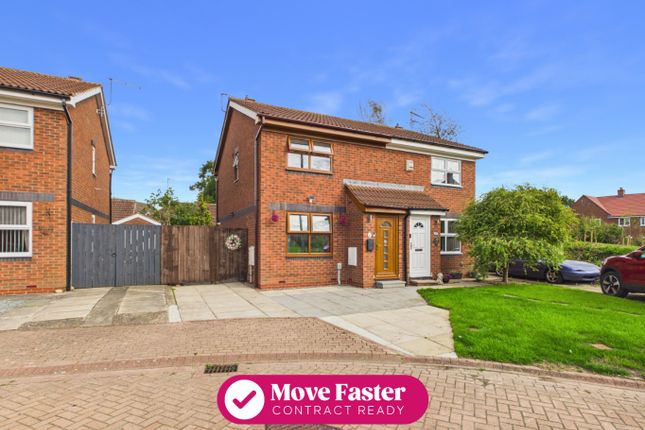
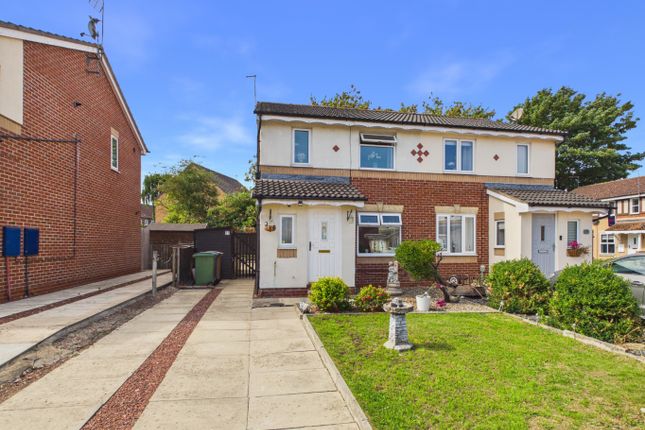
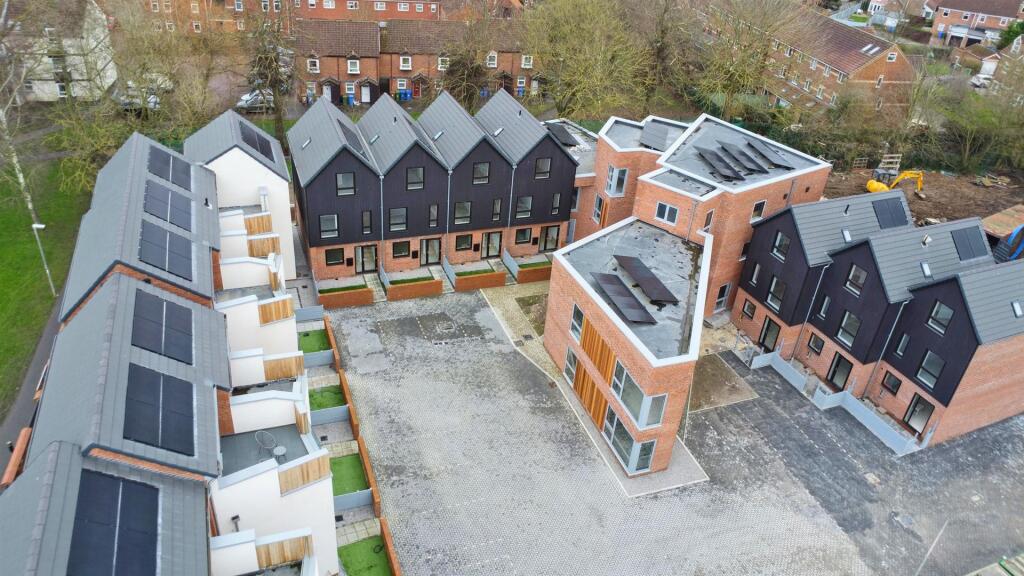
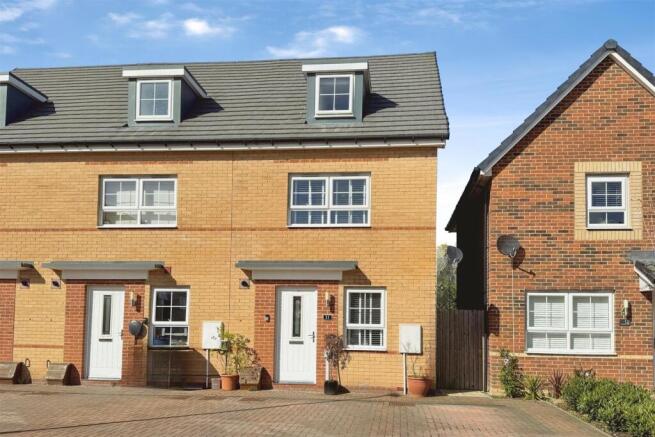
A three story 3 bedroom (1 en suite) end town house in an excellent position on this highly regarded modern Beverley development.
The property has the option of a fourth bedroom though many will choose to use the ground floor room as a study.
With just under 1000 sq ft of living space, a living kitchen and great bedroom space this property will have wide appeal.
The property looks onto a number of mature trees and beyond that lies a footpath which connects with nearby Lincoln Way, providing excellent pedestrian access to Beverley town centre and all it offers.
This superb property is offered at a discounted price from the market valuation of £300,000, representing a 30% discount under the First Homes Scheme.
Lying yards from an excellent pedestrian route into Beverley town centre, this new build 3 storey town house provides excellent family accommodation.
The keen level of interest that is anticipated to be in it, is added to by the fact that it is part scheme for key workers called the First Homes Scheme where the property is offered at a 30% discount from the market value (please see below for more information).
Purchasers will acquire a 100% interest in it, it is not shared ownership where rent might be paid for the other part.
First occupied in 2023, it comes with the balance of the 10 year NHBC warranty scheme. It is also part of the development that is completed so there is no more construction nearby.
It lies at the very western side of this popular development with a range of mature trees to its front and then the well-established Lincoln Way development where there are also some local shops to be found including a Co-op convenience store.
With gas central and double glazing contributing to its great ‘B’ EPC rating, the house is also very energy efficient.
The well presented accommodation comprises of an Entrance Hall, WC Cloaks, Study, Living Kitchen with a range of fitted units and appliances as well as French windows to the garden.
To the first floor is a landing, an attractive Living Room, a Master Bedroom with an En Suite Shower Room and to the second floor are two further Bedrooms.
The road to the front of the property is attractively block paved and the title for the house extends across the road to two parking spaces on the other side.
The street is a no through road beyond the house so it should also be possible to park between the house and parking spaces without causing an obstruction.
An early internal inspection is essential to fully appreciate all that this lovely home offers but we do have a 360 degree tour that will provide an excellent insight in the first instance.
LOCATION The property is located off Voase Way which sits to the south of Beverley town centre on a sought after modern development.
Beverley is renowned for its wide range of shops, restaurants, pubs and other leisure amenities including its famous racecourse and the Westwood.
More local shops are available on nearby Lincoln Way to which there is a useful pedestrian route nearby. ACCOMMODATION Entrance Hall - stairs to first floor and built-in cupboard.
Living Kitchen - a good-sized room with a fitted kitchen including a stainless steel sink and single drainer, gas hob, electric oven and dishwasher. Built-in cupboard and French doors to the garden.
First Floor Landing - stairs to the first floor. Living Room - an attractive living room with a window to the front. Master Bedroom - a double bedroom with a window to the rear.
En Suite Shower Room - a modern suite in white comprising a shower enclosure, low flush WC and wash-hand basin. Window to the side.
Second Floor Landing Bedroom 2 - a good-sized bedroom with a window to the rear. Bedroom 3 - with a window to the front and a built-in cupboard.
Bathroom - with a modern suite in white comprising panelled bath, low flush WC and wash-hand basin. Window to the side.
Outside - there is a lawned garden to the rear of the property with fencing to the perimeter and to the front is a small garden.
Over the road, to the front of the house, there are two off-street parking spaces that are on the title of property.
Heating and Insulation: The property has gas-fired radiator central heating and double glazing. Services: All mains services are connected to the property.
None of the services or installations have been tested. Council Tax: Council Tax is payable to the East Riding of Yorkshire Council.
The property is shown in the Council Tax Property Bandings List in Valuation Band 'D' (verbal enquiry only). Tenure: Freehold. Vacant possession upon completion.
Viewing: Strictly by appointment with the agent's Beverley office. Telephone: . Service Charge: There is an annual service charge for the upkeep of the estates surrounds.
In the current year we are informed it is £121.60. Important Information: Who is eligible to purchase a First Home?
To be able to purchase a First Home in the East Riding of Yorkshire, you should be: over the age of 18 have a *local connection to the East Riding of Yorkshire have a gross household income less than £70,000 per year.
*A local connection means either: normally resident in the area of East Riding for at least six out of the last twelve months or three out of the last five years by virtue of family association normally meaning that the applicant has parents, grandparents, adult children, grandchildren, a brother or a sister currently living within the East Riding who have been normally resident within the East Riding for at least five years secure employment for at least 1 year and a minimum of 20 hours per week.
Important Information about process-Once you have made an offer and our client has indicated a willingness to accept it, you will be required to apply to East Riding of Yorkshire Council for approval to proceed.
Please do not do this before you have made an offer. Further information on the First Home Scheme can be found on the government website here: Features Gas Central Heating Roof type: Clay tiles.
Flooded in the last 5 years: No. Construction materials used: Brick and block. Water source: Direct mains water. Electricity source: National Grid. Sewerage arrangements: Standard UK domestic.
Heating Supply: Central heating (gas). Do any public rights of way affect your your property or its grounds? No. Parking Availability: Yes.
Value & comps
No previous sales on record.
Returns
Set an offer; the calculator follows it.
We're still gathering serviced-accommodation data for this area.
Archie refurb estimate: a Pro feature
0.0% below asking
This is not financial or investment advice. Prop AI Deals is not authorised by the Financial Conduct Authority (FCA) to provide investment advice.
All investment calculators, property analyses, and AI-generated insights are for informational purposes only. Property investment carries risk and may result in financial loss. All calculations should be independently verified and you should consult with FCA-authorised financial advisers before making any investment decisions.
Past performance does not guarantee future results. Tax implications vary by individual circumstances.
Deal
Properties like this can earn 2–3x BTL yields when converted to HMO, with retrofit costs around £10k/room. Sign in to see the full tier, yield projection, and cost breakdown.
Commercial properties like this can earn 30-50% higher yields when converted to residential under Class MA / Q / P / PA, with prior approval costing ~GBP 96/unit. Sign in to see the recommended route, yield uplift, and cost breakdown.
BRRR-suited properties can recycle 80-100% of investor capital on refi, leaving a high-yielding rental with most of the money out. Sign in to see the refurb cost stack, ARV projection, and refinance maths.
Detached + large garden = sub-division play. Pro tier unlocks the tier badge, plot size, uplift estimate, and regional land benchmark.
Short-lease flats trade at deep discount, but extending under the 1993 Act often costs far less than the discount. Pro tier unlocks the tier badge, premium breakdown, long-lease ARV and arbitrage maths.
See projected short-stay revenue vs a vanilla BTL for this property.
See real sub-let margins (HMO room rates & SA nightly rates) vs the landlord rent.
Area
Agent & docs

FAQ
About Spindle Garth, Beverley, HU17 0WR
Explore nearby