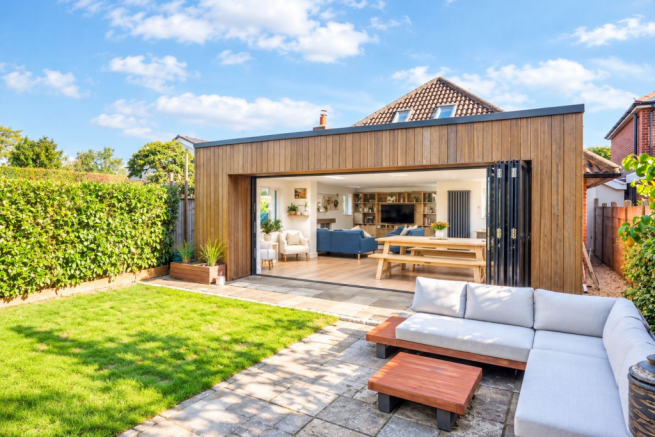
3-bedroom bungalow · SO41 6EB
For saleListed today
Opportunity summary
See Archie’s verdict, returns by strategy and what to check before viewing.
About
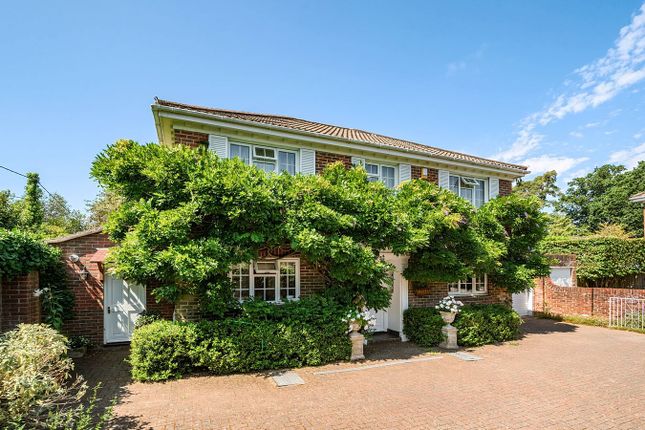
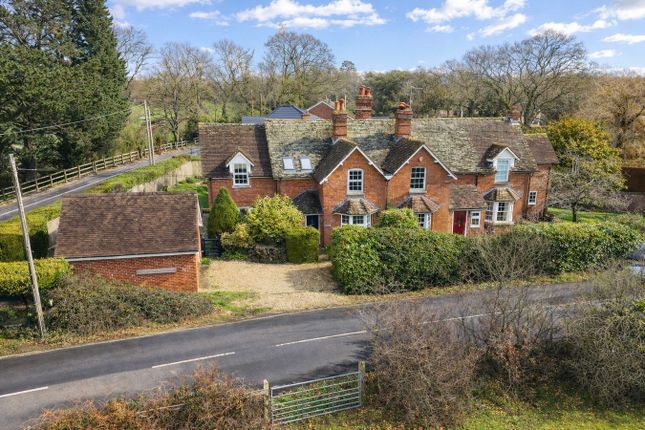
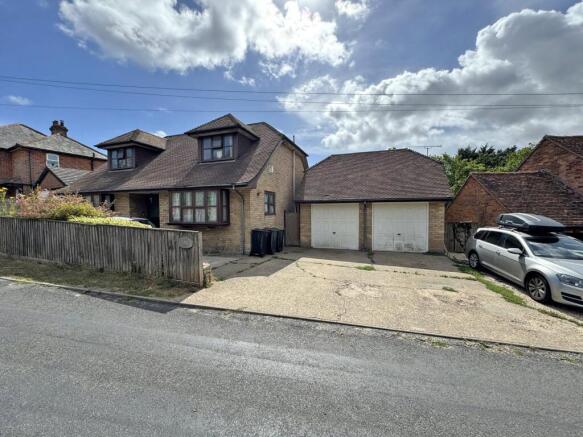
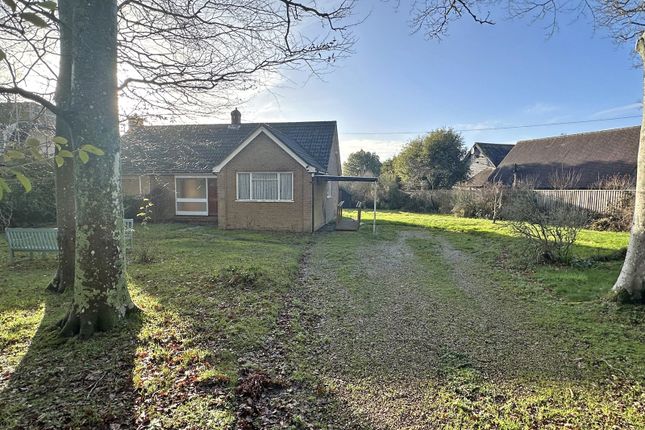
A spacious three bedroom detached bungalow on a generous, private plot in the heart of Sway.
It benefits from a double garage, ample parking and a sheltered south-facing courtyard garden, and offers a rare chance to update and remodel a single storey home in a premier road, in one of the New Forest's most sought-after villages.
Stacey sits behind a brick-pillared entrance off Brighton Road, screened by mature trees and planting.
It is a well-built, individually designed bungalow arranged in a generous L-shape around a private garden. The same family has clearly cherished it for many years.
It now offers buyers a wonderful blank canvas: a large, practical layout on a substantial plot, ready to be brought up to date and made their own. The property is offered with no forward chain.
The front door opens into a welcoming entrance hall with a cloakroom off it. Glazed double doors lead into the sitting room, the heart of the home.
It is a large, light-filled space with windows on two sides, a stone fireplace with an open fire and a built-in bookcase. Wide sliding doors open onto the garden terrace.
This room easily holds several seating areas and works equally well for family life and entertaining. The dining room also opens off the hall.
It easily seats a family gathering and leads through to the bedroom wing.
Next to it, the kitchen has a good range of wall and base units, an integrated double oven and a ceramic hob, with plenty of space for a family dining table.
A separate utility room houses the boiler and provides further storage and space for appliances.
From the kitchen, a glazed conservatory runs along the side of the house with a long run of fitted cupboards and its own door to the outside.
It makes an ideal boot room or garden room for coming in from Forest walks. The bedrooms run along a separate wing, keeping them quiet and apart from the living space.
The principal bedroom is a generous double with a wall of mirrored wardrobes, sliding doors straight out to the garden and its own en suite shower room.
Bedroom two is another well-proportioned double, with windows on two sides and an extensive range of fitted bedroom furniture. Bedroom three is a comfortable double with a built-in wardrobe.
The family bathroom has a bath with shower over and a skylight above. There is also a useful airing cupboard with slatted shelving.
Outside A wide tarmac driveway gives parking for several vehicles and leads to the detached double garage, which has twin doors.
Next to the garage is a separate garden room, a versatile space that could serve as a home office, hobby room or studio.
The main garden faces south and is enclosed on two sides by the house itself, which makes it a sheltered, private, sun-filled space with an almost courtyard feel.
A central lawn is bordered by mature shrubs, flowering beds and an established maple.
Paved terraces run along the house, with a retractable awning over the terrace outside the sitting room, a natural spot for outdoor dining on summer evenings.
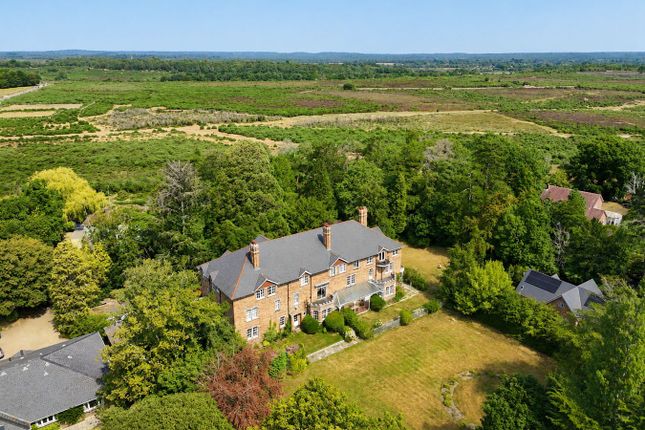
Tall mature trees surround the plot, giving a wonderful sense of seclusion and a leafy, woodland backdrop throughout the year.
Beyond the conservatory there is a further, more natural area of garden, and a greenhouse sits beside the garage.
EPC RATING: Current ~ D63 Potential ~ C73 COUNCIL TAX BAND: G SERVICES: Mains water, electricity, gas and drainage are connected. HEATING: Gas fired central heating.
BROADBAND: Ultrafast up to 1000 mbps download (Ofcom).
Value & comps
No previous sales on record.
Returns
Set an offer; the calculator follows it.
We're still gathering serviced-accommodation data for this area.
Archie refurb estimate: a Pro feature
0.0% below asking
This is not financial or investment advice. Prop AI Deals is not authorised by the Financial Conduct Authority (FCA) to provide investment advice.
All investment calculators, property analyses, and AI-generated insights are for informational purposes only. Property investment carries risk and may result in financial loss. All calculations should be independently verified and you should consult with FCA-authorised financial advisors before making any investment decisions.
Past performance does not guarantee future results. Tax implications vary by individual circumstances.
Deal
Properties like this can earn 2–3x BTL yields when converted to HMO, with retrofit costs around £10k/room. Sign in to see the full tier, yield projection, and cost breakdown.
Commercial properties like this can earn 30-50% higher yields when converted to residential under Class MA / Q / P / PA, with prior approval costing ~GBP 96/unit. Sign in to see the recommended route, yield uplift, and cost breakdown.
BRRR-suited properties can recycle 80-100% of investor capital on refi, leaving a high-yielding rental with most of the money out. Sign in to see the refurb cost stack, ARV projection, and refinance maths.
Detached + large garden = sub-division play. Pro tier unlocks the tier badge, plot size, uplift estimate, and regional land benchmark.
Short-lease flats trade at deep discount, but extending under the 1993 Act often costs far less than the discount. Pro tier unlocks the tier badge, premium breakdown, long-lease ARV and arbitrage maths.
See projected short-stay revenue vs a vanilla BTL for this property.
See real sub-let margins (HMO room rates & SA nightly rates) vs the landlord rent.
Area
Agent & docs
FAQ
About Brighton Road, Sway, Lymington, Hampshire, SO41
Explore nearby