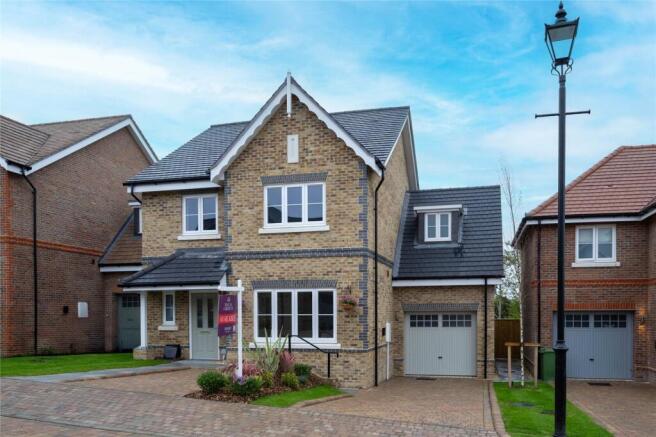
5-bedroom detached house · RG8 8DR
Sold STCListed 43 days
Opportunity summary
See Archie’s verdict, returns by strategy and what to check before viewing.
About
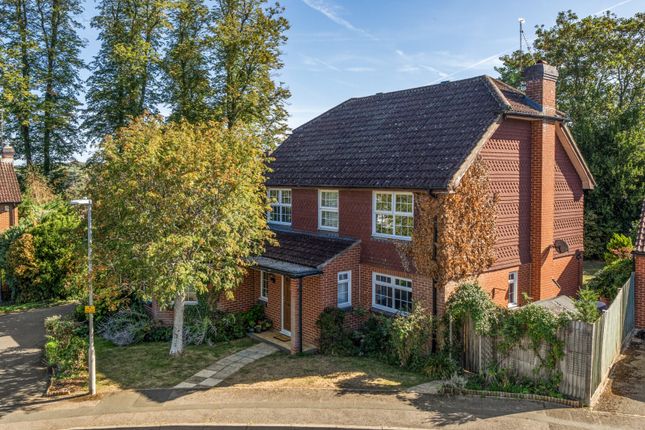
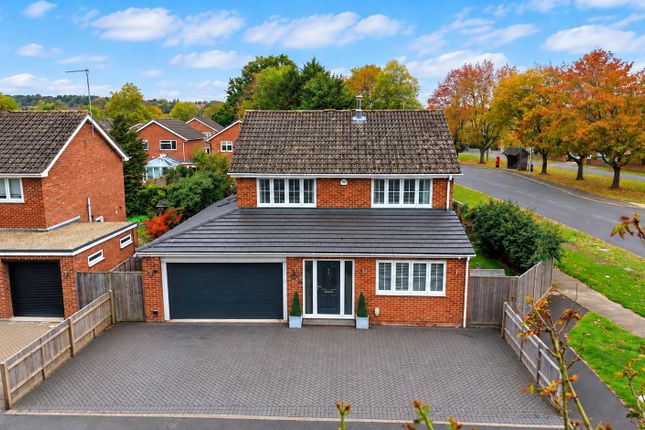
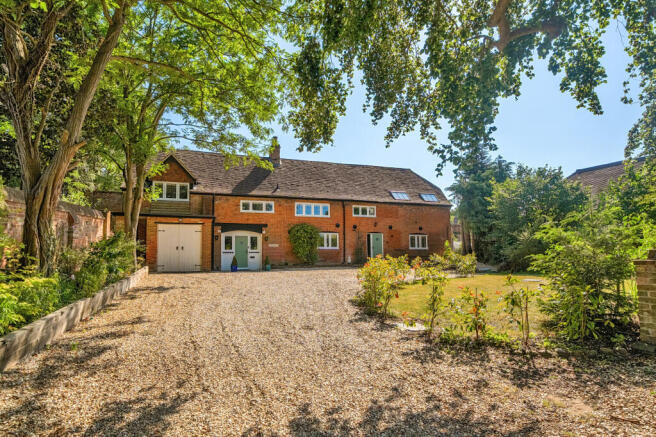
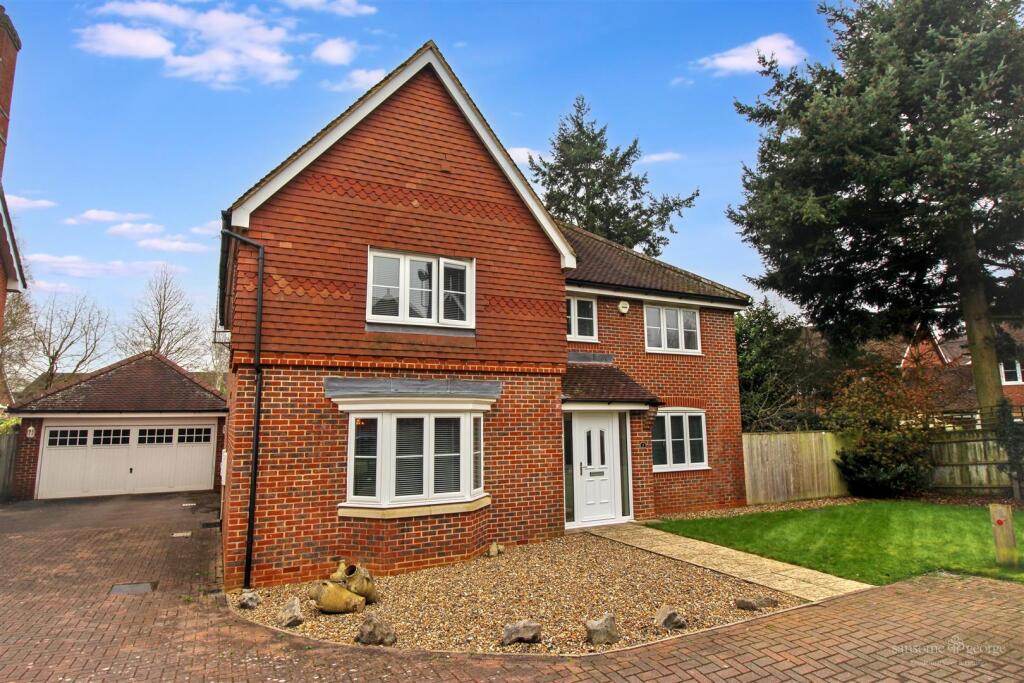
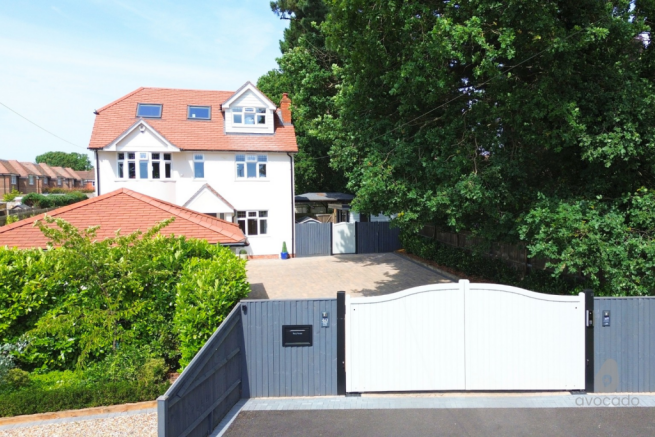
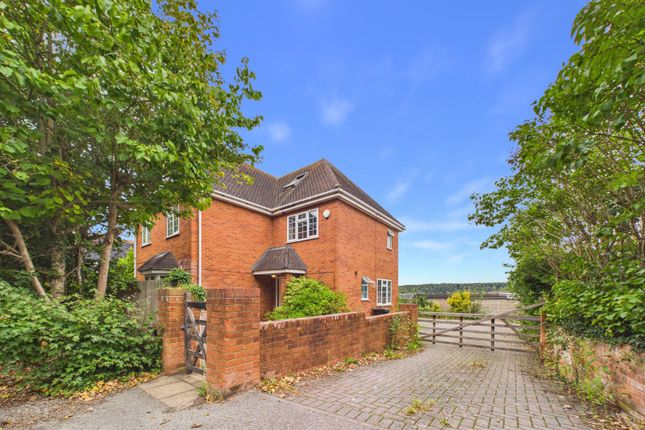
PARKERS PRESTIGE - Set in the popular village of Purley on Thames, this beautifully presented family home offers an impressive amount of space, both inside and out, and has been tastefully upgraded and lovingly maintained by the current owners.
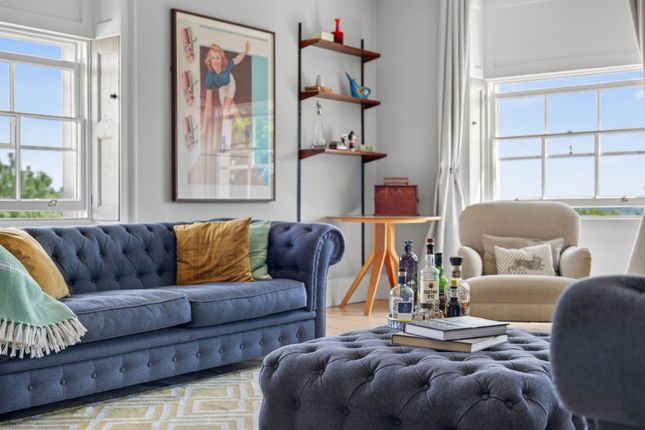
From the moment you step inside, there is a real sense of quality and care, with a stylish interior that feels modern, welcoming and ready to enjoy.
The heart of the home is undoubtedly the exceptionally large open-plan kitchen and living space. This is a fantastic room and quite simply one of the standout features of the property.
With an abundance of space for cooking, dining and relaxing, it creates a wonderful social hub for the home and is perfectly suited to modern family life.
Whether you're entertaining friends, enjoying a family meal or simply relaxing together at the end of the day, this impressive space offers the flexibility to accommodate it all.
The kitchen has been thoughtfully incorporated into the room, creating a seamless connection between the different areas and making this a space that is as practical as it is impressive.
For occasions when a little more privacy is needed, there is also a generous separate living room.
This provides a lovely alternative space for relaxing, watching television or simply escaping the hustle and bustle of the main living area.
Together, the two reception spaces give the house a great balance between open-plan family living and quieter areas.
The ground floor also benefits from useful everyday spaces including a separate utility room, additional storage and a downstairs WC, all of which add to the practicality of the property.
Upstairs, the generous accommodation continues, with a number of well-proportioned bedrooms providing plenty of flexibility for family living.
The principal bedroom is particularly impressive in size, while the additional bedrooms offer excellent space for children, guests or those needing to work from home.
There are bathrooms on both the first and second floors, making the layout particularly well suited to a larger household.
The second floor adds another substantial bedroom and bathroom, creating an area that could be used in a variety of ways.
It would make an excellent private bedroom suite, teenage retreat, guest accommodation or home-working space, depending on the needs of the next owners.
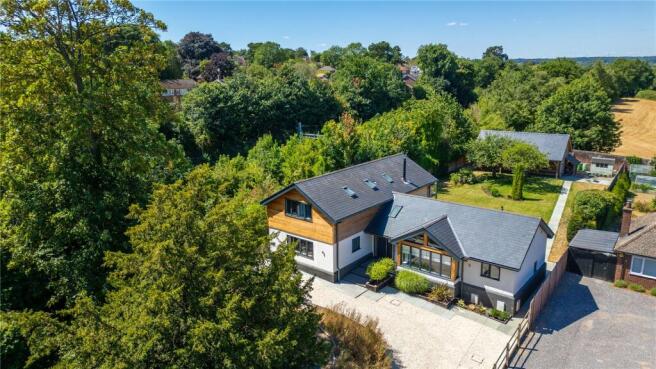
Outside, the property continues to impress with a large and established garden, offering plenty of space for outdoor entertaining, children to play and somewhere to simply relax and enjoy the surroundings.
It feels like a genuine extension of the living accommodation and gives the property a wonderful sense of space.
A particularly exciting feature is the separate outside room, which is currently being enjoyed as a fantastic games room.
This is a really versatile addition and could easily be adapted to suit a range of lifestyles, whether that be a home office, gym, studio, hobby room, teenage den or entertainment space.
Having this additional accommodation away from the main house is a real bonus and adds another dimension to the property. The location is equally appealing.
Beech Road is situated within the popular village of Purley on Thames, an attractive riverside community positioned between Reading and Pangbourne.
The village offers a lovely combination of countryside and community, while still being conveniently placed for access to Reading and the wider area.
The surrounding landscape provides plenty of opportunities for walking and enjoying the outdoors, with the River Thames and beautiful countryside close by.
For commuters, the nearby rail stations at Pangbourne and Tilehurst provide connections towards Reading and London, while the M4 is also within easy reach.
The village itself has a range of local amenities, recreational facilities and schooling, making it an appealing location for families looking for a quieter setting without compromising on convenience.
Overall, this is a substantial and beautifully presented family home that has been carefully upgraded by its current owners.
The combination of the enormous open-plan kitchen and living space, separate reception room, generous bedroom accommodation, large garden and versatile outside games room makes this a home that offers exceptional flexibility.
It is a property designed not just to look beautiful, but to work brilliantly for modern family life, and one that we think will leave a lasting impression.
The above information may be subject to change during the transaction period. These particulars are a general guide only. They do not form part of any contract.
Services, systems and appliances have not been tested.
Identity & Anti-Money Laundering Checks As part of our legal obligations under UK Anti-Money Laundering regulations, we are required to verify the identity of all buyers and carry out the appropriate Anti-Money Laundering (AML) checks.
To make this process as quick and straightforward as possible, you will be contacted by our trusted third-party verification provider, who will guide you through the necessary checks.
A small fee is payable to cover the cost of the identity verification and AML checks. These checks are a legal requirement and must be completed before we can fully progress with your purchase.
Value & comps
No previous sales on record.
Returns
Set an offer; the calculator follows it.
We're still gathering serviced-accommodation data for this area.
Archie refurb estimate: a Pro feature
0.0% below asking
This is not financial or investment advice. Prop AI Deals is not authorised by the Financial Conduct Authority (FCA) to provide investment advice.
All investment calculators, property analyses, and AI-generated insights are for informational purposes only. Property investment carries risk and may result in financial loss. All calculations should be independently verified and you should consult with FCA-authorised financial advisers before making any investment decisions.
Past performance does not guarantee future results. Tax implications vary by individual circumstances.
Deal
Properties like this can earn 2–3x BTL yields when converted to HMO, with retrofit costs around £10k/room. Sign in to see the full tier, yield projection, and cost breakdown.
Commercial properties like this can earn 30-50% higher yields when converted to residential under Class MA / Q / P / PA, with prior approval costing ~GBP 96/unit. Sign in to see the recommended route, yield uplift, and cost breakdown.
BRRR-suited properties can recycle 80-100% of investor capital on refi, leaving a high-yielding rental with most of the money out. Sign in to see the refurb cost stack, ARV projection, and refinance maths.
Detached + large garden = sub-division play. Pro tier unlocks the tier badge, plot size, uplift estimate, and regional land benchmark.
Short-lease flats trade at deep discount, but extending under the 1993 Act often costs far less than the discount. Pro tier unlocks the tier badge, premium breakdown, long-lease ARV and arbitrage maths.
See projected short-stay revenue vs a vanilla BTL for this property.
See real sub-let margins (HMO room rates & SA nightly rates) vs the landlord rent.
Area
Agent & docs
FAQ
About Beech Road, Purley on Thames, Reading, Berkshire, RG8
Explore nearby