3-bedroom house · FK10 4EQ
Listing removedListed 260 days
Opportunity summary
See Archie’s verdict, returns by strategy and what to check before viewing.
About
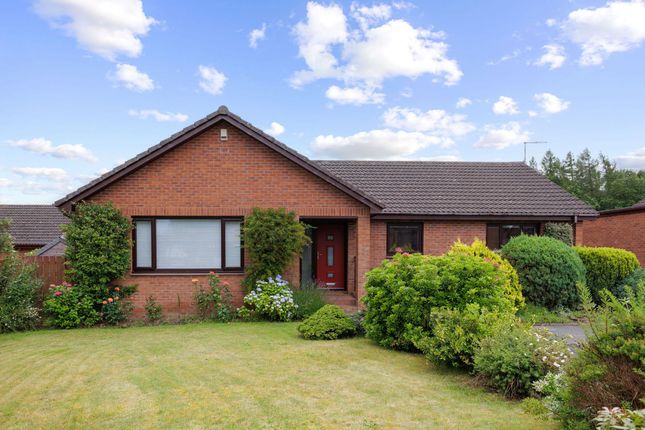
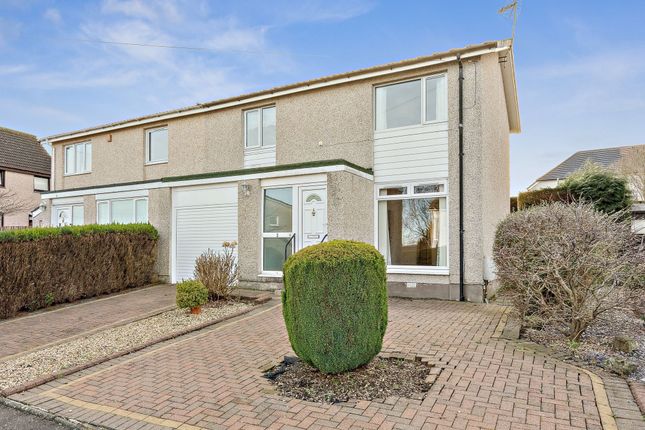
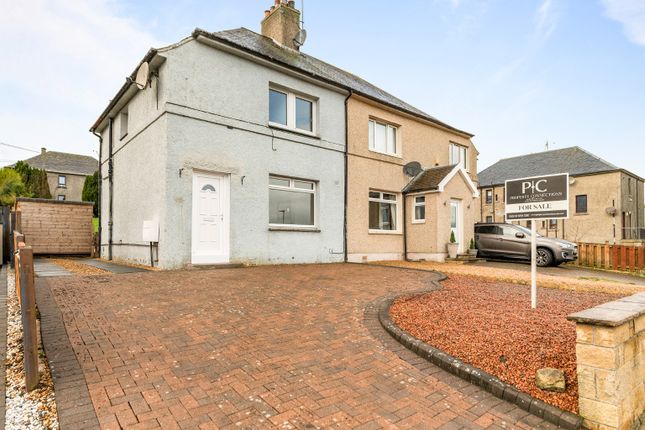
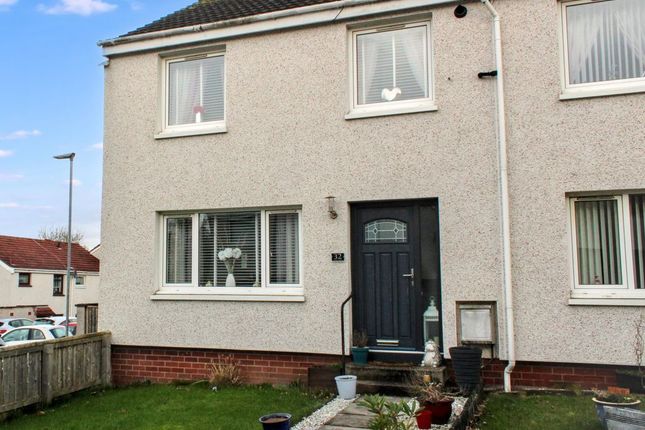
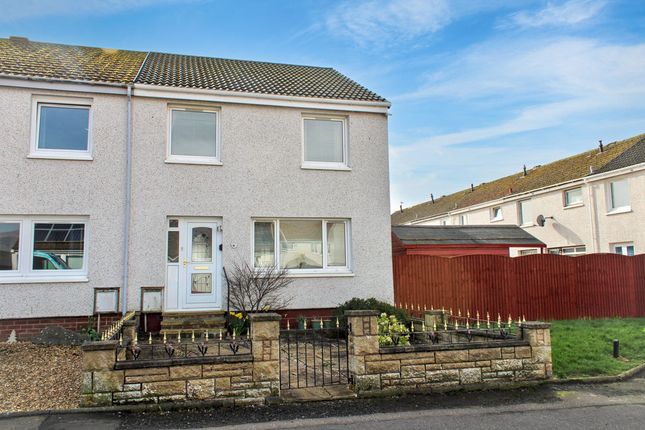
County Estates are delighted to be marketing this modern detached bungalow located in a quiet, cul-de-sac in the popular residential area of Laird's Drive within the village of Clackmannan.
This immaculately presented detached bungalow comprises of: Welcoming entrance hallway with additional storage, bright, spacious lounge with bay windows over looking the front of the property, modern fully fitted Wren kitchen with access to a stunning fully enclosed rear garden.
There are three good size bedrooms (principal with En-suite shower room) and a stylish family bathroom completes the accommodation on offer.
The property offers dual access to the rear the garden, shared driveway which can easily house up to two /three vehicles and a single garage with an electrically modified door.
Clackmannan is a small historical village with a variety of local amenities to suit every day needs including a variety of local shops, library and primary school.
Clackmannan is also close to the road and rail networks providing easy access throughout the Wee County and onto the motorways for the larger cities of Stirling, Glasgow, Edinburgh and Perth.
Entrance Access to the property via white composite door with half moon glazing panel.
Entrance Hallway (4' 6'' x 24' 5'' (1.37m x 7.44m)) Welcoming entrance hallway with additional storage cupboard housing the boiler and electrics. Access to all accommodation.
Lounge (17' 9'' x 10' 6'' (5.41m x 3.19m)) Spacious and bright lounge with a double-glazed bay window overlooking the front of the property, this room offers ample space for free-standing furniture.
Kitchen (12' 6'' x 11' 2'' (3.82m x 3.41m)) Modern fully fitted Wren kitchen with champagne coloured high gloss wall and base units, dark oak laminate worktops and splash back, double-glazed window to the rear and grey laminate flooring.
Four gas burner hob, overhead stainless steel extractor hood, single integrated electric oven and microwave, integrated washing machine, fridge-freezer and dishwasher with a part-glazed composite external door leading to rear garden.
Principal Bedroom (10' 5'' x 11' 2'' (3.18m x 3.41m)) Good size principal bedroom with double glazed window overlooking the rear of the property.
Two built-in wardrobes with hanging rails and shelving this room is also benefitting from an En-suite shower room.
En-Suite (11' 10'' x 4' 10'' (3.60m x 1.47m)) Partially tiled En-suite shower room with w.c, wash hand basin and vanity unit with storage and separate shower enclosure with and over head shower off the gas mains.
Obscure window to the rear, various bathroom accessories.
Bedroom Two (10' 4'' x 9' 10'' (3.15m x 2.99m)) Second double bedroom with a double-glazed window overlooking the side of the property, this room offers ample room for free-standing furniture.
Bedroom Three (9' 1'' x 8' 4'' (2.77m x 2.54m)) Bedroom three is currently utilised as a home office but can easily be used as the third double bedroom with a double-glazed window overlooking the front of the property.
Family Bathroom (9' 2'' x 5' 9'' (2.79m x 1.75m)) Modern family bathroom suite with p-shaped bath with overhead shower off the gas mains and glass shower enclosure.
Separate W.C and wash hand basin, grey slate effect part wet wall panelling within the bath enclosure, opaque window to the side of the property and various bathroom accessories.
Gardens Dual access to rear garden. Front garden is easily maintained with decorative stone chips, slabbed paved pathway leading to front entrance..
Side garden fully tarmac driveway leading to single garage and rear garden.
Rear garden is fully enclosed with part laid to lawn artificial grass, drying area, raised planters for mature shrubs and plants. Separate paved seating areas and garden wooden shed with electrics.
Driveway & Garage Tarmac driveway that can easily house up to two/three vehicles.
Single Garage with an electric door that can be operated by a portable fob or a wall mounted remote in the kitchen, the garage also benefits from running electric's within.
Included Extras Included in the sale of the property are all fixtures and fittings and floor coverings, blinds, various curtains and light fitments.
Gas hob, extractor fan, integrated electric oven and microwave, integrated fridge freezer, washing machine & dishwasher.
Bathroom accessories and wall mounted storage unit, some outdoor planters and pots and wooden garden shed.
Heating & Glazing The property benefits from a gas central heating system and is fully double glazed throughout. Home Report To view this home report please email us on:
Value & comps
Land Registry doesn’t cover Scotland or Northern Ireland, so previous sales may not be on record.
Returns
Set an offer; the calculator follows it.
We're still gathering serviced-accommodation data for this area.
Archie refurb estimate: a Pro feature
0.0% below asking
This is not financial or investment advice. Prop AI Deals is not authorised by the Financial Conduct Authority (FCA) to provide investment advice.
All investment calculators, property analyses, and AI-generated insights are for informational purposes only. Property investment carries risk and may result in financial loss. All calculations should be independently verified and you should consult with FCA-authorised financial advisors before making any investment decisions.
Past performance does not guarantee future results. Tax implications vary by individual circumstances.
Deal
Properties like this can earn 2–3x BTL yields when converted to HMO, with retrofit costs around £10k/room. Sign in to see the full tier, yield projection, and cost breakdown.
Commercial properties like this can earn 30-50% higher yields when converted to residential under Class MA / Q / P / PA, with prior approval costing ~GBP 96/unit. Sign in to see the recommended route, yield uplift, and cost breakdown.
BRRR-suited properties can recycle 80-100% of investor capital on refi, leaving a high-yielding rental with most of the money out. Sign in to see the refurb cost stack, ARV projection, and refinance maths.
Detached + large garden = sub-division play. Pro tier unlocks the tier badge, plot size, uplift estimate, and regional land benchmark.
Short-lease flats trade at deep discount, but extending under the 1993 Act often costs far less than the discount. Pro tier unlocks the tier badge, premium breakdown, long-lease ARV and arbitrage maths.
See projected short-stay revenue vs a vanilla BTL for this property.
See real sub-let margins (HMO room rates & SA nightly rates) vs the landlord rent.
Area
Agent & docs
FAQ
About 23, Laird's Drive, Clackmannan
Explore nearby