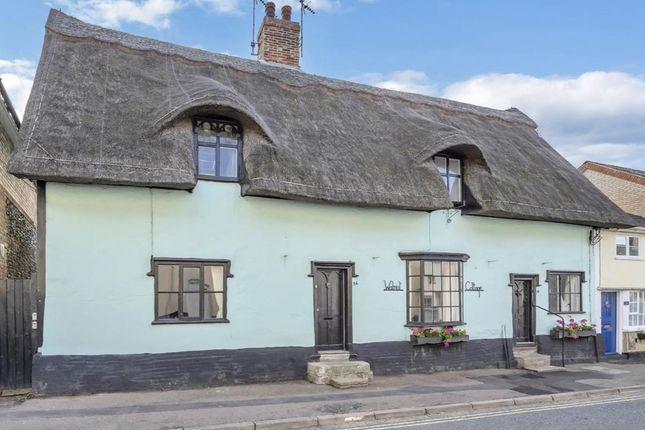
3-bedroom house · IP31 2HZ
Sold STCListed 254 days
Opportunity summary
See Archie’s verdict, returns by strategy and what to check before viewing.
About
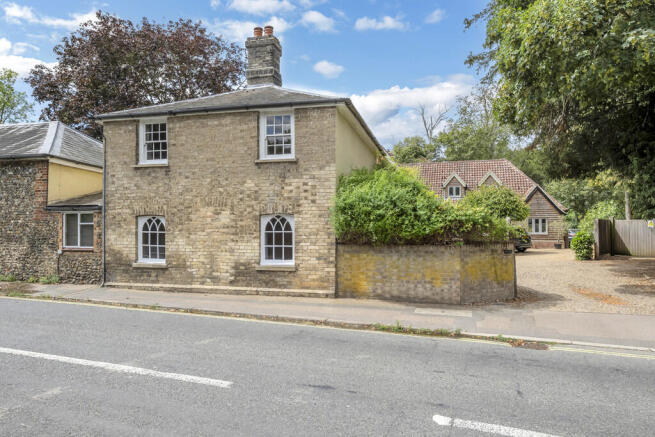
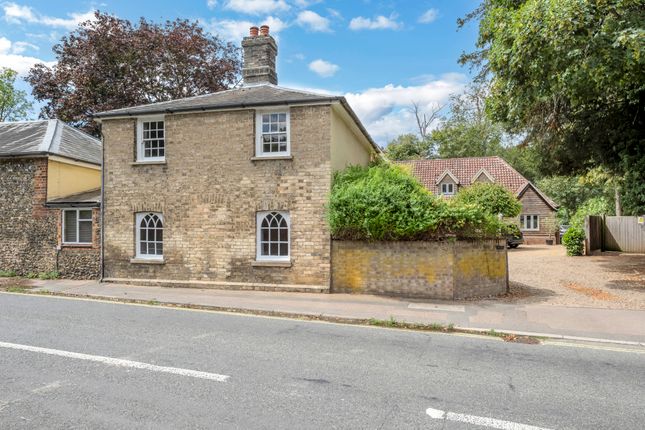
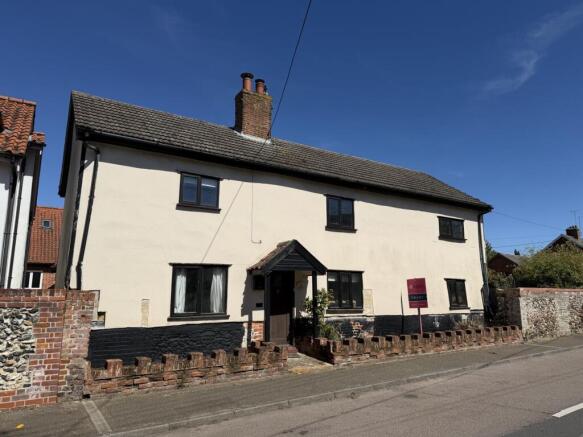
Thought to be one of the oldest properties in Ixworth, this charming Grade II listed home dates back to the 15th century and has undergone an extensive restoration to preserve its original character.
Meticulously renovated by local craftsmen, the home showcases a wealth of period features throughout.
Nestled just off the High Street, this detached three-bedroom residence offers a private driveway with parking and a generous, secluded garden.
Upon entering, you're welcomed by spacious reception rooms, each featuring impressive inglenook fireplaces.
The kitchen, with freestanding units, flows into a light-filled breakfast room, while a potential shower room and utility area provide access to the garden.
Upstairs, you'll find three well-proportioned bedrooms and a family bathroom.
Throughout the home, exposed beams, original timbers, brick flooring, and historic floorboards offer a glimpse into the building’s rich heritage.
Please contact the agent to request a viewing and further information. Entrance Hallway - Main entrance door, original brick flooring and exposed timbers.
Sitting Room - 14' 1'' x 11' 6'' (4.3m x 3.5m) - Impressive room with inglenook fireplace with bressummer beam and log burner. Original brick flooring. Exposed wall and ceiling timbers and beams.
Windows to front and rear. Side Lobby - 6' 3'' x 5' 3'' (1.9m x 1.6m) - Connecting the sitting room and dining room . Exposed timbers and wall lights.
Dining Room - 16' 1'' x 12' 6'' (4.9m x 3.8m) - Spacious room with stunning inglenook fireplace being exposed brick and bressummer beam. Log burner ( uninstalled ) Wall lights.
Exposed timbers and ceiling beams. Open studwork to kitchen. Original brick flooring. Stairs lead to the first floor accommodation.
Kitchen - 11' 2'' x 10' 6'' (3.4m x 3.2m) - With freestanding painted timber units comprising cupboard and drawers with oak work tops. Another unit with inset space for butler style sink.
Brick flooring. Windows to front and side aspect. Exposed wall and ceiling timbers. Open to the breakfast area. Breakfast Area - 10' 10'' x 6' 3'' (3.3m x 1.9m) - Brick flooring and exposed timbers.
Window to side. Shower Room - 9' 6'' x 6' 3'' max into recess area (2.9m x 1.9m) - Window to side.
Soil pipe and plumbing in place to create a full shower room/cloakroom depending on purchasers choice.
Utility And Rear Hall - 21' 5'' x 5' 5'' (6.52m x 1.65m) - Exposed and restored wattle and daub wall. Sliding glazed door leading to the garden. Bay window to rear. Radiator.
Landing - 12' 6'' x 10' 6'' (3.8m x 3.2m) - With original floorboards and exposed brick chimney breast. Cupboard storage. Window.
Bedroom 1 - 14' 5'' x 12' 2'' (4.4m x 3.7m) - Fabulous room size with original floorboards and exposed timbers. Dual aspect. Brick chimney breast. Ceiling beams and radiator.
Interconnecting Room/Cupboard - 5' 11'' x 4' 3'' (1.8m x 1.3m) - Connecting bedrooms one and two. Feature oak arch in doorway. Bedroom 2 - 12' 10'' x 7' 7'' (3.9m x 2.3m) - Window to front.
Exposed ceiling and wall timbers. Radiator. Bedroom 3 - 10' 2'' x 6' 11'' (3.1m x 2.1m) - Exposed timbers and window to front. Radiator. Original floorboards.
Bathroom - 9' 10'' max into recess x 7' 3'' (3m x 2.2m) - A new stylish bathroom suite is ready to be installed with freestanding bath. At present there is a WC and pedestal wash basin.
Window to side and radiator. All plumbing is in place. Original floorboards. Outside - The garden is enclosed and private with trees and flower beds with lawn area and garden pond.
Timber garden shed and storage area with gate access to the driveway. Further area behind the property where the oil tank is located and external oil boiler.
Parking - Block paved driveway for parking and access to the garden.
Agent's Note - With the majority of the renovation being completed the property is now ready for the brand new boiler and radiators to be connected. The property has been rewired.
A new bathroom suite has been purchased and ready to be installed. Bespoke windows have been made and ready to replace existing windows. . -
Value & comps
No previous sales on record.
Returns
Set an offer; the calculator follows it.
We're still gathering serviced-accommodation data for this area.
Archie refurb estimate: a Pro feature
0.0% below asking
This is not financial or investment advice. Prop AI Deals is not authorised by the Financial Conduct Authority (FCA) to provide investment advice.
All investment calculators, property analyses, and AI-generated insights are for informational purposes only. Property investment carries risk and may result in financial loss. All calculations should be independently verified and you should consult with FCA-authorised financial advisors before making any investment decisions.
Past performance does not guarantee future results. Tax implications vary by individual circumstances.
Deal
Properties like this can earn 2–3x BTL yields when converted to HMO, with retrofit costs around £10k/room. Sign in to see the full tier, yield projection, and cost breakdown.
Commercial properties like this can earn 30-50% higher yields when converted to residential under Class MA / Q / P / PA, with prior approval costing ~GBP 96/unit. Sign in to see the recommended route, yield uplift, and cost breakdown.
BRRR-suited properties can recycle 80-100% of investor capital on refi, leaving a high-yielding rental with most of the money out. Sign in to see the refurb cost stack, ARV projection, and refinance maths.
Detached + large garden = sub-division play. Pro tier unlocks the tier badge, plot size, uplift estimate, and regional land benchmark.
Short-lease flats trade at deep discount, but extending under the 1993 Act often costs far less than the discount. Pro tier unlocks the tier badge, premium breakdown, long-lease ARV and arbitrage maths.
See projected short-stay revenue vs a vanilla BTL for this property.
See real sub-let margins (HMO room rates & SA nightly rates) vs the landlord rent.
Area
Agent & docs
FAQ
About Stow Road, Ixworth
Explore nearby