4-bedroom terraced house · NE26 2AZ
Sold STCListed 140 days
Opportunity summary
See Archie’s verdict, returns by strategy and what to check before viewing.
About
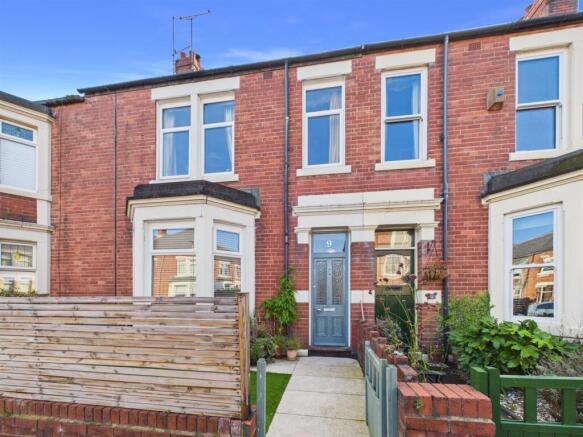
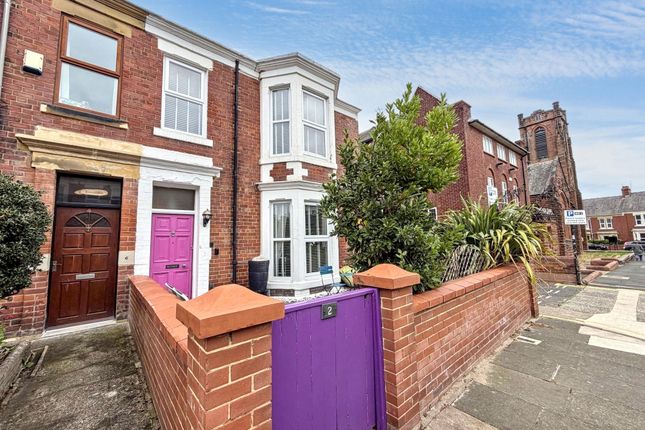
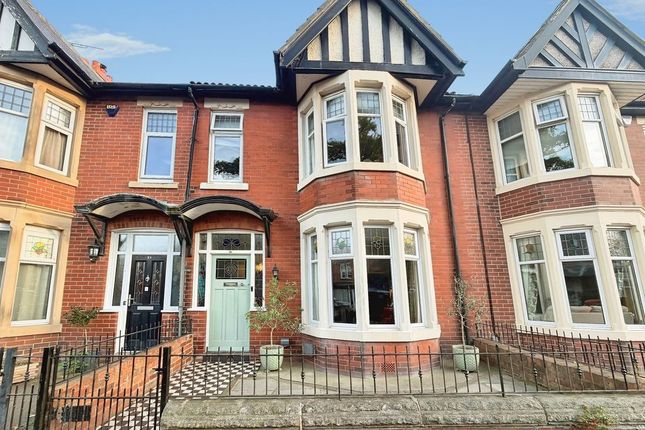
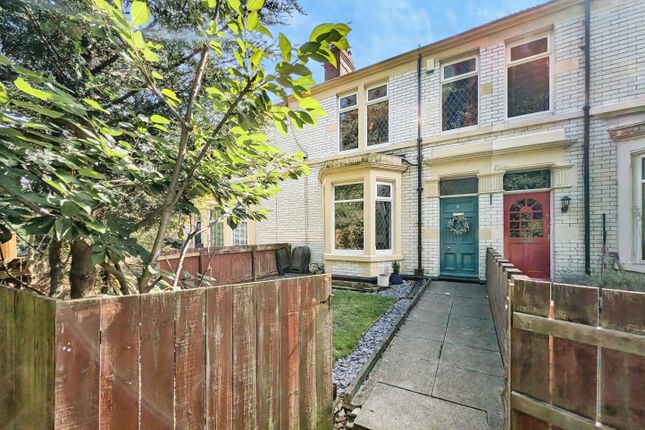
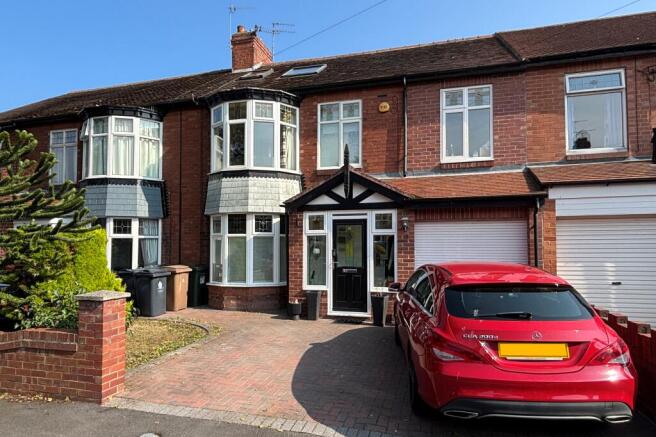
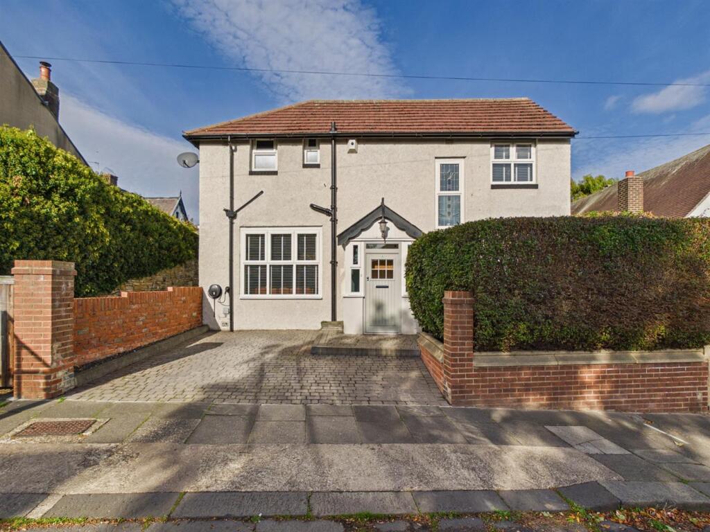
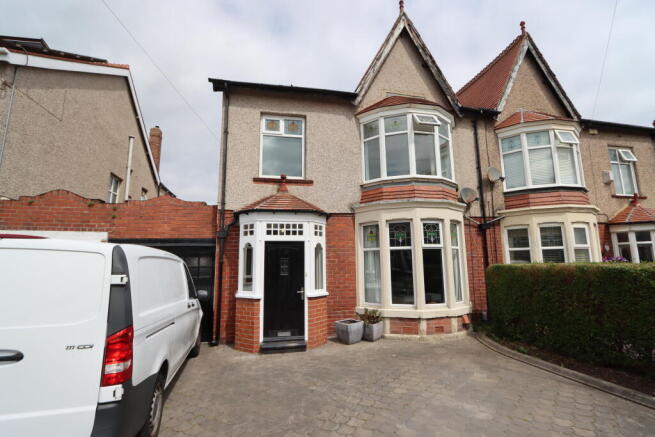
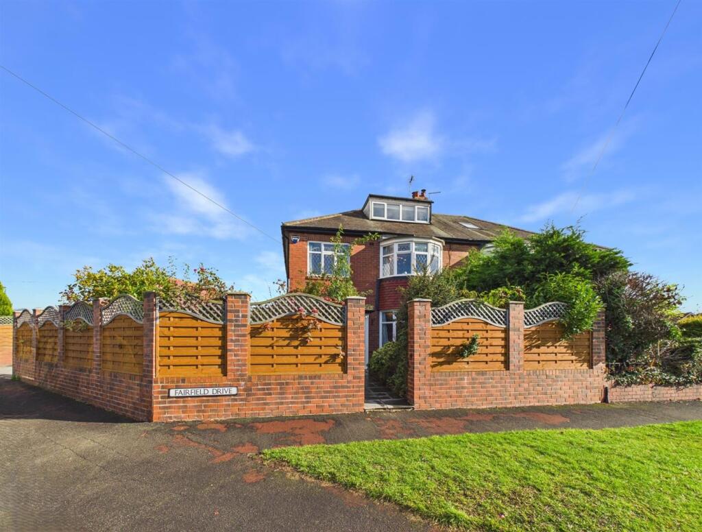
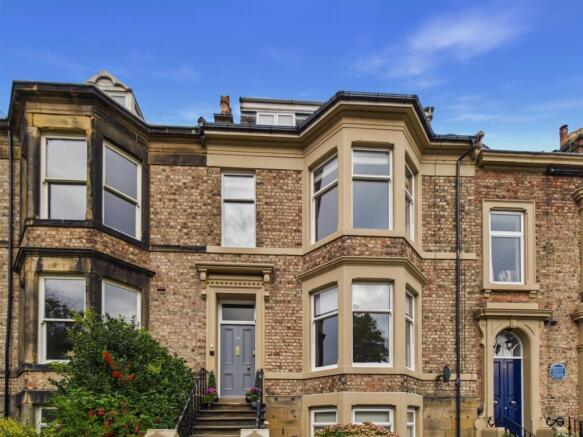
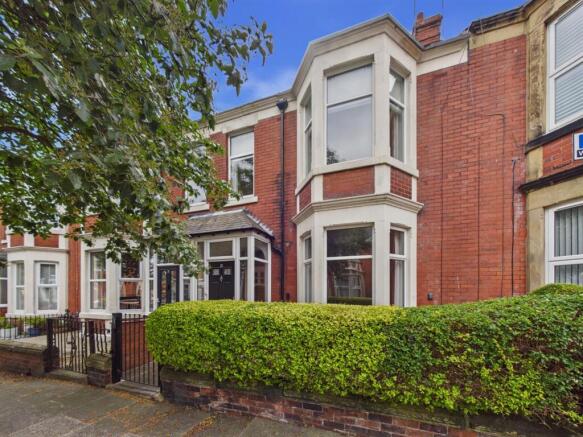
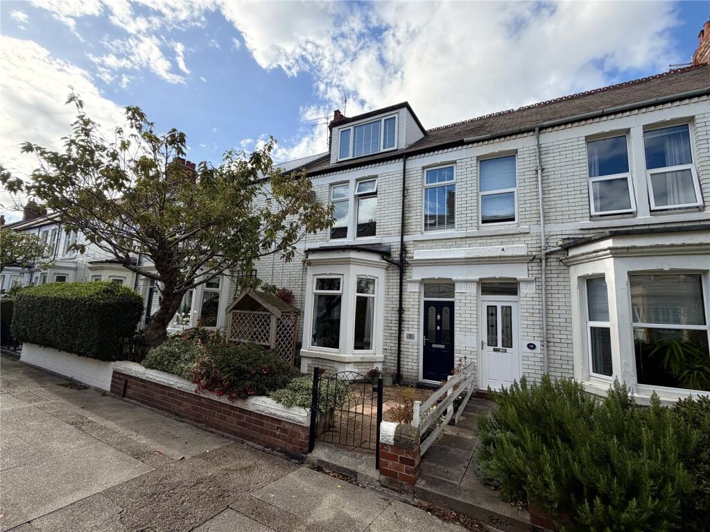
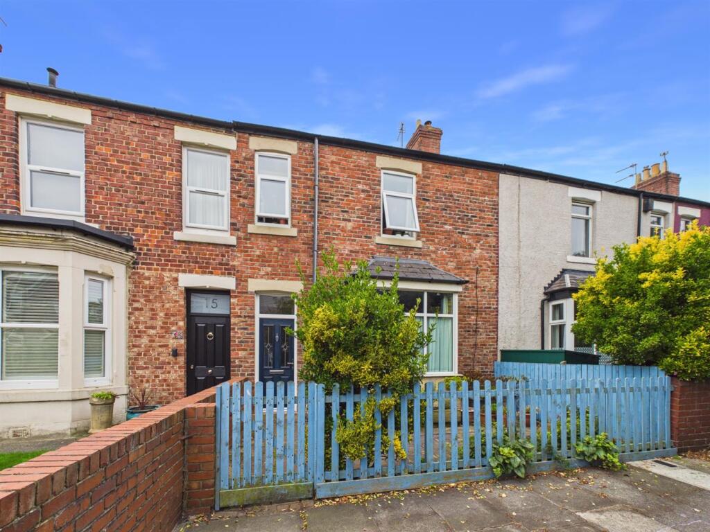
1 Victoria Avenue is an exceptional and truly unique end-terrace property, offering four well-proportioned double bedrooms, two bathrooms, and a versatile open-plan living and dining arrangement, complemented by a kitchen, utility room, and ground floor WC.
Notably, it is the largest property on Victoria Avenue, which further strengthens its appeal.
Situated on one of Whitley Bay's most sought-after streets, this attractive family home enjoys a pedestrianised frontage and has been lovingly maintained to a high standard throughout.
Ideally located, the property is just a short stroll from Whitley Bay Beach, the iconic Spanish City, and a range of local cafés, shops and amenities, as well as Whitley Bay Metro Station.
The popular coastal villages of Cullercoats and Tynemouth are also within easy reach, offering an excellent selection of cafés, bars and restaurants, together with beautiful beaches including Cullercoats Bay and Longsands Beach.
Upon entering, you are welcomed by a practical entrance vestibule providing ample space for coats and shoes.
The hallway is both spacious and inviting, featuring beautiful wooden flooring and a striking stained-glass window that immediately reflects the property's heritage, dating back to 1895.
The original internal doors, which have been restored, open into elegant living spaces comprising the lounge, living, and dining areas.
These rooms enjoy lovely views over the front garden, enhanced by double French doors and a charming box bay window.
Period features such as original fireplaces, decorative coving, and ceiling roses continue to add warmth and character, while plantation shutters to the rear provide both privacy and style.
A more contemporary fireplace subtly divides the lounge and living areas, creating distinct yet connected spaces.
To the rear of the property, the kitchen is well-appointed with contemporary wall and base units, and includes integrated appliances such as a new Bosch dishwasher, fridge freezer, and gas hob.
The kitchen flows seamlessly into a generous utility area, which accommodates a 20kg washing machine and 18kg dryer (at separate negotiations), along with an additional sink and access to the ground floor WC.
From here, a door leads out to a covered yard area, offering secure off-street parking for two vehicles, a useful store area, and an electric roller door.
The first floor hosts two generous sized double bedrooms and a well-appointed family bathroom.
The principal bedroom enjoys a front-facing position with a box bay window that captures the morning sun due to its east-facing aspect.
A charming open fireplace provides a focal point, and the room opens into a dressing area (previously configured as an additional double bedroom), which could easily be reinstated as a separate room if desired.
This space also benefits from plantation shutters. The second bedroom on this floor, currently used as a study, offers excellent flexibility.
The family bathroom is particularly impressive in size and design, featuring a four-piece suite including a freestanding bath, separate shower, WC, sink, and built-in storage.
On the top floor, there are two further double bedrooms and a modern bathroom.
The front bedroom is especially spacious, with Velux windows allowing for excellent natural light and additional storage within the eaves.
The rear bedroom is another generous double, enhanced by exposed beams and a window offering delightful sea views.
The bathroom on this floor is contemporary in style, with a walk-in shower, WC, and sink.
Externally, the front garden has been attractively landscaped with low-maintenance astroturf, complemented by pear, olive, and cherry trees, as well as roses and hydrangeas creating a welcoming and charming outdoor space.
Two permits are provided for on street parking and additionally there is a garage. Services: Mains gas & electricity | Tenure: Freehold | EPC: E | Council Tax Band: D
Value & comps
No previous sales on record.
Returns
Set an offer; the calculator follows it.
We're still gathering serviced-accommodation data for this area.
Archie refurb estimate: a Pro feature
0.0% below asking
This is not financial or investment advice. Prop AI Deals is not authorised by the Financial Conduct Authority (FCA) to provide investment advice.
All investment calculators, property analyses, and AI-generated insights are for informational purposes only. Property investment carries risk and may result in financial loss. All calculations should be independently verified and you should consult with FCA-authorised financial advisers before making any investment decisions.
Past performance does not guarantee future results. Tax implications vary by individual circumstances.
Deal
Properties like this can earn 2–3x BTL yields when converted to HMO, with retrofit costs around £10k/room. Sign in to see the full tier, yield projection, and cost breakdown.
Commercial properties like this can earn 30-50% higher yields when converted to residential under Class MA / Q / P / PA, with prior approval costing ~GBP 96/unit. Sign in to see the recommended route, yield uplift, and cost breakdown.
BRRR-suited properties can recycle 80-100% of investor capital on refi, leaving a high-yielding rental with most of the money out. Sign in to see the refurb cost stack, ARV projection, and refinance maths.
Detached + large garden = sub-division play. Pro tier unlocks the tier badge, plot size, uplift estimate, and regional land benchmark.
Short-lease flats trade at deep discount, but extending under the 1993 Act often costs far less than the discount. Pro tier unlocks the tier badge, premium breakdown, long-lease ARV and arbitrage maths.
See projected short-stay revenue vs a vanilla BTL for this property.
See real sub-let margins (HMO room rates & SA nightly rates) vs the landlord rent.
Area
Agent & docs
FAQ
About 1, Victoria Avenue, Whitley Bay, North Tyneside
Explore nearby