1-bedroom flat · PO14 4BJ
Listing removedListed 401 days
Opportunity summary
See Archie’s verdict, returns by strategy and what to check before viewing.
About
Situated in the heart of Titchfield Village, this home offers more than just a place to live.
Just a short stroll from your front door, you'll find charming shops, cosy cafes, and all the essentials you need day-to-day.
Steeped in history and surrounded by the Hampshire countryside, Titchfield Village offers the perfect blend of character, convenience, and community spirit.
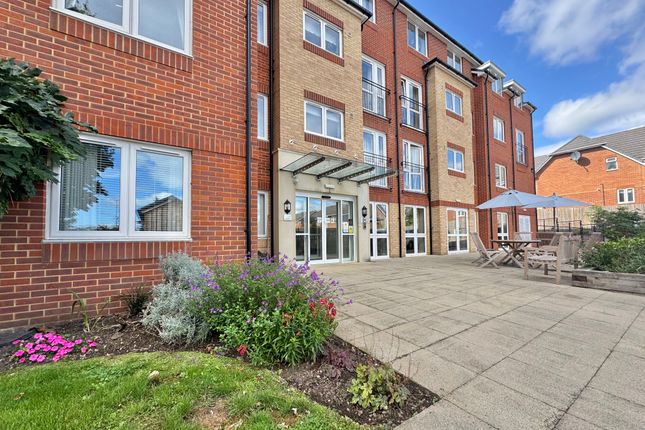
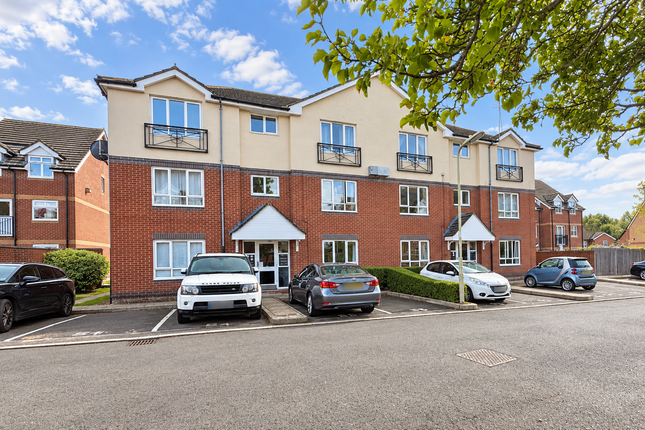
Located on the ground floor of an exclusive retirement residence, this beautifully presented, one-bedroom ground-floor flat is thoughtfully designed for easy living in a welcoming community setting, combining independence with the peace of mind that comes from living among like-minded neighbours.
Inside features a spacious living / dining room, a bright and versatile space perfect for relaxing or entertaining friends.
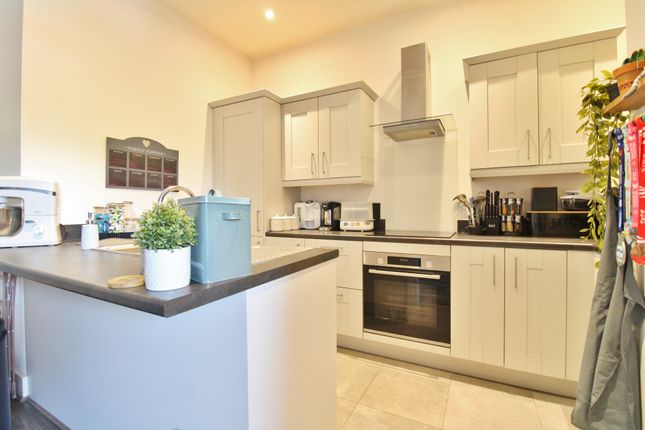
The well-appointed kitchen provides ample work surfaces, plentiful storage, and a practical layout, making everyday cooking simple.
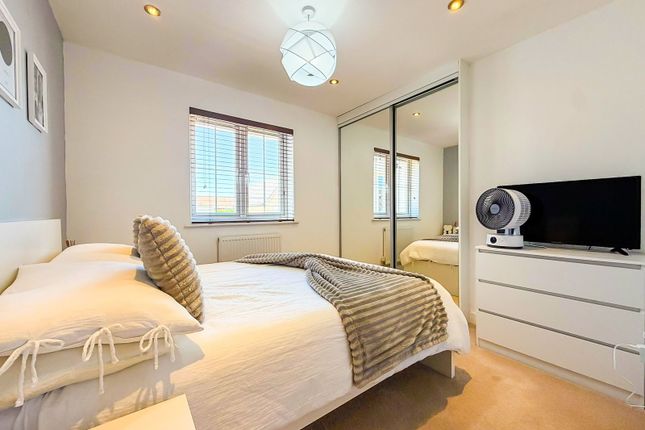
The bedroom is a restful retreat, complete with fitted wardrobes and a modern ensuite shower room, designed with both comfort and convenience in mind.
An additional shower room adds flexibility and practicality for guests.
One of the highlights of this home is the private patio area, offering the perfect spot for morning coffee or an afternoon read, all while enjoying views of the beautifully maintained communal gardens.
These landscaped grounds provide a peaceful backdrop and a true sense of community pride.
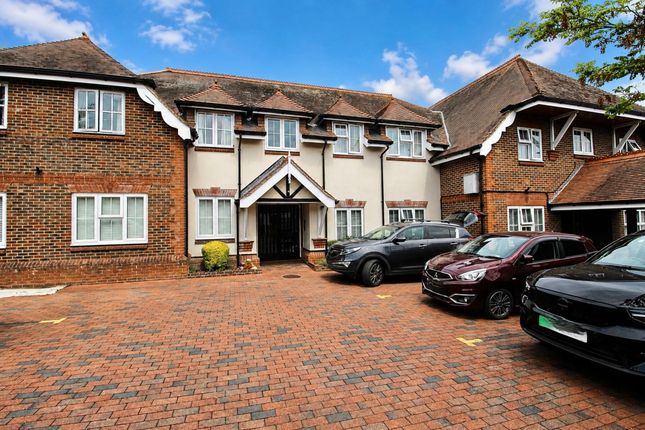
Well kept communal spaces create a welcoming atmosphere and one allocated parking space ensures easy access for residents.
Communal Areas Private patio with a couple of steps up to the communal garden with borders and seating areas. Allocated parking. Bin stores. Hall (6' 3" x 3' 8") or (1.90m x 1.12m) Carpet.
Skirting boards. Doorways to shower room and living room. Airing cupboard housing the water cylinder. Shower Room (4' 0" x 5' 5") or (1.22m x 1.65m) Vinyl flooring.
Glass shower cubicle with chrome shower. Part tiled walls. Electric fan heater. Heated towel rail.
Sitting / Dining Room (16' 6" x 17' 0") or (5.02m x 5.18m) Double glazed window and patio door to garden. Carpeted. Skirting boards. Electric fireplace. Electric radiator.
Storage cupboard housing breaker switches and meters. Doorways to kitchen and bedroom. Kitchen (6' 2" x 9' 3") or (1.88m x 2.83m) Vinyl flooring. Wall and base units. Tiled splash backs.
Work surfaces. Freestanding cooker. Freestanding washing machine. Stainless steel sink and drainer with chrome mixer tap. Space for fridge freezer.
Bedroom (13' 7" x 9' 3") or (4.15m x 2.81m) Double glazed window to back garden Carpet. Skirting board. Electric radiator. Fitted wardrobes. Doorway to ensuite.
EnSuite (6' 1" x 6' 3") or (1.85m x 1.90m) Double glazed window to side. Tiled floor. Part-tiled walls. Low level WC with cistern.
Circular white wash basin with chrome mixer tap and vanity unit built in below. Double width shower with glass screen, chrome shower attachment. Extractor fan. Wall mounted fan heater.
Chrome ladder style heated towel rail. Other Fareham Borough Council Tax Band D £2164.55 2025/26 charges. 89 years remaining on the lease. Ground rent - £100 per year.
Service charge - £236.21 per month. Vendors position: No forward chain
Value & comps
No previous sales on record.
Returns
Set an offer; the calculator follows it.
We're still gathering serviced-accommodation data for this area.
Archie refurb estimate: a Pro feature
0.0% below asking
This is not financial or investment advice. Prop AI Deals is not authorised by the Financial Conduct Authority (FCA) to provide investment advice.
All investment calculators, property analyses, and AI-generated insights are for informational purposes only. Property investment carries risk and may result in financial loss. All calculations should be independently verified and you should consult with FCA-authorised financial advisers before making any investment decisions.
Past performance does not guarantee future results. Tax implications vary by individual circumstances.
Deal
Properties like this can earn 2–3x BTL yields when converted to HMO, with retrofit costs around £10k/room. Sign in to see the full tier, yield projection, and cost breakdown.
Commercial properties like this can earn 30-50% higher yields when converted to residential under Class MA / Q / P / PA, with prior approval costing ~GBP 96/unit. Sign in to see the recommended route, yield uplift, and cost breakdown.
BRRR-suited properties can recycle 80-100% of investor capital on refi, leaving a high-yielding rental with most of the money out. Sign in to see the refurb cost stack, ARV projection, and refinance maths.
Detached + large garden = sub-division play. Pro tier unlocks the tier badge, plot size, uplift estimate, and regional land benchmark.
Short-lease flats trade at deep discount, but extending under the 1993 Act often costs far less than the discount. Pro tier unlocks the tier badge, premium breakdown, long-lease ARV and arbitrage maths.
See projected short-stay revenue vs a vanilla BTL for this property.
See real sub-let margins (HMO room rates & SA nightly rates) vs the landlord rent.
Area
Agent & docs
FAQ
About Flat 2 Village Gate, Southampton Hill, Fareham
Explore nearby