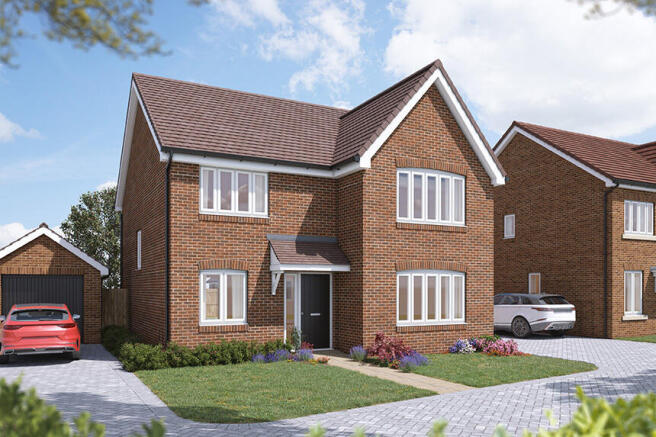
5-bedroom detached house · PO20 3TE
Sold STCListed 129 days
Opportunity summary
See Archie’s verdict, returns by strategy and what to check before viewing.
About
GUIDE PRICE £850,00 - £900,000. VIEWINGS COMMENCE SUNDAY 21st JUNE ~ STRICTLY BY APPOINTMENT ONLY.
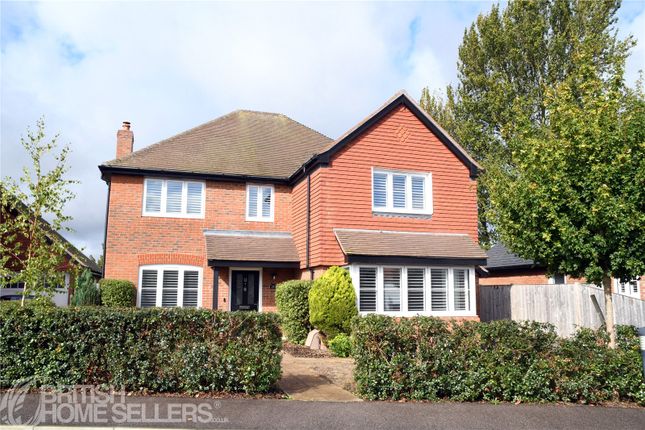
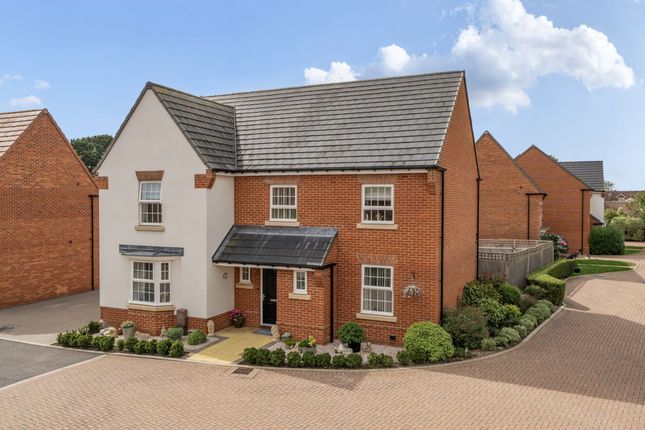
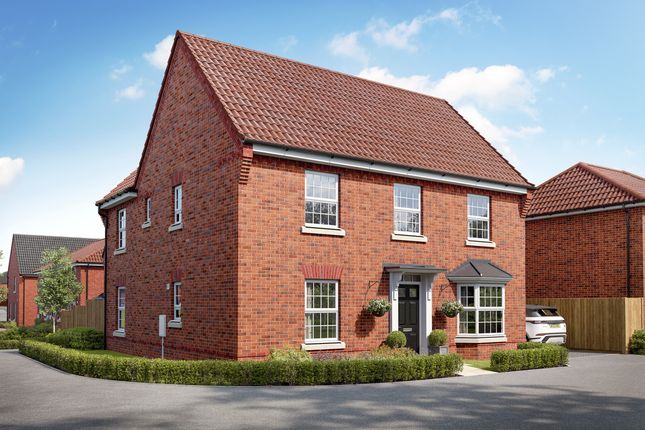
An impressive 5-DOUBLE-BEDROOM DETACHED HOME extending to 3,046 sq ft, built in 2009 to an INDIVIDUAL DESIGN AND BUILD, having been a much-loved home by the current family since nearly new.
Beautifully presented and HIGHLY VERSATILE, it is ideally suited to MULTI-GENERATIONAL LIVING, whether for ADULT CHILDREN AT HOME or CARING FOR OLDER RELATIVES.
Situated in a sought-after country lane in Aldingbourne, the property enjoys surrounding countryside, while remaining within easy reach of CHICHESTER being APPROXIMATELY 5-MILES DISTANT, and Barnham, just 2.5 miles away with its mainline station.
Significant improvements have been carried out over the years to include a generous GROUND FLOOR BEDROOM CONVERSION with adjacent SHOWER ROOM, an ATTACHED TANDEM-LENGTH GARAGE EXTENSION with SECONDARY DRIVEWAY, RE-FITTING of all 4-BATH/SHOWER ROOMS and REDECORATION THROUGHOUT.
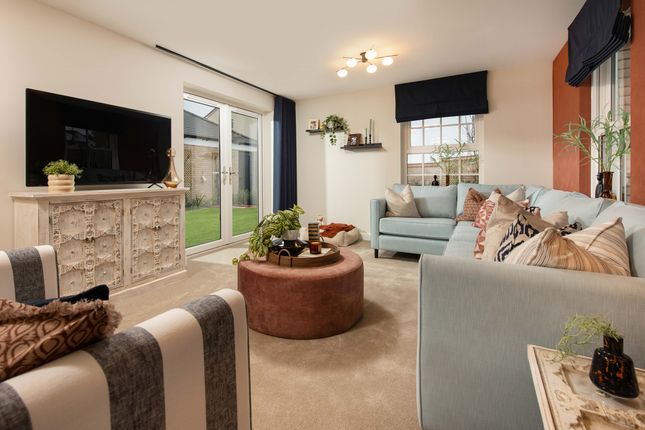
The accommodation comprises a spacious and welcoming RECEPTION HALL with understairs cupboard, an impressive triple-aspect SITTING ROOM with a woodburning stove inset to fireplace and patio doors opening to the garden.
To the rear is a versatile room, formerly a study, now arranged as a SECONDARY KITCHEN with freestanding bespoke cabinetry, solid woodblock work surfaces, a double Butler-style sink, space and plumbing for a concealed washing machine and dishwasher, space for an upright fridge/freezer and an LPG gas cooker.
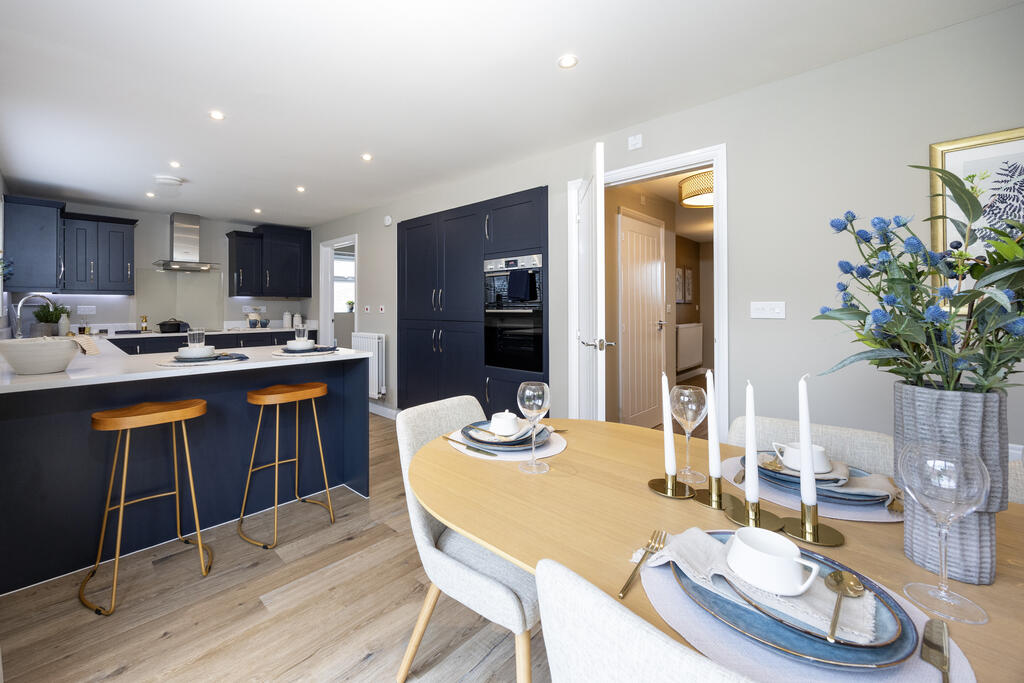
A large and beautifully appointed KITCHEN/DINING ROOM is comprehensively fitted with country-style cabinetry, a white ceramic sink, and an integrated dishwasher.
Additional spaces are available for a Range-style cooker and a freestanding American-style fridge/freezer.
A substantial island with granite work surface provides extensive storage and high seating for four, with ample room for a large dining table and chairs with patio doors alongside opening to a covered terrace, ideal for al fresco dining.
A STAIRCASE FROM THIS ROOM rises to a superb, exceptionally bright FOURTH BEDROOM with a large domed roof lantern fitted with an electronically controlled blackout blind, two Velux roof windows, a wall-mounted Daikin air-conditioning unit and extensive eaves storage, making it ideal as a WORK-FROM-HOME OFFICE OR STUDIO.
Beyond the kitchen is a spacious UTILITY ROOM with an external door, fitted wall and base units, a secondary sink and spaces/plumbing for a washing machine and tumble dryer.
A large, bright GROUND-FLOOR BEDROOM lies just off this area, served by an adjacent luxury SHOWER ROOM with WC and basin.
From the reception hall, a turned staircase rises to a part-galleried landing serving THREE DOUBLE BEDROOMS, all with fitted wardrobes.
The PRINCIPAL BEDROOM AND BEDROOM TWO EACH BENEFIT FROM EN-SUITE SHOWER ROOMS, while BEDROOM THREE is served by a large and stylish FAMILY BATHROOM.
Benefits include: impressive room sizes throughout, brand new vaillant mains gas-fired boiler (Dec 2025) – wet underfloor heating to majority of ground floor, radiators to first floor, uPVC double-glazed windows and doors throughout, non-overlooked rear aspect.
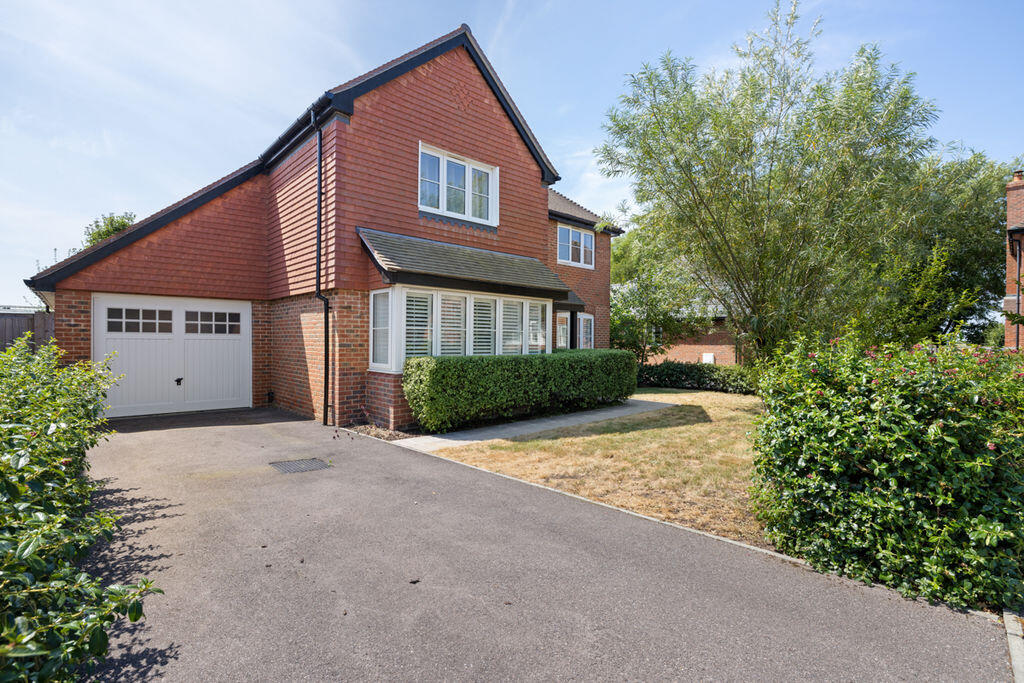
OUTSIDE TO THE FRONT are TWO DRIVEWAYS, EACH PROVIDING PARKING FOR UP TO 3 VEHICLES with areas of lawned garden alongside with shrub borders.
A TANDEM-LENGTH ATTACHED GARAGE with light and power is fitted with a remote-controlled electronic roller door and a further personal door into the rear garden.
A GATED SIDE ENTRANCE with block-paved path also leads to the rear garden.
The REAR GARDEN, with its easterly aspect, is non-overlooked and beautifully landscaped with established fruit and specimen trees along with a colourful variety of plants and shrubs.
There are TWO PATIOS a large COVERED TERRACE with downlighters, ideal for alfresco dining and entertaining.
This delightful garden is part-walled with the remainder enclosed by wooden-panelled fencing and offers a high degree of privacy and seclusion. NB.
Under the Estate Agents Act 1979 (Section 21) we declare that the property is being sold by a member of staff of Mansell McTaggart Cuckfield Ltd.
Value & comps
No previous sales on record.
Returns
Set an offer; the calculator follows it.
We're still gathering serviced-accommodation data for this area.
Archie refurb estimate: a Pro feature
0.0% below asking
This is not financial or investment advice. Prop AI Deals is not authorised by the Financial Conduct Authority (FCA) to provide investment advice.
All investment calculators, property analyses, and AI-generated insights are for informational purposes only. Property investment carries risk and may result in financial loss. All calculations should be independently verified and you should consult with FCA-authorised financial advisors before making any investment decisions.
Past performance does not guarantee future results. Tax implications vary by individual circumstances.
Deal
Properties like this can earn 2–3x BTL yields when converted to HMO, with retrofit costs around £10k/room. Sign in to see the full tier, yield projection, and cost breakdown.
Commercial properties like this can earn 30-50% higher yields when converted to residential under Class MA / Q / P / PA, with prior approval costing ~GBP 96/unit. Sign in to see the recommended route, yield uplift, and cost breakdown.
BRRR-suited properties can recycle 80-100% of investor capital on refi, leaving a high-yielding rental with most of the money out. Sign in to see the refurb cost stack, ARV projection, and refinance maths.
Detached + large garden = sub-division play. Pro tier unlocks the tier badge, plot size, uplift estimate, and regional land benchmark.
Short-lease flats trade at deep discount, but extending under the 1993 Act often costs far less than the discount. Pro tier unlocks the tier badge, premium breakdown, long-lease ARV and arbitrage maths.
See projected short-stay revenue vs a vanilla BTL for this property.
See real sub-let margins (HMO room rates & SA nightly rates) vs the landlord rent.
Area
Agent & docs
FAQ
About Hook Lane, Aldingbourne, PO20
Explore nearby