1-bedroom flat · YO17 9RE
Sold STCListed 455 days
Opportunity summary
See Archie’s verdict, returns by strategy and what to check before viewing.
About
A well-located, one-bedroom ground floor flat enjoying a pleasant open outlook, together with allocated parking.
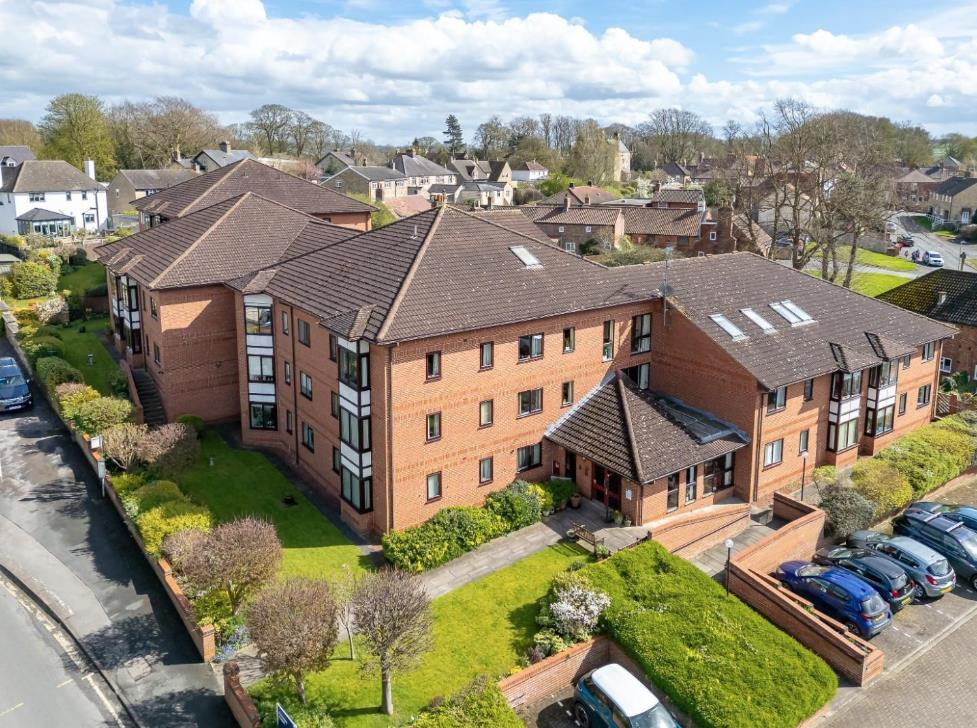
1 Station Way is a well laid out ground floor apartment situated in an incredibly convenient location for accessing both Malton town centre and the railway station, which is just a two-minute walk away.
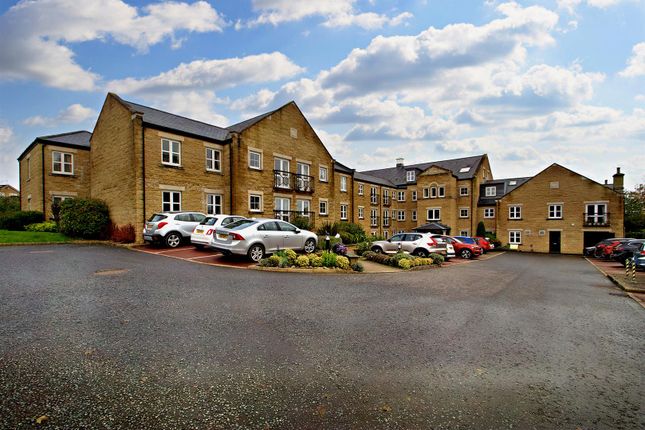
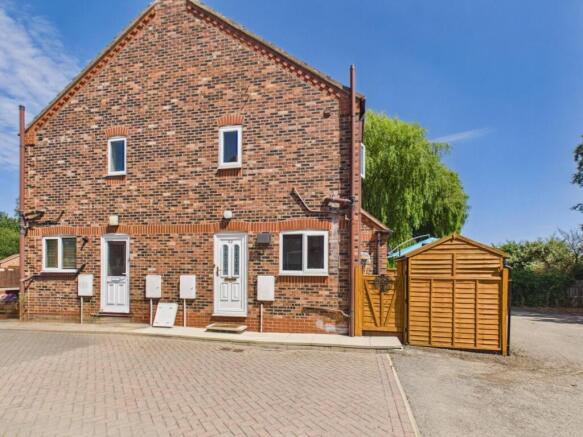
The property forms part of a small block of just 6 flats and is approached via a communal entrance hallway into a private entrance hall which gives access to a spacious ‘L’ shaped lounge/dining room, fitted kitchen, a double bedroom, bathroom and WC.
All windows are uPvc double-glazed and there is Economy 7 heating throughout. Externally, 1 Station Way benefits from an allocated parking space.
The property might now benefit from a cosmetic refresh but enjoys a lovely open outlook and will be equally appealing as either a manageable retirement property, or first-time home.
The property carries the balance of a 999-year lease and is offered for sale with a share of the Freehold, too.
Located just over the river from Malton, the flat fronts onto Riverside View, and can be easily identified by our For-Sale board.
Malton is a popular and well-served market town located approximately 18 miles north of York and has in recent years gained a reputation as Yorkshire’s food capital.
Named by The Sunday Times as one of the best places to live, the town enjoys excellent transport links; the railway and bus stations are both a short walk away.
A full range of amenities can be found within Malton, including a GP surgery, a variety of eateries, independent and high street retailers and leisure facilities.
Communal Entrance Hall Staircase to the upper floors. Front door opening into: Private Entrance Hall Intercom entry phone. Coving.
Airing cupboard housing the hot water cylinder with electric immersion heater. Fuse box. Coat hooks.
Lounge / Dining Room 18' 1'' x 15' 5'' (5.5m x 4.7m) (max) Feature fireplace with painted surround. Coving. Television point. Telephone point. Two casement windows to the front.
Two electric radiators. Kitchen 7' 10'' x 7' 7'' (2.4m x 2.3m) Range of kitchen units incorporating a stainless steel single drainer sink unit, electric oven, ceramic hob and extractor hood.
Automatic washing machine point. Casement window to the side. Double Bedroom 11' 6'' x 10' 6'' (3.5m x 3.2m) Television point. Casement window to the rear. Electric radiator.
Bathroom & WC 7' 10'' x 5' 11'' (2.4m x 1.8m) (max) Matching suite comprising bath with shower over, wash basin and low flush WC. Half tiled walls. Electric shaver point. Extractor fan.
Casement window to side. Wall-mounted electric fan heater. Outside One designated parking space and a small area of communally maintained gardens.
Value & comps
No previous sales on record.
Returns
Set an offer; the calculator follows it.
We're still gathering serviced-accommodation data for this area.
Archie refurb estimate: a Pro feature
0.0% below asking
This is not financial or investment advice. Prop AI Deals is not authorised by the Financial Conduct Authority (FCA) to provide investment advice.
All investment calculators, property analyses, and AI-generated insights are for informational purposes only. Property investment carries risk and may result in financial loss. All calculations should be independently verified and you should consult with FCA-authorised financial advisors before making any investment decisions.
Past performance does not guarantee future results. Tax implications vary by individual circumstances.
Deal
Properties like this can earn 2–3x BTL yields when converted to HMO, with retrofit costs around £10k/room. Sign in to see the full tier, yield projection, and cost breakdown.
Commercial properties like this can earn 30-50% higher yields when converted to residential under Class MA / Q / P / PA, with prior approval costing ~GBP 96/unit. Sign in to see the recommended route, yield uplift, and cost breakdown.
BRRR-suited properties can recycle 80-100% of investor capital on refi, leaving a high-yielding rental with most of the money out. Sign in to see the refurb cost stack, ARV projection, and refinance maths.
Detached + large garden = sub-division play. Pro tier unlocks the tier badge, plot size, uplift estimate, and regional land benchmark.
Short-lease flats trade at deep discount, but extending under the 1993 Act often costs far less than the discount. Pro tier unlocks the tier badge, premium breakdown, long-lease ARV and arbitrage maths.
See projected short-stay revenue vs a vanilla BTL for this property.
See real sub-let margins (HMO room rates & SA nightly rates) vs the landlord rent.
Area
Agent & docs
FAQ
About 1, Station Way, Norton, Malton
Explore nearby