3-bedroom terraced house · GU19 5QG
Listing removedListed 494 days
Opportunity summary
See Archie’s verdict, returns by strategy and what to check before viewing.
About
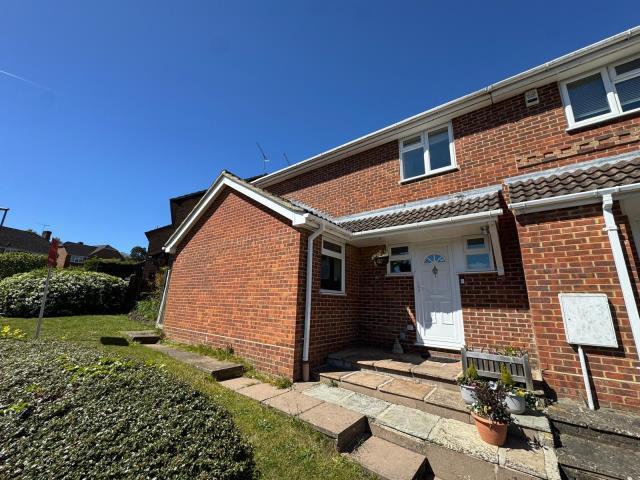
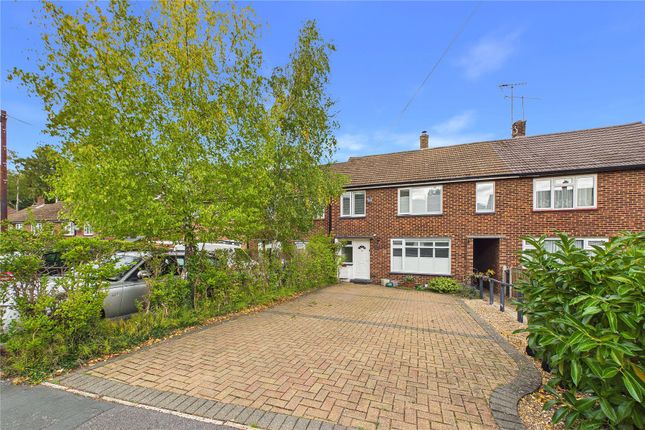
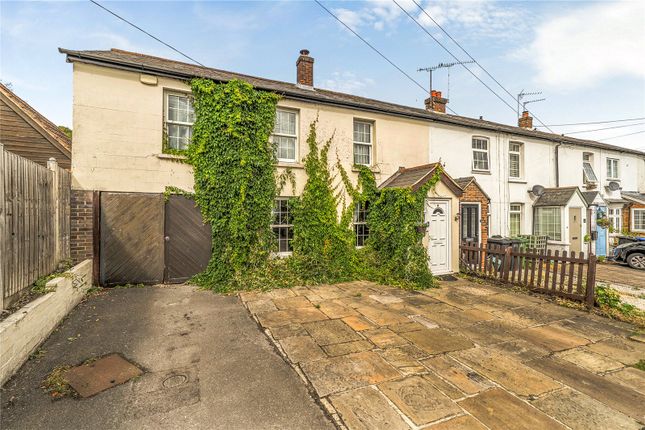
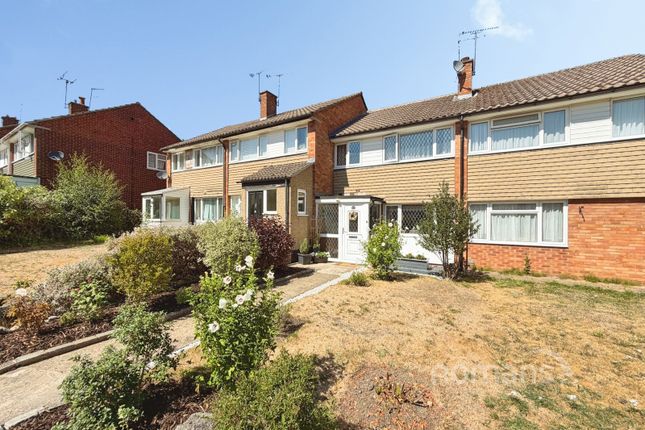
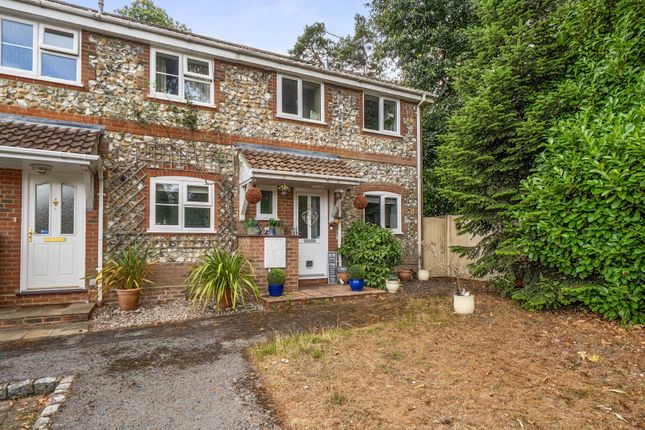
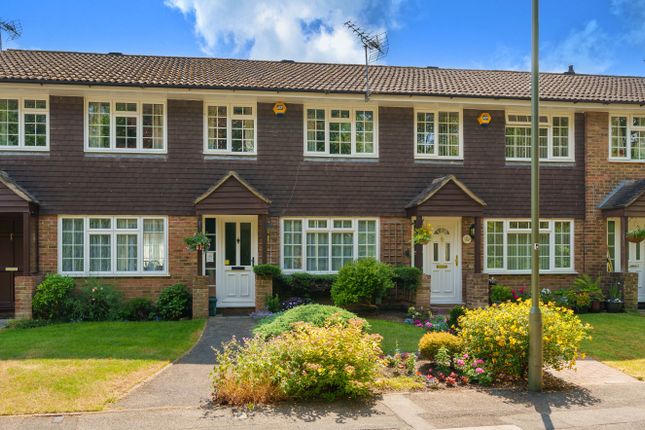
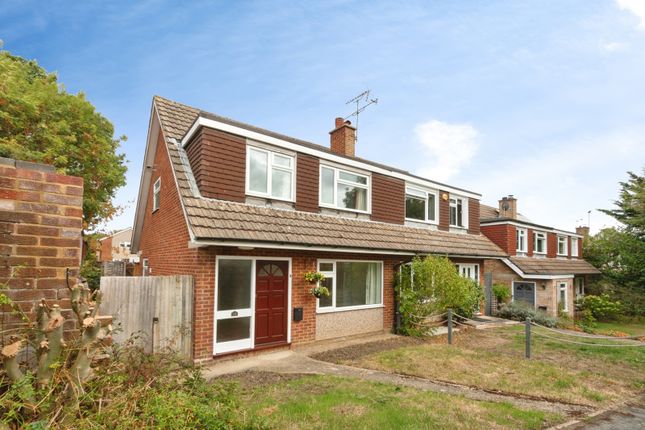
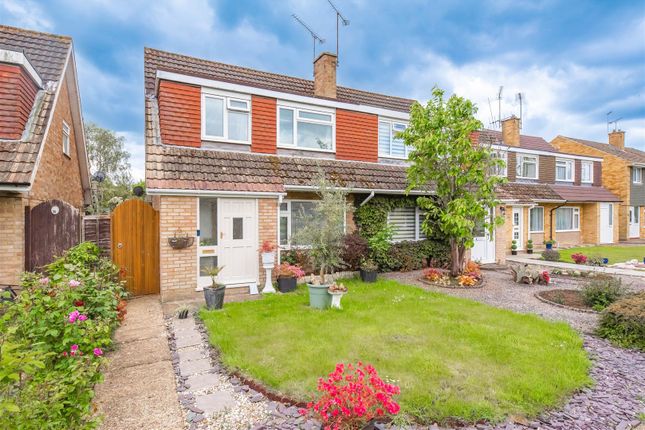
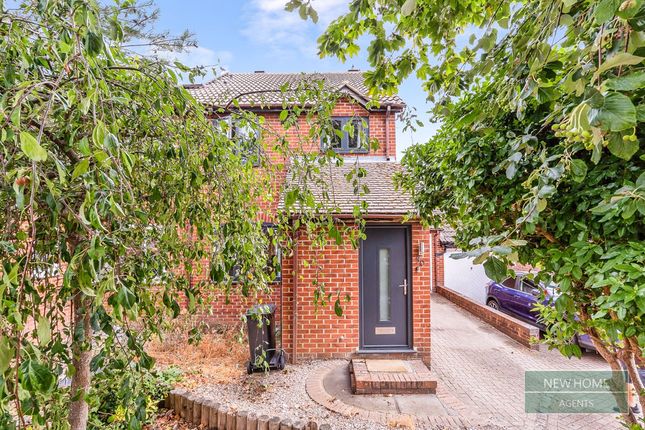
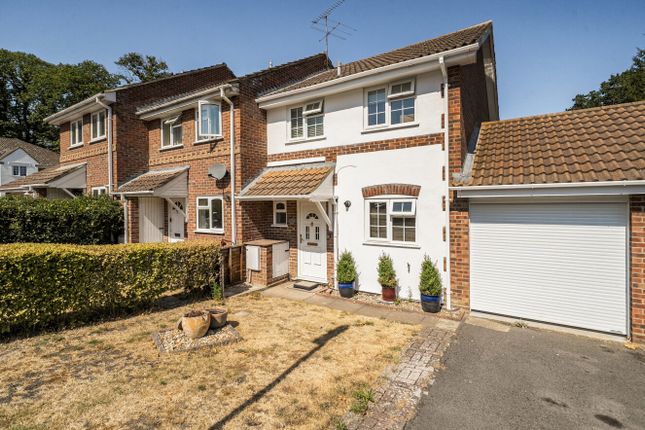
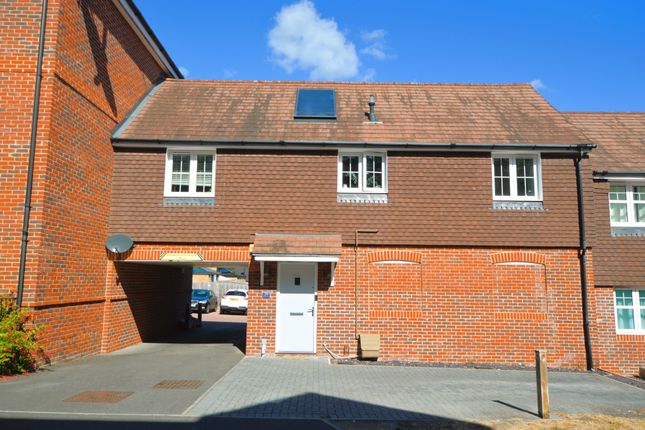
An attractive charles church flint fronted property - bagshot's only estate agent We are pleased to offer for sale this attractive flint fronted design three bedroom end of terrace house.
Located in a cul de sac position overlooking an attractive green and on the edge of the popular Connaught Park and built by Charles Church to the ’Gresham’ flint fronted design in the late 1980s.....
Comprising an entrance hall with cloakroom, modern kitchen with Zanussi appliances and a spacious living room. Upstairs provides two double bedrooms, a third single bedroom and a white suite bathroom.
The property has solar panels, gas fired heating with radiators and double glazed windows and doors (six new windows installed in August).
The rear garden is attractive with decking area leading to lawn with attractive flower and shrub borders. There is also a garage located in a nearby block. Viewing is highly recommended.
Local information: Bagshot village has a good range of shops including a Post office, Cooperative supermarket, first and middle schools, pubs, restaurants and takeaways and the railway station which has direct commuter morning and return time train services to London (Waterloo).
Close by at Earlswood Park there is a large Waitrose supermarket with a cafe. The Bagshot area also has excellent access onto the M3 motorway and A322 (Bracknell Road), and A30 (London Road) networks.
A double glazed front door leads to the entrance hall: Laminate flooring, radiator. Cloakroom: Low level WC, wash basin, continuation of laminate flooring, window, rcd fuse box.
Kitchen: 8’11 x 8’4 (2.71m x 2.55m).
New double glazed window, range of base and wall cupboards, front aspect window with view of attractive green, plain ceiling, Zanussi oven, four ring hob and cooker hood, integrated dishwasher (not working), spaces for a washing machine and upright fridge/freezer, cupboard with wall mounted Worcester Bosch boiler for heating and hot water, programmer, radiator.
Living room: 16 x 14’11 (4.88m x 4.56m). Under stairs storage cupboard, two radiators, double glazed French doors with side panel windows with view of the rear garden.
Stairs from entrance hall to the landing: Loft hatch with pull down ladder. Bedroom one: 12’5 x 8’9 (3.78m x 2.66m).
Brand new double glazed window overlooking the rear garden, radiator, built-in wardrobes along one wall with hanging and shelf storage space. Bedroom two: 10’9 x 8’9 (3.28m x 2.66m).
Brand new Front aspect double glazed window, radiator, built-in desk unit, wardrobes with recess space for bed, further storage drawers. Bedroom three: 8’4 x 5’10 (2.53m x 1.79m).
Brand new double glazed window, radiator.
Bathroom: A white suite with wash hand basin, brand new double glazed window, low level WC, towel radiator, front aspect window, fully tiled to bath area, panel enclosed bath with shower screen and wall mounted Triton shower unit, airing cupboard with insulated hot water cylinder tank.
Outside: Garage in nearby block; With up and over door.
Rear garden: A wide raised decked area ideal for entertaining and BBQs, side access gate, lawn with attractive mature flower and shrub borders, timber garden shed.
Council tax band: D (payable £2,504.49 for the year 2025/26) Please contact us before viewing: If there is something of special importance to you, we can provide you with further information or make enquiries.
This could be especially important if you are coming some distance to view. Although these details are believed to be correct, they are not guaranteed.
Purchasers should satisfy themselves as to their accuracy. Any electrical and gas appliances are not tested. Sizes given are maximum approximate dimensions.
Value & comps
No previous sales on record.
Returns
Set an offer; the calculator follows it.
We're still gathering serviced-accommodation data for this area.
Archie refurb estimate: a Pro feature
0.0% below asking
This is not financial or investment advice. Prop AI Deals is not authorised by the Financial Conduct Authority (FCA) to provide investment advice.
All investment calculators, property analyses, and AI-generated insights are for informational purposes only. Property investment carries risk and may result in financial loss. All calculations should be independently verified and you should consult with FCA-authorised financial advisors before making any investment decisions.
Past performance does not guarantee future results. Tax implications vary by individual circumstances.
Deal
Properties like this can earn 2–3x BTL yields when converted to HMO, with retrofit costs around £10k/room. Sign in to see the full tier, yield projection, and cost breakdown.
Commercial properties like this can earn 30-50% higher yields when converted to residential under Class MA / Q / P / PA, with prior approval costing ~GBP 96/unit. Sign in to see the recommended route, yield uplift, and cost breakdown.
BRRR-suited properties can recycle 80-100% of investor capital on refi, leaving a high-yielding rental with most of the money out. Sign in to see the refurb cost stack, ARV projection, and refinance maths.
Detached + large garden = sub-division play. Pro tier unlocks the tier badge, plot size, uplift estimate, and regional land benchmark.
Short-lease flats trade at deep discount, but extending under the 1993 Act often costs far less than the discount. Pro tier unlocks the tier badge, premium breakdown, long-lease ARV and arbitrage maths.
See projected short-stay revenue vs a vanilla BTL for this property.
See real sub-let margins (HMO room rates & SA nightly rates) vs the landlord rent.
Area
Agent & docs
FAQ
About 19 Kemp Court, Bagshot
Explore nearby