4-bedroom detached house · DH4 7FB
Sold STCListed 97 days
Opportunity summary
See Archie’s verdict, returns by strategy and what to check before viewing.
About
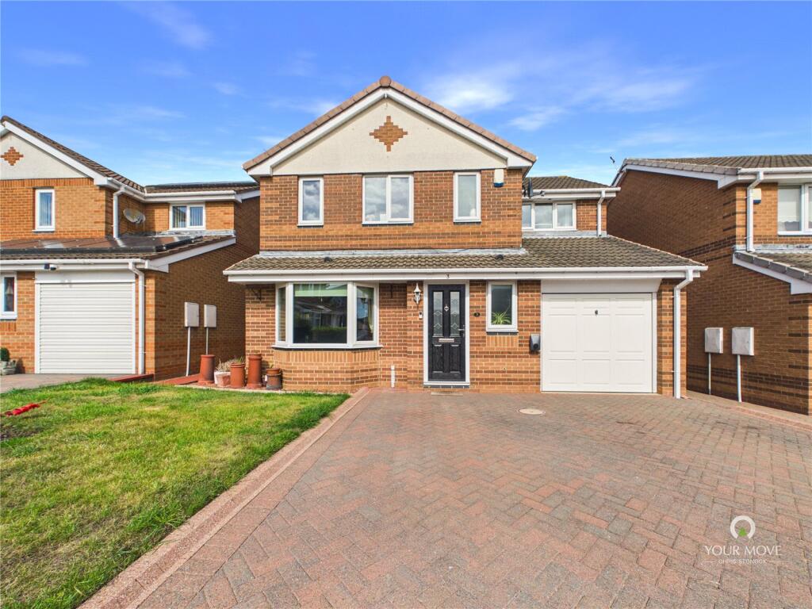
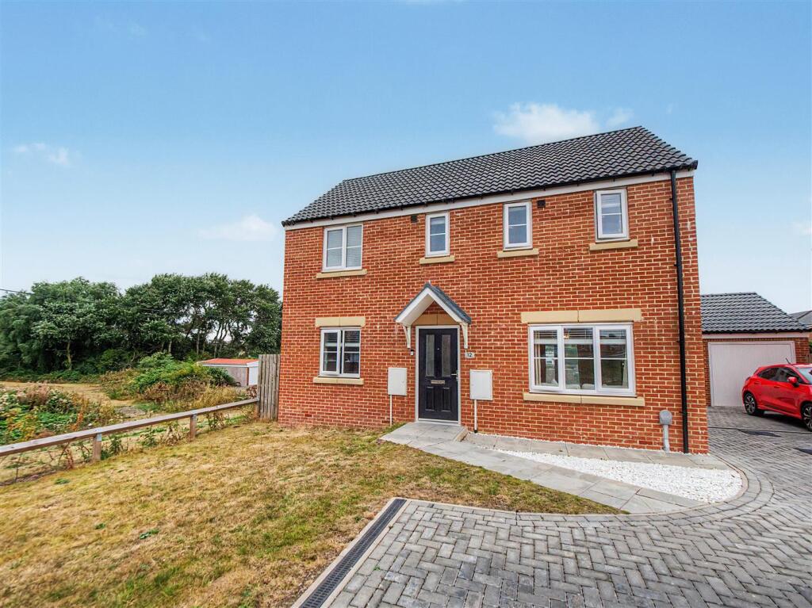
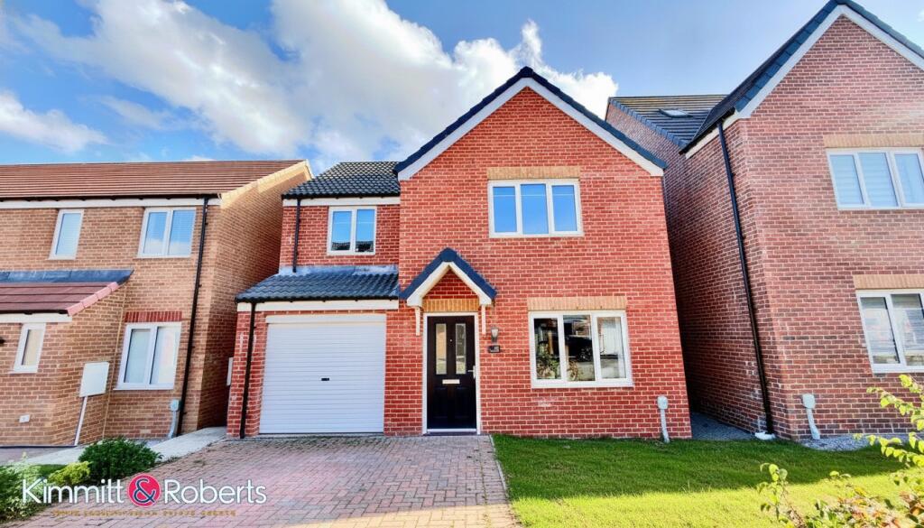
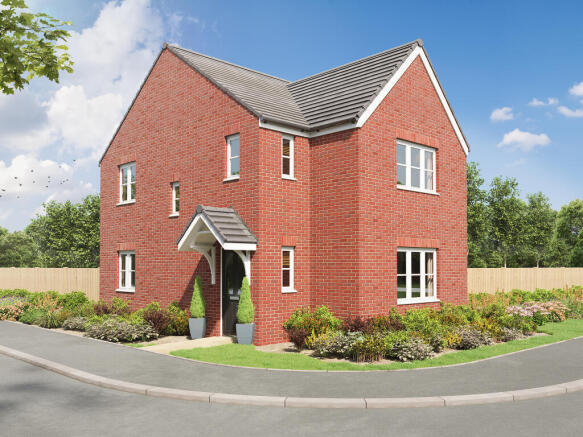
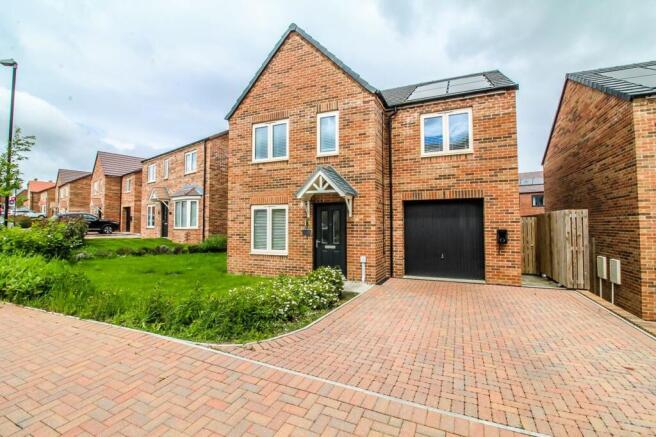
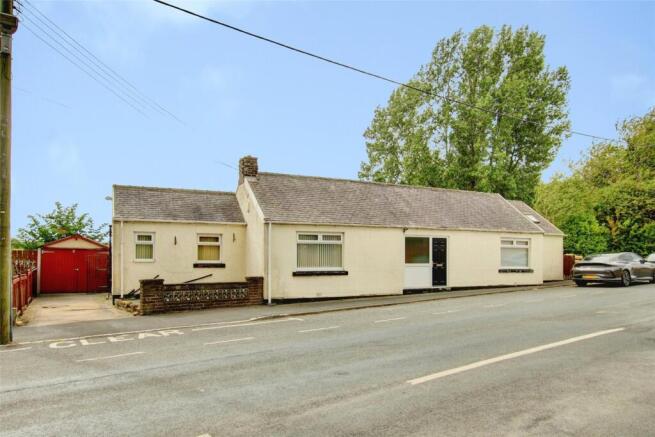
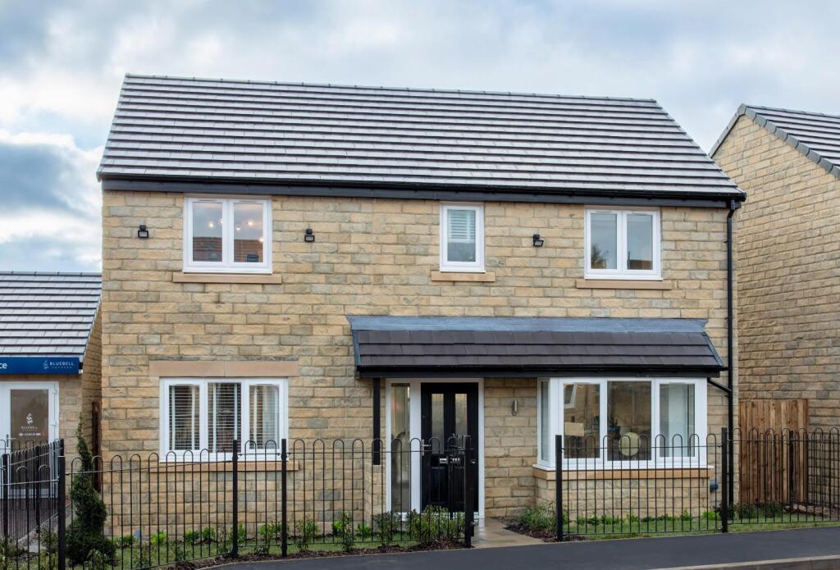
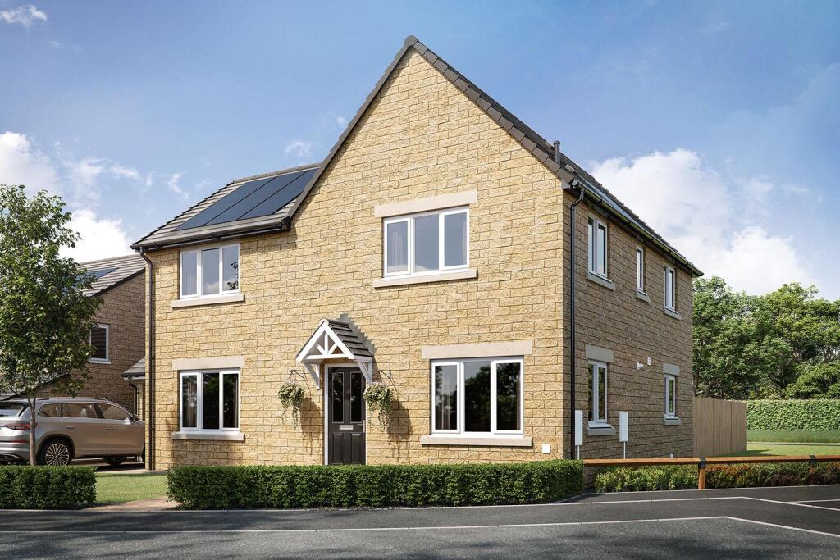
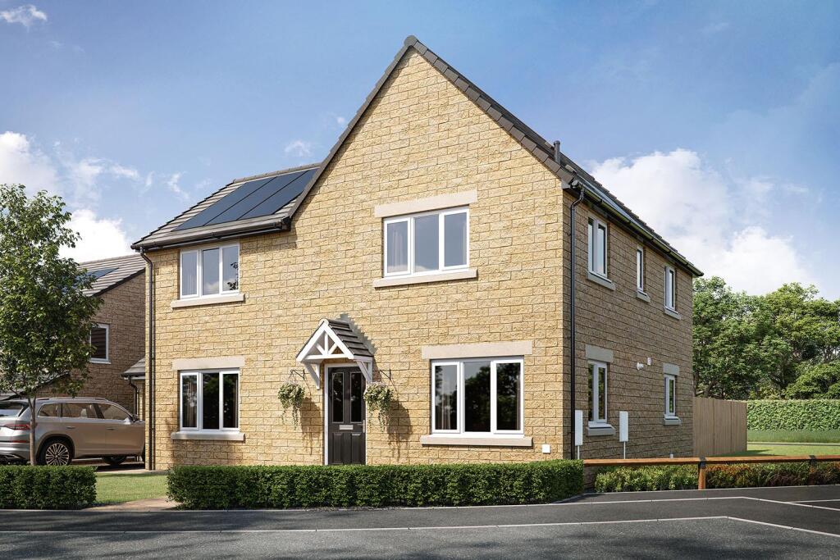
Jill Moore Select Properties are delighted to offer for sale this beautifully presented four-bedroom detached property, situated on Barnwell View in the popular Herrington Burn/Penshaw area near Houghton-le-Spring.
This well-positioned family home offers spacious and versatile accommodation within a desirable residential setting.
The location provides a peaceful suburban environment while remaining within easy reach of Houghton-le-Spring, Washington and Sunderland, with excellent transport links including convenient access to the A19.
The accommodation comprises two reception rooms, a spacious kitchen/diner, utility room, downstairs WC/cloakroom, four bedrooms including a master bedroom with ensuite shower room, and a separate family bathroom.
The property further benefits from front and rear gardens, a driveway, single garage, full gas central heating, double glazing throughout and an electric vehicle charging point.
Early viewing is highly recommended to fully appreciate the quality, space and excellent location this impressive family home has to offer.
Council Tax Band-D EPC- TBA Location Barnwell View is situated in the Herrington Burn/Penshaw area near Houghton-le-Spring, County Durham.
The area offers a peaceful suburban setting with convenient access to Houghton-le-Spring, Washington and Sunderland, making it well suited for commuters with excellent road links, including easy access to the A19.
The property benefits from a range of nearby amenities, including local shops, supermarkets, schools, healthcare facilities, cafés, pubs and leisure facilities.
Houghton-le-Spring and Shiney Row provide everyday services, while larger retail and entertainment options are available in Sunderland and Washington.
The area also benefits from nearby green spaces, recreational facilities and good public transport connections.
Entrance Hall 4.03 x 1.25 - Composite entrance door, built-in welcome mat, laminate flooring, radiator.
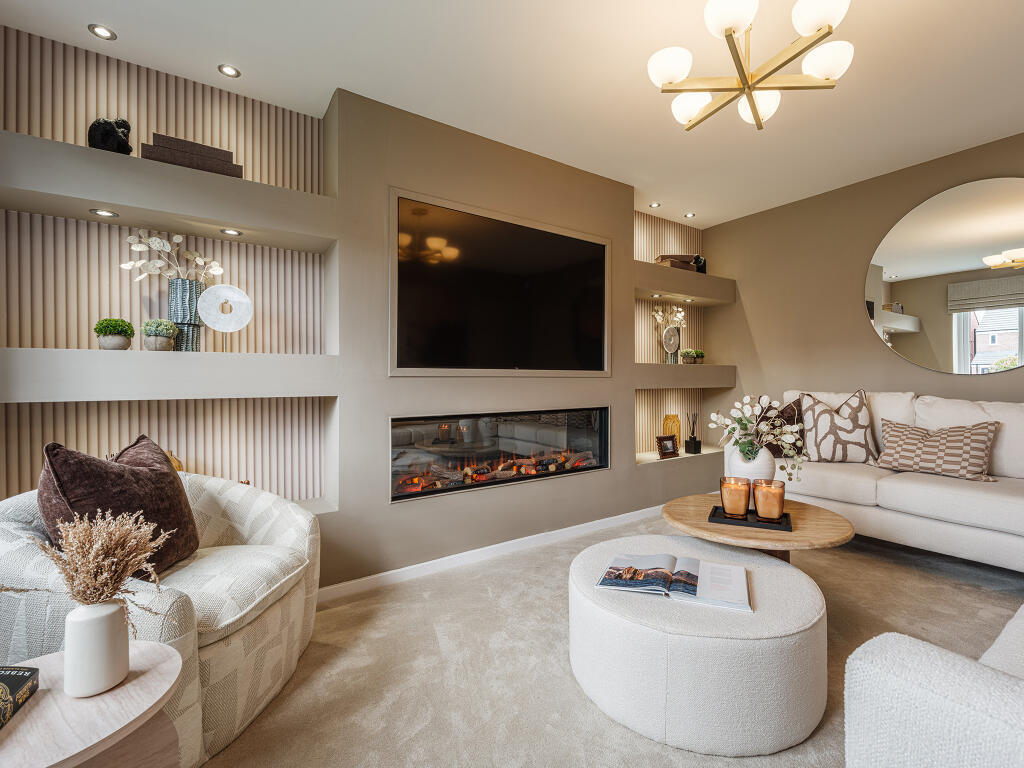
Living Room 4.03 x 3.18 - Double-glazed window with fitted blind, feature media wall with built-in log effect electric fire and TV, carpet.
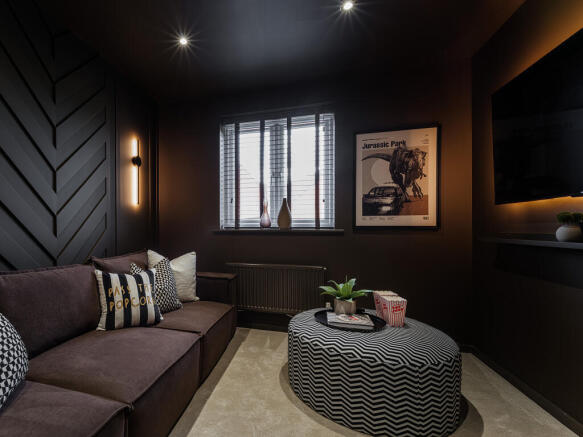
Family Room/Snug 3.24 x 3.01 - Double-glazed window with fitted blind, aerial point and socket for wall-mounted TV, carpeted flooring.
Utility Room 1.86 x 1.58 - Composite door leading to the rear garden, integrated freezer, tall larder unit housing the gas boiler, granite work surfaces, plumbing for washing machine and laminate flooring.
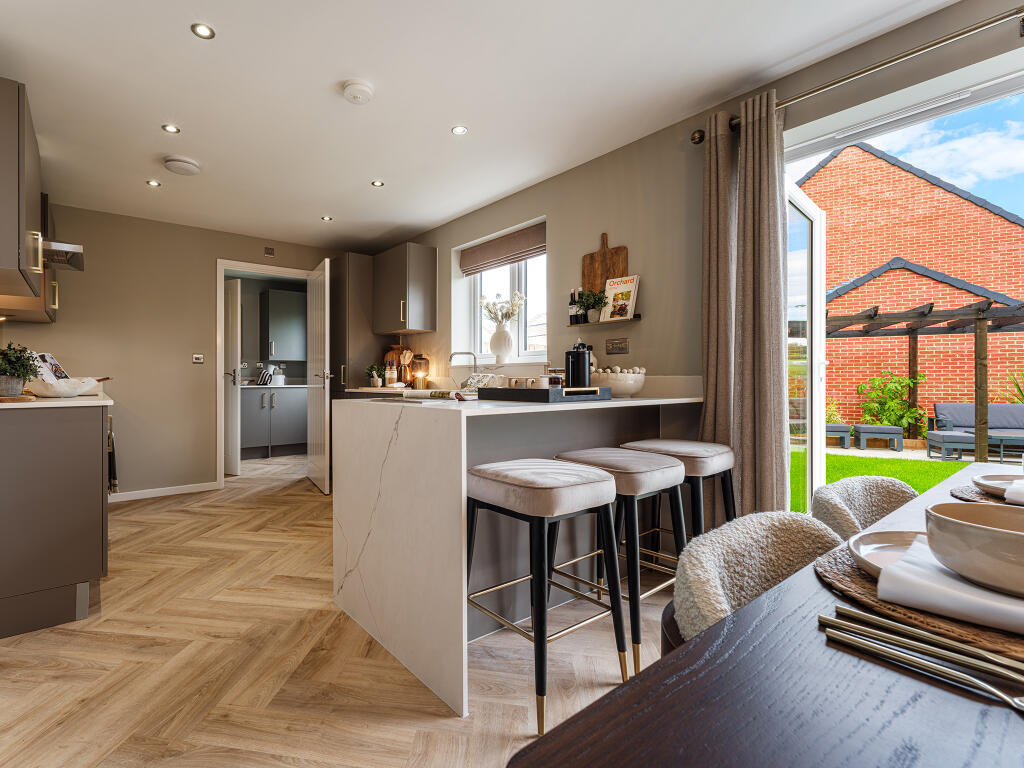
Kitchen/Diner 6.17 x 2.87 - Double-glazed window with fitted blind and double-glazed French doors leading to the rear garden.
The kitchen features a full range of newly fitted base and wall units, peninsula breakfast bar, granite work surfaces with matching upstands, and two undermounted ceramic sinks.
Integrated appliances include an electric oven, combination oven/microwave, induction hob, designer black extractor hood, dishwasher and fridge. Finished with laminate flooring.
Landing Double-glazed window, enlarged loft entrance with pull down ladder, fully boarded and light.
Cloakroom 0.98 x 1.58 - Double-glazed window, hand basin with designer vanity unit, w/c, radiator, laminate flooring.
Master Bedroom 3.91 x 3.50 - Double-glazed window with fitted blind, full range of fitted wardrobes, radiator, carpet.
Ensuite Shower Room 1.93 x 1.65 - A modern, well-presented shower room with a spacious walk-in shower, contemporary fittings, stylish neutral tiling, and a heated towel rail.
Bright and practical, the space is finished in a timeless design that's both functional and easy to maintain.
Bedroom 2 3.51 x 3.92 (max) - Double-glazed window with fitted blind, range of fitted sliding door wardrobes with open shelving, radiator and carpeted flooring.
Bedroom 3 2.88 x 2.77 - Double-glazed window with fitted blind, full wall of fitted slidding door wardrobes, radiator, carpet.
Bedroom 4 2.49 x 2.38 - Double-glazed window with fitted blind, range of fitted sliding door wardrobes with open shelving, radiator and carpeted flooring.
Bathroom 2.49 x 1.97 - Double-glazed window, panelled whirlpool bath with bi-fold shower screen and rainfall shower, built-in shelving, designer round-bowl sink with wall-hung vanity unit, WC, additional wall-hung tall vanity unit, chrome ladder-style towel warmer, part-tiled walls, tiled flooring, extractor fan and inset spotlights.
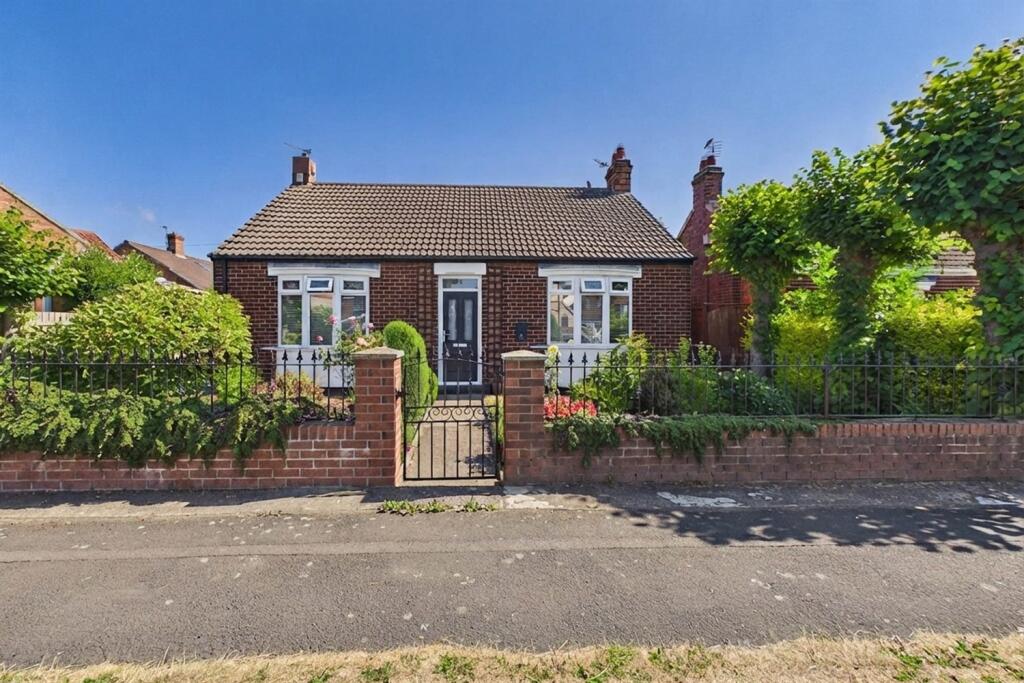
External Split-level rear garden featuring paved, lawned and decking areas, with outside electric sockets and wall-mounted lighting and to the front a wrought iron fencing with dwarf wall, paved pathway and lawn areas leading to the property.
Garage Single garage with skylight, electric up-and-over door, power sockets, lighting and electric vehicle charging point.
DISCLAIMER DISCLAIMER Your home is at risk if you do not keep up repayments on your mortgage or other loans secured on it.
MORTGAGE ADVICE It is now a legal requirement under the Estate Agents Act 1991, to establish what mortgage, if any, is required and to confirm the applicants ability to obtain this finance.
If you need any help or advice over obtaining a mortgage, our mortgage department will be pleased to help and advise you on all Building Society or Bank mortgages without obligation.
This service is available even if you are not buying via ourselves. Written quotations available on request. There is no charge for this service.
PLEASE NOTE Please note that all sizes have been measured with an electronic measuring tape and are approximations only.
Under the terms of the property miss-descriptions act we are obliged to point out that none of the services described in these particulars have been tested by ourselves.
We present these details of the property in good faith and they (truncated) Property Information The following information should be read and considered by any potential buyers prior to making a transactional decision.
We are advised by the seller that the property has mains gas, electricity, water and drainage.
MAINTENANCE/SERVICE CHARGES- No WATER METER- Yes PARKING ARRANGEMENTS: Driveway and single garage BROADBAND SPEED: No issues reported by vendor.
The maximum speed for broadband in this area is shown by inputting the postcode at the following link here> Broadband Speed Checker - UK's No.1 Broadband Speed Test ELECTRIC CAR CHARGER- Yes MOBILE PHONE SIGNAL: No known issues at the property NORTH EAST OF ENGLAND- EX MINING AREA: We operate in an ex-mining area.
This property may have been built on or near an ex-mining site. Further information can/will be clarified by the Solicitors prior to completion.
The information above has been provided by the seller and has not yet been verified at this point of producing this material. There may be more information related (truncated)
Value & comps
No previous sales on record.
Returns
Set an offer; the calculator follows it.
We're still gathering serviced-accommodation data for this area.
Archie refurb estimate: a Pro feature
0.0% below asking
This is not financial or investment advice. Prop AI Deals is not authorised by the Financial Conduct Authority (FCA) to provide investment advice.
All investment calculators, property analyses, and AI-generated insights are for informational purposes only. Property investment carries risk and may result in financial loss. All calculations should be independently verified and you should consult with FCA-authorised financial advisors before making any investment decisions.
Past performance does not guarantee future results. Tax implications vary by individual circumstances.
Deal
Properties like this can earn 2–3x BTL yields when converted to HMO, with retrofit costs around £10k/room. Sign in to see the full tier, yield projection, and cost breakdown.
Commercial properties like this can earn 30-50% higher yields when converted to residential under Class MA / Q / P / PA, with prior approval costing ~GBP 96/unit. Sign in to see the recommended route, yield uplift, and cost breakdown.
BRRR-suited properties can recycle 80-100% of investor capital on refi, leaving a high-yielding rental with most of the money out. Sign in to see the refurb cost stack, ARV projection, and refinance maths.
Detached + large garden = sub-division play. Pro tier unlocks the tier badge, plot size, uplift estimate, and regional land benchmark.
Short-lease flats trade at deep discount, but extending under the 1993 Act often costs far less than the discount. Pro tier unlocks the tier badge, premium breakdown, long-lease ARV and arbitrage maths.
See projected short-stay revenue vs a vanilla BTL for this property.
See real sub-let margins (HMO room rates & SA nightly rates) vs the landlord rent.
Area
Agent & docs

FAQ
About Barnwell View, Penshaw, Houghton-Le-Spring, Sunderland, DH4
Explore nearby
£309,995
Herrington Grange, Market Crescent, Houghton Le Spring, County Durham, DH4 7AP
£314,995
Herrington Grange, Market Crescent, Houghton Le Spring, County Durham, DH4 7AP

£320,995
Herrington Grange, Market Crescent, Houghton Le Spring, County Durham, DH4 7AP