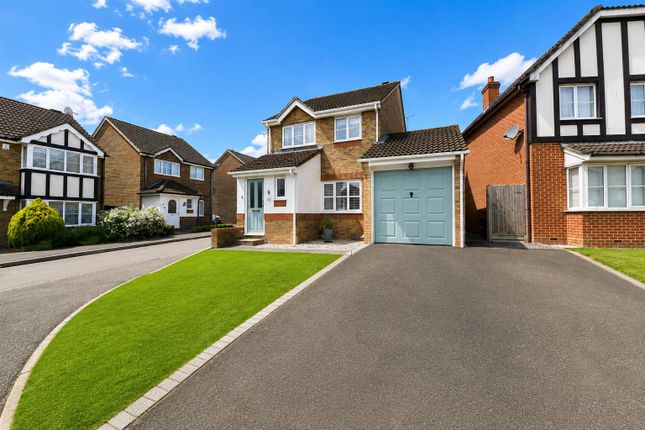
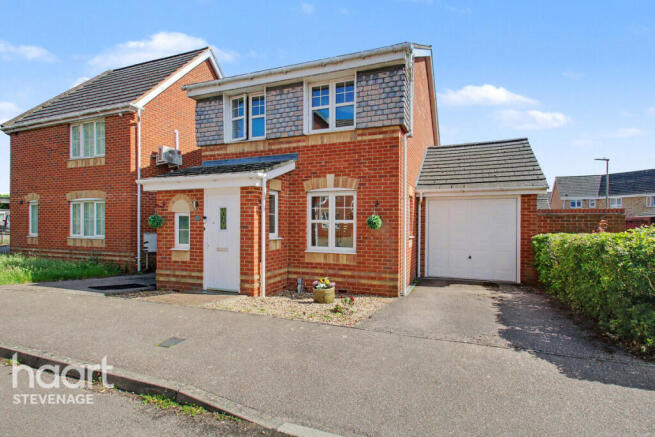
3-bedroom detached house · SG2 7BG
Listing removedListed 255 days
Opportunity summary
See Archie’s verdict, returns by strategy and what to check before viewing.
About
TAILORED INCENTIVE PACKAGES AVAILABLE!
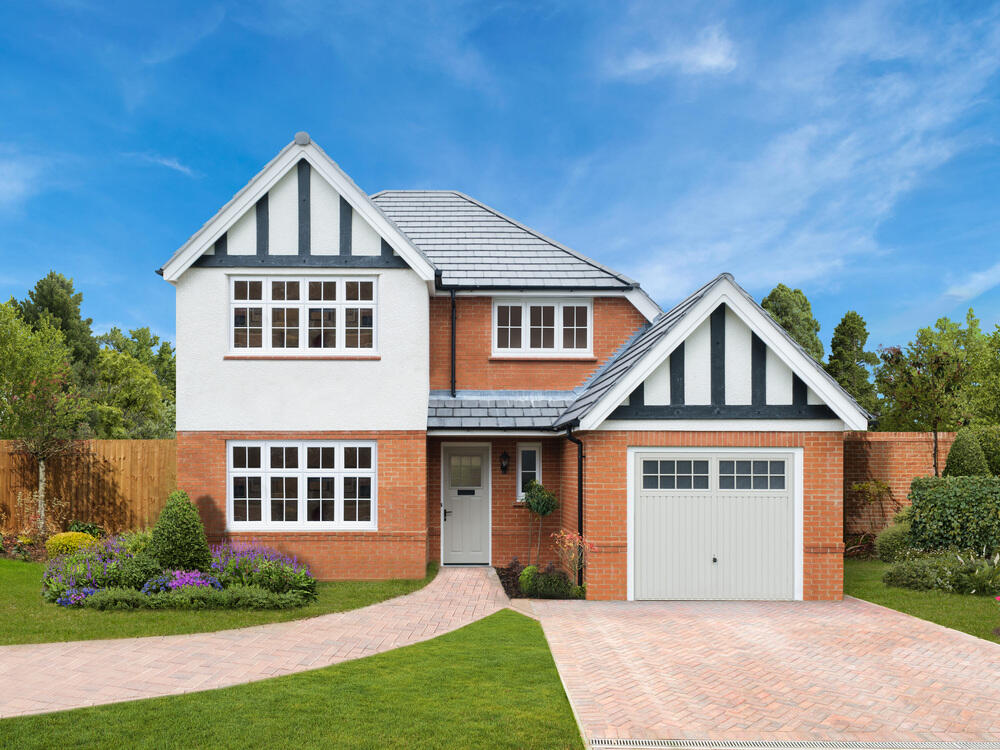
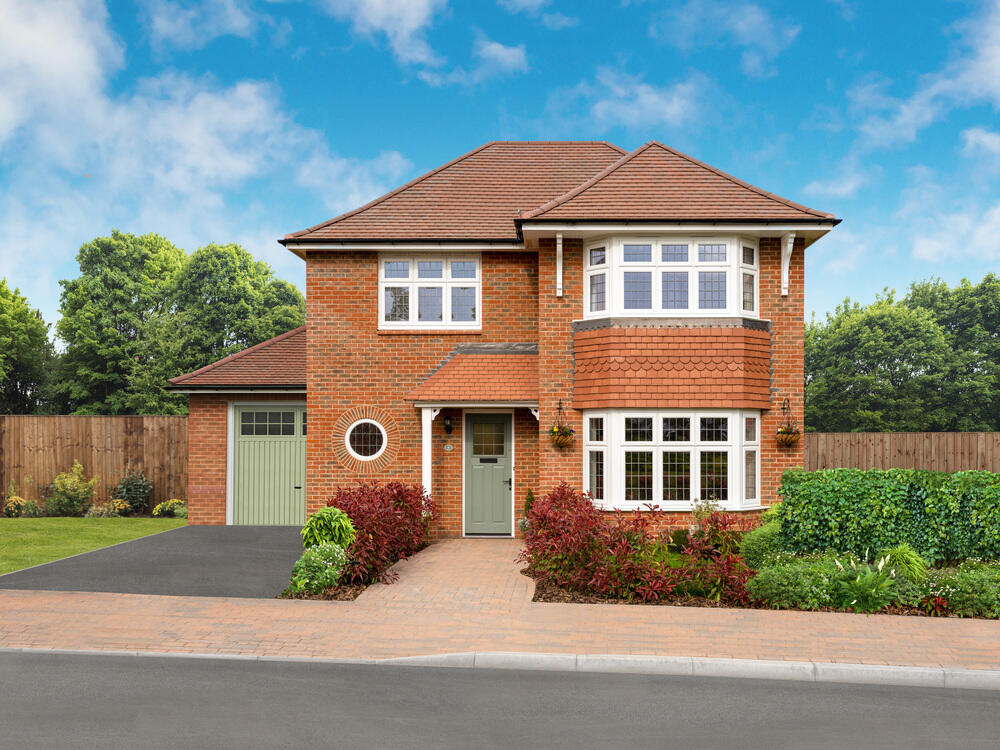
* Striking on the outside and spacious within, The Chester is designed for modern family living with an open-plan kitchen/dining area bringing style and flexibility, while the large front lounge offers a bright, relaxing retreat.
A separate family room adds the perfect space for play or socialising.
Welcome to Hazel Park, an exclusive new collection of refined 3, 4 and 5 bedroom homes perfectly positioned on the edge of one of Hertfordshire’s most vibrant and dynamic towns.
Surrounded by scenic green spaces and with a wealth of local amenities nearby, this exceptional location offers a rare blend of countryside serenity and urban convenience.
These distinguished homes are part of Redrow’s prestigious Heritage Collection, drawing inspiration from the classic elegance and craftsmanship of the Arts and Crafts movement.
While rooted in tradition, each property has been thoughtfully designed for modern living, combining timeless character with cutting-edge energy efficiency.
Ideally suited to professionals and families alike, Hazel Park boasts outstanding connectivity with the A1(M) just moments away and direct rail services from Stevenage station reaching King’s Cross in as little as 24 minutes.
Residents will enjoy easy access to a full range of amenities, including leading supermarkets, independent shops and high-street favourites.
Stevenage’s thriving retail destinations such as the Glebe, Westgate, Roaring Meg and Monkswood all within easy reach provide an exceptional shopping experience.
For families, the area offers a strong educational foundation with a choice of highly regarded Ofsted-rated primary and secondary schools nearby, as well as further and higher education options close to home.
Hazel Park is more than a place to live, it’s a lifestyle shaped by heritage, convenience and enduring quality.
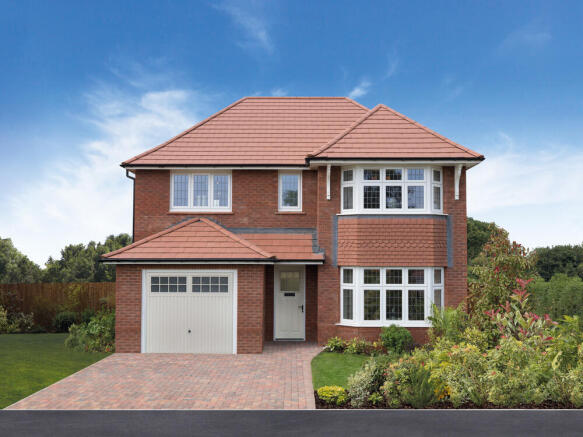
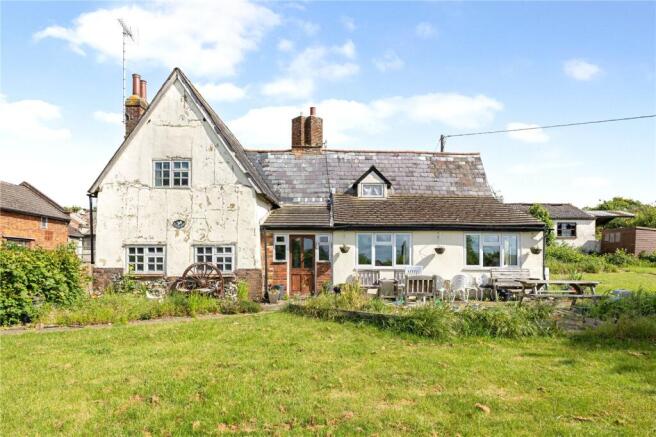
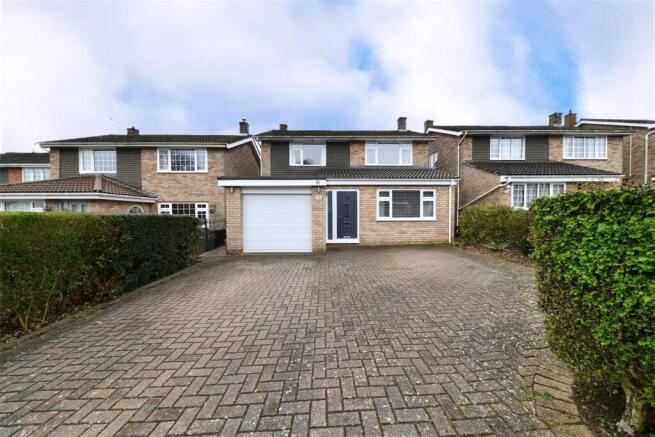
Please note, images are for guidance purposes only and may differ from the advertised plot.
* subject to T&C’s Ground Floor - Lounge - 5.32 x 3.34 (17'5" x 10'11") - Kitchen - 3.56 x 3.03 (11'8" x 9'11") - Dining Area - 3.04 x 2.96 (9'11" x 9'8") - Family Area - 3.84 x 3.23 (12'7" x 10'7") - Utility - 2.88 x 1.90 (9'5" x 6'2") - W/C - 1.83 x 1.48 (6'0" x 4'10") - First Floor - Bedroom 1 - 4.20 x 3.46 (13'9" x 11'4") - En-Suite - 2.41 x 1.20 (7'10" x 3'11") - Bedroom 2 - 3.91 x 2.96 (12'9" x 9'8") - Dressing Room - 2.07 x 1.26 (6'9" x 4'1") - Bedroom 3 - 3.39 x 2.64 (11'1" x 8'7") - Study/Bedroom 4 - 3.66 x 2.37 (12'0" x 7'9") - Bathroom - 5.38 x 2.77 (17'7" x 9'1") - External - Garage - 5.89 x 2.94 (19'3" x 9'7") -
Value & comps
No previous sales on record.
Returns
Set an offer; the calculator follows it.
We're still gathering serviced-accommodation data for this area.
Archie refurb estimate: a Pro feature
0.0% below asking
This is not financial or investment advice. Prop AI Deals is not authorised by the Financial Conduct Authority (FCA) to provide investment advice.
All investment calculators, property analyses, and AI-generated insights are for informational purposes only. Property investment carries risk and may result in financial loss. All calculations should be independently verified and you should consult with FCA-authorised financial advisors before making any investment decisions.
Past performance does not guarantee future results. Tax implications vary by individual circumstances.
Deal
Properties like this can earn 2–3x BTL yields when converted to HMO, with retrofit costs around £10k/room. Sign in to see the full tier, yield projection, and cost breakdown.
Commercial properties like this can earn 30-50% higher yields when converted to residential under Class MA / Q / P / PA, with prior approval costing ~GBP 96/unit. Sign in to see the recommended route, yield uplift, and cost breakdown.
BRRR-suited properties can recycle 80-100% of investor capital on refi, leaving a high-yielding rental with most of the money out. Sign in to see the refurb cost stack, ARV projection, and refinance maths.
Detached + large garden = sub-division play. Pro tier unlocks the tier badge, plot size, uplift estimate, and regional land benchmark.
Short-lease flats trade at deep discount, but extending under the 1993 Act often costs far less than the discount. Pro tier unlocks the tier badge, premium breakdown, long-lease ARV and arbitrage maths.
See projected short-stay revenue vs a vanilla BTL for this property.
See real sub-let margins (HMO room rates & SA nightly rates) vs the landlord rent.
Area
Agent & docs
FAQ
About The Chester, Hazel Park, Stevenage
Explore nearby