3-bedroom flat · S74 0HP
Listing removedReduced £10k (−2.6%) on 7 FebListed 353 days
Opportunity summary
See Archie’s verdict, returns by strategy and what to check before viewing.
About
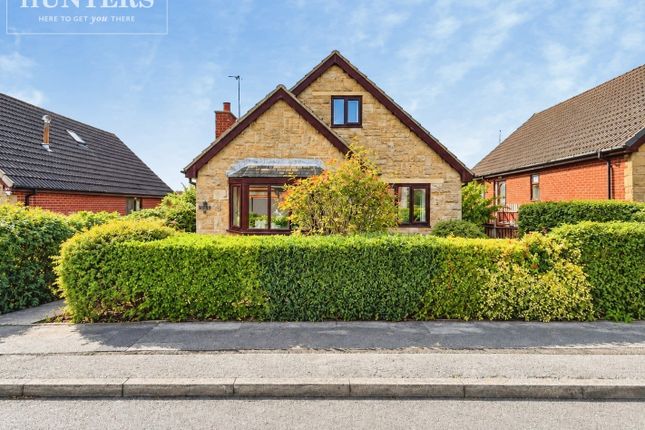
Tucked away in a peaceful cul-de-sac in Hoyland, Melton Lodge, is a unique 1970s-built stone bungalow crafted from locally reclaimed 18th-century stone.
Full of light, character, and charm, it-s ideal for couples or families seeking a one-of-a-kind home in a sought-after location.
A rare opportunity to purchase this distinctive three-bedroom stone bungalow, built in the 1970s using reclaimed stone from 18th-century pit houses in West Melton, giving the property its unique charm and name – Melton Lodge Beautifully presented throughout, a spacious property arranged with the main living areas above a large under-house garage, accessible via a single electric door but offering generous space beyond.
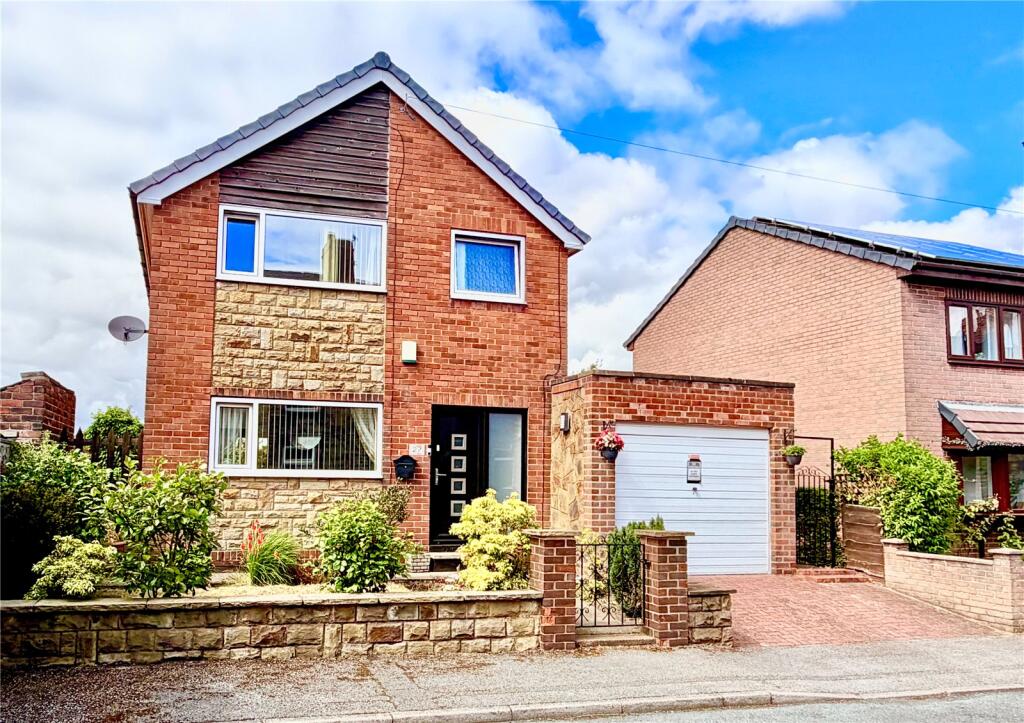
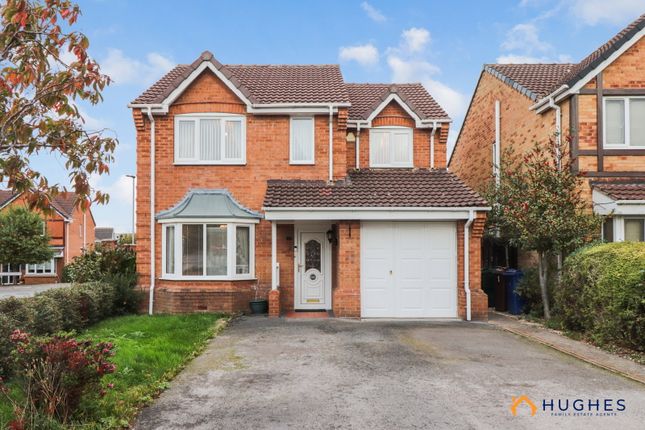
To the front, driveway parking and well maintained rockery garden with steps leading up to the front door enhancing the home-s kerb appeal.
Inside, the home features three well-proportioned bedrooms and a spacious living room with a striking feature fireplace wall.
The traditional wooden kitchen includes display cabinets with lighting beneath and inside and a useful walk-in pantry, flowing seamlessly into the dining room, which connects the living spaces with a lovely sense of openness.
Three steps lead down from the dining room into the living room, adding architectural interest and charm.
The family bathroom is a true statement piece, fitted with a full peach-coloured suite, including a large corner bath with steps leading up, matching WC and sink unit with marble-effect top, and a separate fully tiled walk-in shower cubicle.
The home is well-presented in a traditional, ornate style, reflecting the care and pride of its long-term owners.
Large windows throughout the home allow plenty of natural light to flood in, creating a bright and welcoming atmosphere.
Additional features include a full-size, fully boarded loft with pull-down ladder and practical utility room, and beautiful mature, garden offering a peaceful and private outdoor space.
Conveniently located close to Hoyland centre, Cortonwood Retail Park and Elsecar Heritage Centre. The property offers excellent transport links via the Dearne Valley Parkway, M1, and A1.
Bus and train services, local schools, and leisure facilities are all within a short walking distance making it a great location for families and professionals.
' Living Room (5.20m x 4.76m) Spacious living room with large window, central heating radiator, 3 steps upto the dining/kitchen.
Natural stone feature fireplace wall with multi-burner effect electric stove and decorative chimney.
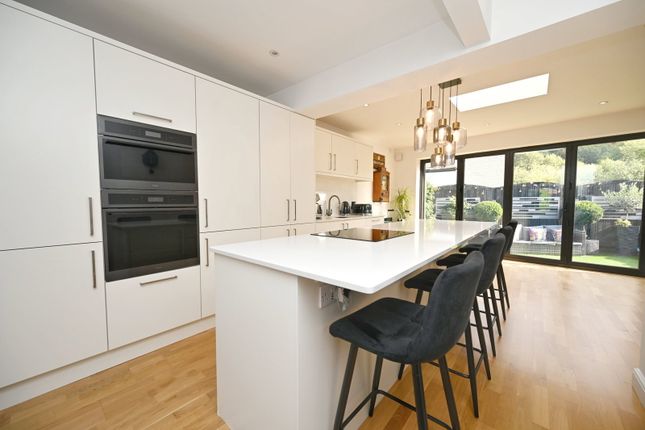
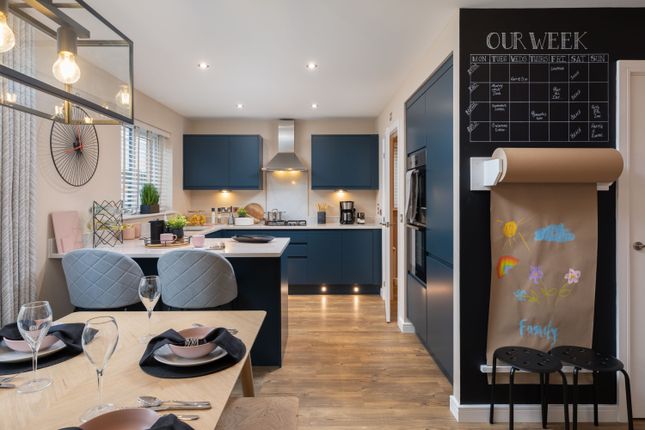
Kitchen/Dining Room (8.32m x 4.49m) Traditional wooden kitchen with breakfast bar, walk-in pantry, display cabinets with lighting beneath and inside, integrated fridge/freezer, dishwasher, and freestanding oven with hob.
The spacious adjoining dining room features a floor-to-ceiling window and patio door opening onto the front balcony.
Bedroom 1 (4.02m x 3.30m) Rear facing, neutral double bedroom with central heating radiator Bedroom 2 (3.68m x 3.36m) A second well presented rear facing double bedroom with central heating radiator.
Bedroom 3 (3.68m x 3.27m) Versatile good sized bedroom great for a study, home office, play room. With central heating radiator.
Garage (6.35m x 5.85m) Very large, practical, under house storage, with single electric garage door on the front.
Utility Room (2.62m x 1.21m) Off from the garage, a useful room housing the boiler and room for washing machine and dryer. Great additional room.
Outside To the back of the property enjoy a beautiful garden with lawn and edging borders with mature shrubs and plants. The property also boasts external electric socket and water.
To the front, there is a well-maintained rockery garden with steps leading up to the front door. General Information Tenure- Freehold EPC- D.
Council Tax Band- D Money Laundering Regulations 2003 Prospective purchasers are advised that we will ask for identification documentation and proof of financial status when an offer is received.
We ask that this is made available at the earliest opportunity to prevent any unnecessary delay in agreeing a sale.
Disclaimer 1 We always endeavour to make our sales particulars as fair, accurate and reliable as possible.
But please be advised that they are only intended as a general guide to the property and should not be relied upon as statements of representation or fact.
If there are any points of particular importance then you are advised to contact our office in order that we may make enquiries to verify the position on your behalf.
Disclaimer 2 The room sizes are only intended as a general guide to prospective purchasers and are not precise.
Whilst every attempt has been made to ensure the accuracy of the floor plans, they are designed for illustrative purposes only. No responsibility will be taken for any errors contained in these plans.
You are advised to verify any dimensions before ordering floor coverings and furniture.
We have not tested the services, equipment are appliances in this property, therefore we strongly recommend that prospective purchasers commission their own service or survey reports, before finalising their offer to purchase.
Value & comps
No previous sales on record.
Returns
Set an offer; the calculator follows it.
We're still gathering serviced-accommodation data for this area.
Archie refurb estimate: a Pro feature
0.0% below asking
This is not financial or investment advice. Prop AI Deals is not authorised by the Financial Conduct Authority (FCA) to provide investment advice.
All investment calculators, property analyses, and AI-generated insights are for informational purposes only. Property investment carries risk and may result in financial loss. All calculations should be independently verified and you should consult with FCA-authorised financial advisors before making any investment decisions.
Past performance does not guarantee future results. Tax implications vary by individual circumstances.
Deal
Properties like this can earn 2–3x BTL yields when converted to HMO, with retrofit costs around £10k/room. Sign in to see the full tier, yield projection, and cost breakdown.
Commercial properties like this can earn 30-50% higher yields when converted to residential under Class MA / Q / P / PA, with prior approval costing ~GBP 96/unit. Sign in to see the recommended route, yield uplift, and cost breakdown.
BRRR-suited properties can recycle 80-100% of investor capital on refi, leaving a high-yielding rental with most of the money out. Sign in to see the refurb cost stack, ARV projection, and refinance maths.
Detached + large garden = sub-division play. Pro tier unlocks the tier badge, plot size, uplift estimate, and regional land benchmark.
Short-lease flats trade at deep discount, but extending under the 1993 Act often costs far less than the discount. Pro tier unlocks the tier badge, premium breakdown, long-lease ARV and arbitrage maths.
See projected short-stay revenue vs a vanilla BTL for this property.
See real sub-let margins (HMO room rates & SA nightly rates) vs the landlord rent.
Area
Agent & docs

FAQ
About 28 Melton Lodge,, Wharncliffe Close, Barnsley
Explore nearby