2-bedroom flat · BH24 1DU
Listing removedListed 144 days · slow let
Opportunity summary
See Archie’s verdict, returns by strategy and what to check before viewing.
About
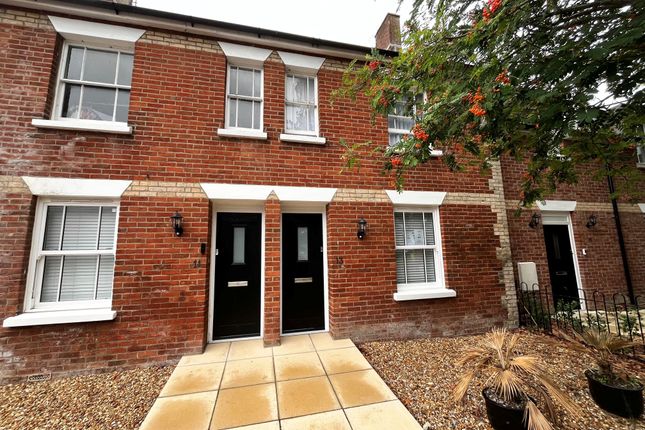
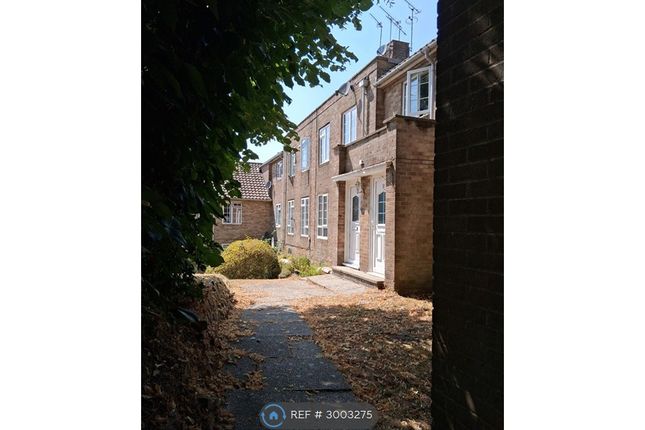
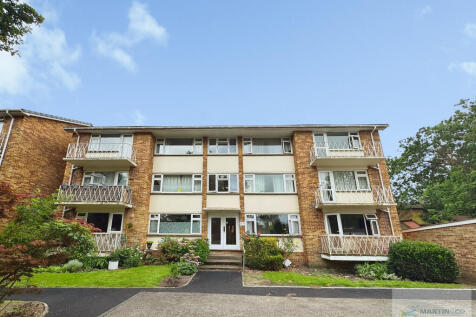
A well-proportioned town centre 2 bedroom first floor purpose built flat, with balcony overlooking attractive communal gardens.
Summary of Accommodation: * COMMUNAL ENTRANCE DOORS * FLIGHT OF STAIRS TO THE FIRST FLOOR LANDING * PERSONAL FRONT DOOR TO PRIVATE RECEPTION HALL * LIVING ROOM WITH DOOR TO BALCONY * KITCHEN/BREAKFAST ROOM * TWO BEDROOMS * BATHROOM * GAS FIRED CENTRAL HEATING * DOUBLE GLAZED WINDOWS AND DOOR * GARAGE IN BLOCK * PLUS ADDITIONAL PARKING * COMMUNAL GARDENS * SITUATION: The property is set within Ringwood Centre, which offers a weekly street market, in addition to comprehensive range of shopping, leisure and educational facilities.
The A.31 and A.338 provide transport links to the larger centres of Bournemouth (12 miles), Southampton (16 miles) and Salisbury (18 miles). The open New Forest is within two miles.
DIRECTIONAL NOTE: From Ringwood roundabout, adjacent to the town centre car parks, leave in a southerly direction along Mansfield Road, passing two sets of pedestrian traffic lights and at the small roundabout take the second exit and turn immediately left, prior to Greyfriars community centre.
Continue along passing the Library on the right and at the junction turn left into Bickerley Gardens, whereupon visitor parking is located.
THE ACCOMMODATION COMPRISES: FRONT DOOR TO: RECEPTION HALL: Wood effect vinyl flooring. Full height built-in linen store.
FROM THE RECEPTION HALL, DOOR TO: LIVING ROOM: 13'11" x 13'11" (4.24m x 4.24m). Aspect to the north.
Double glazed window and door, providing view and access onto balcony and attractive communal gardens beyond. Two radiators. T.V. point.
FROM THE RECEPTION HALL, DOOR TO: KITCHEN: 11'2" x 11'1" (3.4m x 3.38m).
Upvc double glazed picture window comprising wall to wall, roll top laminate work surface with inset single bowl, single drainer stainless steel sink unit with h & c monoblock, drawer and double floor storage cupboard beneath.
Recess for washing machine with plumbing connected. The work surface extends on the return wall and incorporates a four burner gas hob, electric oven, three speed extractor fan above.
Adjoining built-in store cupboard. Recess for larder fridge-freezer. Matching range of eye level store cupboards. Ceramic tiled wall surrounds. Space for dining table. Radiator.
Wood effect vinyl flooring. Cupboard in corner housing Gloworm wall mounted combi gas boiler supplying domestic hot water and water for central heating radiators.
FROM THE RECEPTION HALL, DOOR TO: BEDROOM 1: 11'11" x 10'11" (3.63m x 3.33m). Aspect to the north. Double glazed picture window overlooking communal gardens. Half height store cupboard, shelving.
Wardrobe recess. Radiator. Telephone point. FROM THE RECEPTION HALL, DOOR TO: BEDROOM 2: 10'8" x 7'11" (3.25m x 2.41m). Aspect to the south. Double glazed picture window. Radiator.
FROM THE RECEPTION HALL, DOOR TO: WET ROOM/WC.: 8'0" x 6'0" (2.44m x 1.83m). Aspect to the south. Frosted double glazed window.
Tiled walls and white suite comprising walk-in shower, wash basin with h & c mixer tap. Close coupled low level w.c. Radiator. Waterproof flooring.
OUTSIDE: The property is delightfully set within well tended communal gardens.
There is a garage for one car in block close by (third door from the left as you face the rear block), plus additional visitor parking. AGENTS NOTE: THE LANDLORD WILL NOT ACCEPT SMOKERS OR PETS.
ALL FEES SHOWN INCLUSIVE OF VAT, HOLDING FEE £100 WHICH IS DEDUCTABLE FROM THE FIRST MONTHS RENT.
DEPOSIT £1100.00 GRANTS OF RINGWOOD ARE MEMBERS OF THE PROPERTY OMBUDSMAN MEMBERSHIP NUMBER N00241 & PROPERTYMARK'S CLIENT MONEY PROTECTION SCHEME REF: C0006610 COUNCIL TAX BAND: B EPC LINK:
Value & comps
No previous sales on record.
Rental comparables are shown in the Rental section below. Sold comparables remain for area capital context only.
Returns
We're still gathering serviced-accommodation data for this area.
This is not financial or investment advice. Prop AI Deals is not authorised by the Financial Conduct Authority (FCA) to provide investment advice.
All investment calculators, property analyses, and AI-generated insights are for informational purposes only. Property investment carries risk and may result in financial loss. All calculations should be independently verified and you should consult with FCA-authorised financial advisers before making any investment decisions.
Past performance does not guarantee future results. Tax implications vary by individual circumstances.
Deal
Properties like this can earn 2–3x BTL yields when converted to HMO, with retrofit costs around £10k/room. Sign in to see the full tier, yield projection, and cost breakdown.
Commercial properties like this can earn 30-50% higher yields when converted to residential under Class MA / Q / P / PA, with prior approval costing ~GBP 96/unit. Sign in to see the recommended route, yield uplift, and cost breakdown.
BRRR-suited properties can recycle 80-100% of investor capital on refi, leaving a high-yielding rental with most of the money out. Sign in to see the refurb cost stack, ARV projection, and refinance maths.
Detached + large garden = sub-division play. Pro tier unlocks the tier badge, plot size, uplift estimate, and regional land benchmark.
Short-lease flats trade at deep discount, but extending under the 1993 Act often costs far less than the discount. Pro tier unlocks the tier badge, premium breakdown, long-lease ARV and arbitrage maths.
See projected short-stay revenue vs a vanilla BTL for this property.
See real sub-let margins (HMO room rates & SA nightly rates) vs the landlord rent.
Area
Agent & docs

FAQ
About Bickerley Gardens, Ringwood, Hampshire, BH24
Explore nearby