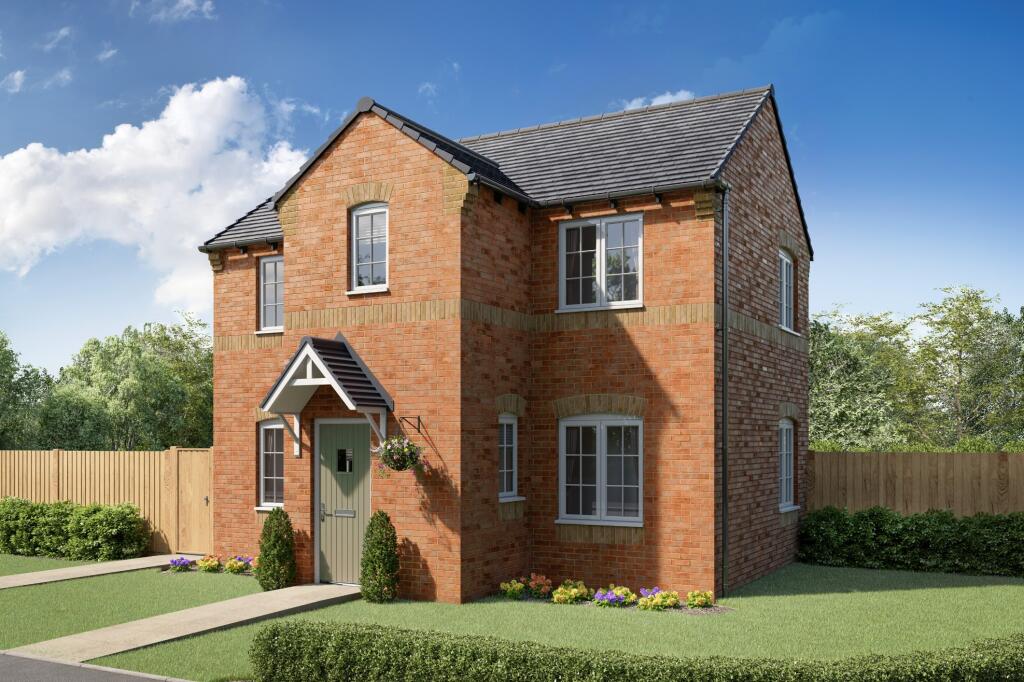
3-bedroom detached house · HU12 9RX
Listing removedReduced £25k (−10.6%) on 20 JunListed 275 days
Opportunity summary
See Archie’s verdict, returns by strategy and what to check before viewing.
About
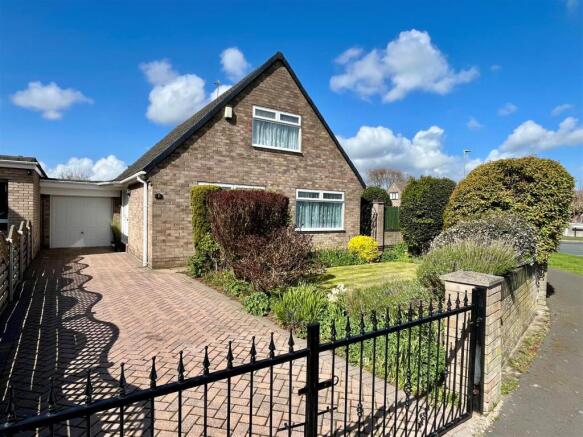
This sizeable detached home is set back from Ottringham Road in the popular village of Keyingham.
The property requires a little tlc, boasting generously proportioned accommodation, just waiting for new owners to make it their own.
The front entrance door opens to welcome you in to view the accommodation on offer. Doors open to the comfortable lounge with feature fireplace and open to the dining area.
There is a breakfast kitchen open plan to the sitting / Family room and a useful utility room. To the first floor is the family bathroom with four piece suite and three bedrooms.
Outside there is ample off road parking to the front of the property and a pretty front garden, mainly laid to lawn, adorned with beautiful mature trees and shrubbery.
To the rear is a paved yard with timber storage shed. The property comes to market with no onward chain, just waiting for new owners to make it their own.
Set in the popular village of Keyingham occupying a sizeable plot in a welcoming, well-connected village that effortlessly combines rural appeal with everyday practicality.
Residents enjoy a choice of shops, takeaways, pubs, and essential services, plus Keyingham Primary School within walking distance.
Regular bus routes connect the village with Hull and nearby coastal destinations. For rail journeys, Hull station is approximately 10 miles away .
Accommodation Comprising Entrance & Hallway A double glazed front entrance door opens to welcome you in to view the accommodation on offer with stairs taking you up to the first floor and doors opening to ...
Lounge A comfortable lounge with feature fireplace and double glazed window to front elevation, enjoying views over the front garden. Radiator and an opening to the dining area.
Lounge Feature Dining Area Open from the lounge with a double glazed window to the rear elevation. Radiator and a door into the hallway.
Sitting Area Open from the breakfast kitchen with Patio doors overlooking the garden. Breakfast Kitchen A range of fitted units to base and walls with work surface and tiled splashbacks.
Space for slot in cooker and fridge freezer. Plumbing for dishwasher and two stainless steel sink bowls with mixer tap and drainer.
Ample space for table & chairs, open to the sitting/ family room with patio doors opening out to the garden, creating a lovely room for entertaining family & friends.
Radiator and vinyl flooring. Utility A useful utility room with plumbing for automatic washing machine and a double glazed door providing access to the rear yard.
Bedroom One A double bedroom with two double glazed windows and radiator. Bedroom Two A double bedroom with double glazed window and radiator.
Bedroom Three A single bedroom with two double glazed windows and radiator. Bathroom Family bathroom with four piece suite to include: Shower Cubicle, Panelled bath, low level W.C.
And pedestal wash basin. Double glazed window, radiator and useful storage cupboard. Outside Parking A driveway provides ample off road parking to the front of the property.
Garden A well established front garden, mainly laid to lawn with an array of mature trees and shrubbery to boundaries. Paved seating areas with an attractive pergola and water feature.
Rear Garden/Yard Paved rear yard with timber storage shed. Tenure Tenure is Freehold Council Tax Band East Riding of Yorkshire Council Tax Band C Epc Rating EPC Rating E Additional Services.
Whitaker Estate Agents offer additional services via third parties: Surveying, financial services, investment insurance, conveyancing and other services associated with the sale and purchase of your property.
We are legally obliged to advise a vendor of any additional services a buyer has applied to use in connection with their purchase.
We will do so in our memorandum of sale when the sale is instructed to both parties solicitors, the vendor and the buyer. Agents Notes.
Services, fittings & equipment referred to in these sale particulars have not been tested ( unless otherwise stated ) and no warranty can be given as to their condition.
Please note that all measurements are approximate and for general guidance purposes only. Free Market Appraisals / Valuations.
We offer a free sales valuation service, as an Independent company we have a strong interest in making sure you achieve a quick sale.
If you need advice on any aspect of buying or selling please do not hesitate to ask. Material Information.
Construction - Brick under tiled roof Conservation Area - No Flood Risk - Very Low Mobile Coverage / Signal - Vodafone & O2 good EE and Three Okay Broadband - Basic 20 Mbps /Superfast 80 Mbps /Ultrafast 1000 Mbps Coastal Erosion - No Coalfield or Mining Area - No Whitakers Estate Agent Declaration.
Whitakers Estate Agents for themselves and for the lessors of the property, whose agents they are give notice that these particulars are produced in good faith, are set out as a general guide only & do not constitute any part of a contract.
No person in the employ of Whitakers Estate Agents has any authority to make or give any representation or warranty in relation to this property.
Value & comps
No previous sales on record.
Returns
Set an offer; the calculator follows it.
We're still gathering serviced-accommodation data for this area.
Archie refurb estimate: a Pro feature
0.0% below asking
This is not financial or investment advice. Prop AI Deals is not authorised by the Financial Conduct Authority (FCA) to provide investment advice.
All investment calculators, property analyses, and AI-generated insights are for informational purposes only. Property investment carries risk and may result in financial loss. All calculations should be independently verified and you should consult with FCA-authorised financial advisors before making any investment decisions.
Past performance does not guarantee future results. Tax implications vary by individual circumstances.
Deal
Properties like this can earn 2–3x BTL yields when converted to HMO, with retrofit costs around £10k/room. Sign in to see the full tier, yield projection, and cost breakdown.
Commercial properties like this can earn 30-50% higher yields when converted to residential under Class MA / Q / P / PA, with prior approval costing ~GBP 96/unit. Sign in to see the recommended route, yield uplift, and cost breakdown.
BRRR-suited properties can recycle 80-100% of investor capital on refi, leaving a high-yielding rental with most of the money out. Sign in to see the refurb cost stack, ARV projection, and refinance maths.
Detached + large garden = sub-division play. Pro tier unlocks the tier badge, plot size, uplift estimate, and regional land benchmark.
Short-lease flats trade at deep discount, but extending under the 1993 Act often costs far less than the discount. Pro tier unlocks the tier badge, premium breakdown, long-lease ARV and arbitrage maths.
See projected short-stay revenue vs a vanilla BTL for this property.
See real sub-let margins (HMO room rates & SA nightly rates) vs the landlord rent.
Area
Agent & docs
FAQ
About Sonato, Ottringham Road, Keyingham
Explore nearby