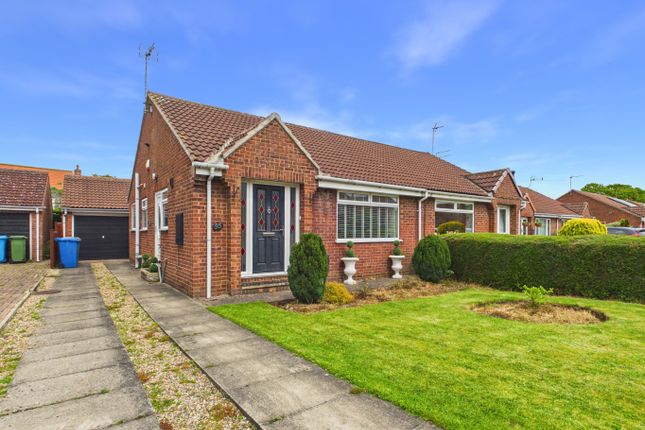
2-bedroom bungalow · HU17 9SF
Listing removedListed 194 days
Opportunity summary
See Archie’s verdict, returns by strategy and what to check before viewing.
About
Tucked away in the well-regarded village of Tickton, just a short distance from Beverley, this individually designed detached bungalow offers a rare opportunity to create a wonderful home tailored to your own taste and lifestyle.
Built and lovingly owned by the same family, the property now comes to market for the first time, presenting buyers with a home full of potential, space and flexibility.
The layout is both practical and well-balanced.
Two bedrooms sit to the front of the property, the master bedroom benefiting from built-in storage, while the central sitting room forms the heart of the home.
From here, the space flows naturally through to the dining room at the rear, enjoying views over the garden - perfect for everyday living and entertaining.
Positioned to the side of the property, the kitchen leads through to a useful pantry and separate WC area, before opening out to the garden, creating a functional layout with scope for reconfiguration if desired.
Externally, the property continues to impress.
The rear garden offers excellent space for landscaping or extension (subject to planning), while the attached garage is complemented by a substantial workshop and additional store - ideal for hobbyists, home businesses or those simply needing extra space.
Located in Tickton, a popular village just outside Beverley, the property enjoys a peaceful setting while remaining well connected.
Beverley’s historic market town centre, with its range of shops, restaurants and amenities, is only a short drive away.
The area is also well served by highly regarded schools, making it a desirable location for a range of buyers.
Offered with no onward chain and available via the Modern Method of Auction, this is a fantastic opportunity for buyers looking for a project, investment or a home they can truly make their own.
This property is for sale by the Modern Method of Auction, meaning the buyer and seller are to Complete within 56 days (the "Reservation Period").
Interested parties personal data will be shared with the Auctioneer (iamsold). If considering buying with a mortgage, inspect and consider the property carefully with your lender before bidding.
The buyer signs a Reservation Agreement and makes payment of a non-refundable Reservation Fee of 4.5% of the purchase price including VAT, subject to a minimum of £6,600.00 including VAT.
This is paid to reserve the property to the buyer during the Reservation Period and is paid in addition to the purchase price. This is considered within calculations for Stamp Duty Land Tax.
Services may be recommended by the Agent or Auctioneer in which they will receive payment from the service provider if the service is taken. Payment varies but will be no more than £450.00.
These services are optional. Agent Notes Services: The property is understood to be connected to mains Gas, Electricity, Water and Drainage.
Broadband and mobile coverage should be checked with the relevant providers. We have not tested any services, systems or appliances.
Measurements: All measurements are approximate and provided for guidance only. Floor plans are included to give an indication of layout and are not to scale.
Information: Information provided has been supplied by the seller and may be subject to change. Buyers should ensure all details are verified by their solicitor during the conveyancing process.
Disclaimer: These particulars are produced in good faith and are intended as a general guide only. They do not constitute any part of an offer or contract.
Any intending purchaser should satisfy themselves by inspection or otherwise as to the accuracy of the information provided before making a bid.
Value & comps
No previous sales on record.
See the independent valuation, upside vs guide, and per-strategy max bid for this lot. Sign in to see it.
Returns
Set an offer; the calculator follows it.
We're still gathering serviced-accommodation data for this area.
Archie refurb estimate: a Pro feature
0.0% below starting price
This is not financial or investment advice. Prop AI Deals is not authorised by the Financial Conduct Authority (FCA) to provide investment advice.
All investment calculators, property analyses, and AI-generated insights are for informational purposes only. Property investment carries risk and may result in financial loss. All calculations should be independently verified and you should consult with FCA-authorised financial advisers before making any investment decisions.
Past performance does not guarantee future results. Tax implications vary by individual circumstances.
Deal
Properties like this can earn 2–3x BTL yields when converted to HMO, with retrofit costs around £10k/room. Sign in to see the full tier, yield projection, and cost breakdown.
Commercial properties like this can earn 30-50% higher yields when converted to residential under Class MA / Q / P / PA, with prior approval costing ~GBP 96/unit. Sign in to see the recommended route, yield uplift, and cost breakdown.
BRRR-suited properties can recycle 80-100% of investor capital on refi, leaving a high-yielding rental with most of the money out. Sign in to see the refurb cost stack, ARV projection, and refinance maths.
Detached + large garden = sub-division play. Pro tier unlocks the tier badge, plot size, uplift estimate, and regional land benchmark.
Short-lease flats trade at deep discount, but extending under the 1993 Act often costs far less than the discount. Pro tier unlocks the tier badge, premium breakdown, long-lease ARV and arbitrage maths.
See projected short-stay revenue vs a vanilla BTL for this property.
See real sub-let margins (HMO room rates & SA nightly rates) vs the landlord rent.
Area
Agent & docs
FAQ
About Dunromin, Butt Lane, Beverley
Explore nearby