2-bedroom semi-detached house · KY12 0XW
Under offerListed 166 days
Opportunity summary
See Archie’s verdict, returns by strategy and what to check before viewing.
About
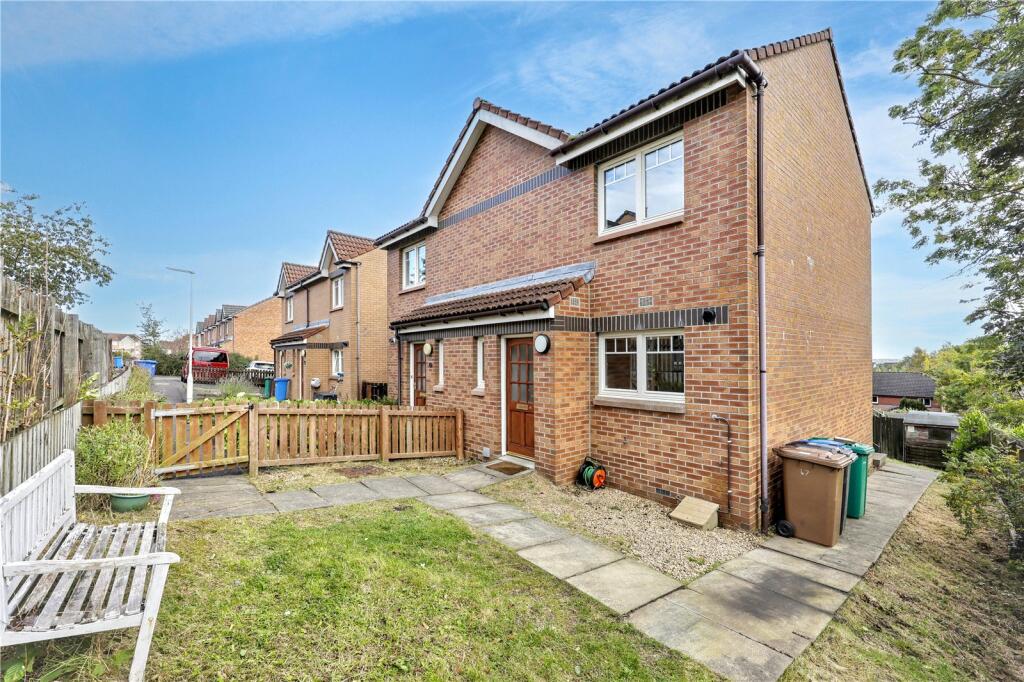
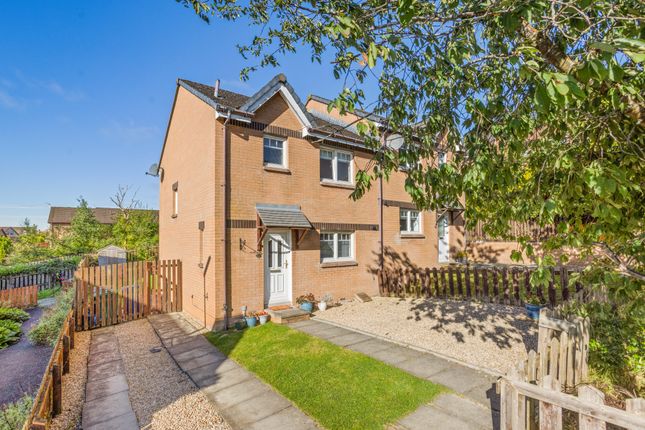
IDEAL FOR FIRST TIME BUYERS AND BUY TO LET INVESTORS. SPACIOUS 2 BEDROOM SEMI-DETACHED VILLA IN SOUGHT-AFTER RESIDENTIAL CUL-DE-SAC LOCATION.
ABBEY FORTH PROPERTY presents to market this desirable 2-bedroom semi-detached villa situated within a lovely established residential development.
The property offers a spacious bright interior with south-facing rear garden and off-street parking.
It lies within easy walking distance to school and local amenities makes this an ideal starter home.
The property is approximately 5 minutes' drive from the M90/Halbeath P&R, 12 minutes' drive from Ferry Toll P&R and 4 minutes' drive from Dunfermline Queen Margaret Train Station. PROPERTY DETAIL.
The accommodation briefly comprises - main door leading to all rooms within. WC at front entrance. Kitchen with ample storage and work-surface space.
There is an integrated oven and hob with cooker hood and there is space for a free-standing fridge-freezer and washer/drier.
The lounge has a lovely quiet rear aspect and offers plenty space for lounge furniture and dining table. There is a storage cupboard in the lounge. Carpeted stairs up to first floor landing.
Bedroom 1 is a spacious double with fitted mirrored wardrobes and fitted storage cupboard. The rear bedroom provides lovely views over garden and south over Dunfermline and towards Edinburgh skyline.
There is a fitted cupboard in 2nd bedroom. The bathroom comprises a modern white suite of bath, washbasin and WC with mains powered shower over bath.
The property benefits from gas central heating and double glazing. There is an enclosed south-facing terraced garden with patio area. To the front is a paved driveway.
Early viewing is recommended to appreciate this delightful property. LOCATION. The property is situated on a lovely residential cul-de-sac in an elevated position to the Northeast of Dunfermline.
The city of Dunfermline provides all the facilities you would expect, including the Kingsgate Shopping Centre (with an M&S), Two Theatres - Alhambra and Carnegie Hall, beautiful parks including Pittencrieff Park.
For additional cultural pursuits there is also the stunning Dunfermline Abbey, Carnegie Museum, Dunfermline Library and Fire Station Creative gallery.
There is a local school, nursery, and Scotmid within walking distance of property and for entertainment - there is Fife Leisure Park with cinema, health club, ten pin bowling club and an array of bars and restaurants - just a short drive from the property.
There are additional leisure pursuits at Carnegie Leisure Centre and Pure Gym - and an abundance of local golf courses in the Dunfermline and West Fife area.
Schooling of good repute is available from primary education to secondary education.
There are bus/train services that connect to and from Dunfermline to Edinburgh/Glasgow and throughout the central belt. KEY INFORMATION. Semi-detached Villa. 2 Bedrooms, 1 Reception Room, 1 Bathroom.
Gas Central Heating. Double Glazing. Storage. Terraced South-facing Garden. Private off-street parking. Council Tax Band D. Home Report Valuation £175,000.
Walking distance to Train Station, primary school and short car journey to Town Centre.
DIRECTIONS From Dunfermline City Centre, leaving East Port and at traffic lights on Carnegie Drive, turn right to Sinclair Roundabout.
Take first left and head towards Townhill Road, take first right on Townhill Road which leads onto Bellyeoman Road and follow to the end, turning right onto Robertson Road.
Continue forward on Robertson Road, pass the Co-op and Care home, and take the next left turn onto Alderston Drive and left again into Colliston Drive and follow the road around until you reach number 39 on left-hand side towards end of the street.
VIEWING. By appointment. Contact ABBEY FORTH SALES TEAM. Council Tax Band: D (Fife Council) Tenure: Freehold Lounge 4.43m x 4.43m At longest & widest points.
Kitchen 2.31m x 2.83m Bedroom 1 3.43m x 3.46m Bedroom 2 2.28m x 3.1m Bathroom 2.06m x 2.1m WC 1.06m x 1.7m
Value & comps
Land Registry doesn’t cover Scotland or Northern Ireland, so previous sales may not be on record.
Returns
Set an offer; the calculator follows it.
We're still gathering serviced-accommodation data for this area.
Archie refurb estimate: a Pro feature
0.0% below asking
This is not financial or investment advice. Prop AI Deals is not authorised by the Financial Conduct Authority (FCA) to provide investment advice.
All investment calculators, property analyses, and AI-generated insights are for informational purposes only. Property investment carries risk and may result in financial loss. All calculations should be independently verified and you should consult with FCA-authorised financial advisors before making any investment decisions.
Past performance does not guarantee future results. Tax implications vary by individual circumstances.
Deal
Properties like this can earn 2–3x BTL yields when converted to HMO, with retrofit costs around £10k/room. Sign in to see the full tier, yield projection, and cost breakdown.
Commercial properties like this can earn 30-50% higher yields when converted to residential under Class MA / Q / P / PA, with prior approval costing ~GBP 96/unit. Sign in to see the recommended route, yield uplift, and cost breakdown.
BRRR-suited properties can recycle 80-100% of investor capital on refi, leaving a high-yielding rental with most of the money out. Sign in to see the refurb cost stack, ARV projection, and refinance maths.
Detached + large garden = sub-division play. Pro tier unlocks the tier badge, plot size, uplift estimate, and regional land benchmark.
Short-lease flats trade at deep discount, but extending under the 1993 Act often costs far less than the discount. Pro tier unlocks the tier badge, premium breakdown, long-lease ARV and arbitrage maths.
See projected short-stay revenue vs a vanilla BTL for this property.
See real sub-let margins (HMO room rates & SA nightly rates) vs the landlord rent.
Area
Agent & docs

FAQ
About 39 Colliston Road, Dunfermline
Explore nearby