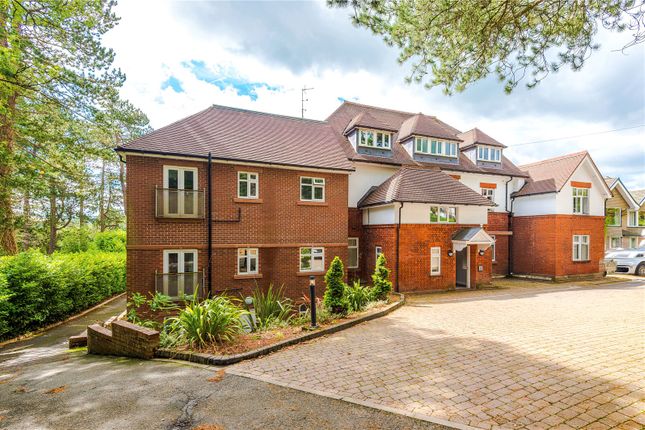
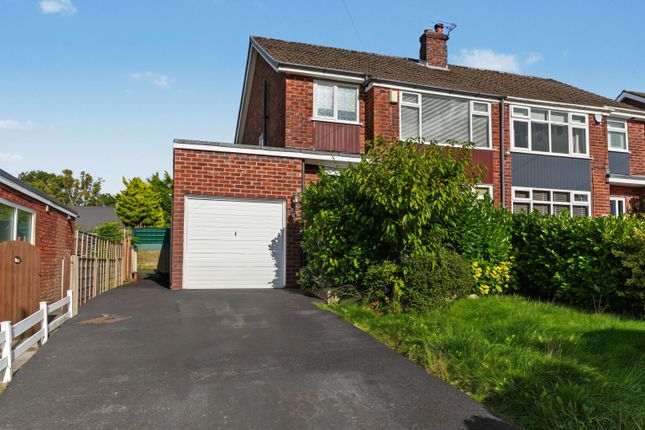
3-bedroom terraced house · SK12 2EB
Under offerListed 121 days
Opportunity summary
See Archie’s verdict, returns by strategy and what to check before viewing.
About
Set in the heart of Disley Village, this charming three bedroomed mid-terrace offers a wonderful opportunity to own a home full of character, space and everyday practicality.
Arranged over four floors and offered to the market with no chain, it is an ideal choice for a buyer looking for a property to move into and make their own, whether that is a first home, a stylish step up, or a smart long-term investment in a sought-after village setting.
One of the real attractions of this property is the way the accommodation is arranged over four floors, adding interest and individuality that sets it apart from a more conventional terrace.
It creates a home with personality, where each level brings its own sense of purpose and privacy. To the rear, the garden offers the space to create a pleasant space to sit in the warmer months.
On street parking adds further convenience, while double glazing and gas central heating help to support comfort throughout the seasons.
For many buyers, location is just as important as the property itself, and this home is exceptionally well placed.
Being in the heart of Disley Village means a range of everyday amenities are within easy reach, including supermarkets, schools, leisure facilities and healthcare services.
Rail links are also conveniently accessible, making the area appealing for commuters as well as those who enjoy easy connections to surrounding towns and countryside.
This is a home that offers far more than just square footage.
It combines village charm, flexible accommodation and exciting potential, all with the added advantage of freehold tenure, Council Tax Banding B and an EPC Rating of D.
If you are looking for a property that feels welcoming, well located and full of promise, this could be exactly the place to start your next chapter.
Entrance / Living Area 13'9" (4m 19cm) x 11'10" (3m 60cm) Welcoming living area with timber double glazed sash style window to front aspect, feature recessed log-burner, meter cupboards, radiator.
Kitchen 12'7" (3m 83cm) x 12'5" (3m 78cm) Timber double glazed sash style window to rear aspect, range of fitted wall and base units with tiled worksurfaces and tiled splashback.
Feature fitted range cooker, Belfast sink, space for tall fridge/freezer, plumbing for washing machine, radiator, tiled floor. Stairs leading to basement level. Stairs leading up to first floor.
Landing 10'5" (3m 17cm) x 5'2" (1m 57cm) with stairs leading to second floor.
Bedroom One 12'3" (3m 73cm) x 12'3" (3m 73cm) Timber double glazed sash style window to front aspect, radiator.
Bedroom Two 8'3" (2m 51cm) x 9'11" (3m 2cm) Timber double glazed sash style window to rear aspect, radiator, cupboard housing Baxi gas central heating boiler.
Bathroom 5'8" (1m 72cm) x 7'1" (2m 15cm) with panelled bath with shower over, glazed screen. Pedestal hand wash basin, low level W.C, chrome heated towel rail, tiled walls and floor.
Second Floor, Bedroom Three 17'6" (5m 33cm) x 10'11" (3m 32cm) Two Velux windows, beams to ceiling, storage cupboard, radiator.
Basement 11'4" (3m 45cm) x 11'6" (3m 50cm) uPVC double glazed door leading to garden area, uPVC double glazed window over looking garden.
Outside The rear garden provides good outdoor space with a timber storage shed. The front provides on street parking.
Value & comps
No previous sales on record.
Returns
Set an offer; the calculator follows it.
We're still gathering serviced-accommodation data for this area.
Archie refurb estimate: a Pro feature
0.0% below asking
This is not financial or investment advice. Prop AI Deals is not authorised by the Financial Conduct Authority (FCA) to provide investment advice.
All investment calculators, property analyses, and AI-generated insights are for informational purposes only. Property investment carries risk and may result in financial loss. All calculations should be independently verified and you should consult with FCA-authorised financial advisors before making any investment decisions.
Past performance does not guarantee future results. Tax implications vary by individual circumstances.
Deal
Properties like this can earn 2–3x BTL yields when converted to HMO, with retrofit costs around £10k/room. Sign in to see the full tier, yield projection, and cost breakdown.
Commercial properties like this can earn 30-50% higher yields when converted to residential under Class MA / Q / P / PA, with prior approval costing ~GBP 96/unit. Sign in to see the recommended route, yield uplift, and cost breakdown.
BRRR-suited properties can recycle 80-100% of investor capital on refi, leaving a high-yielding rental with most of the money out. Sign in to see the refurb cost stack, ARV projection, and refinance maths.
Detached + large garden = sub-division play. Pro tier unlocks the tier badge, plot size, uplift estimate, and regional land benchmark.
Short-lease flats trade at deep discount, but extending under the 1993 Act often costs far less than the discount. Pro tier unlocks the tier badge, premium breakdown, long-lease ARV and arbitrage maths.
See projected short-stay revenue vs a vanilla BTL for this property.
See real sub-let margins (HMO room rates & SA nightly rates) vs the landlord rent.
Area
Agent & docs

FAQ
About Hollinwood Road, Disley, Stockport, SK12
Explore nearby