3-bedroom flat · SR2 7JZ
Listing removedListed 124 days · slow let
Opportunity summary
See Archie’s verdict, returns by strategy and what to check before viewing.
About
Available 07/09/2026 Beautifully appointed three bedroom, furnished penthouse apartment situated in this much sought after modern development at the end of a residential cul de sac within easy reach of Sunderland City Centre.
Internally the accommodation briefly comprises: Communal entrance, lift access to third floor, spacious reception hallway, open plan living room/fitted kitchen, three double bedrooms - one with en suite shower/WC, bathroom/WC, excellent storage and roof terraces to both front and rear elevations.
The development has a gated entrance and the apartment has two allocated parking bays together with visitor parking provision. Modern specification throughout.
Council Tax Band E Damage Deposit (5 Weeks) £1038.46 EPC rating D What is included in the rent? Bills are not included.
Communal Entrance Accessed via entrance phone system with lift access to third floor leading to penthouse level.
Private entrance door accesses: Reception Hallway Providing access to main body of the accommodation.
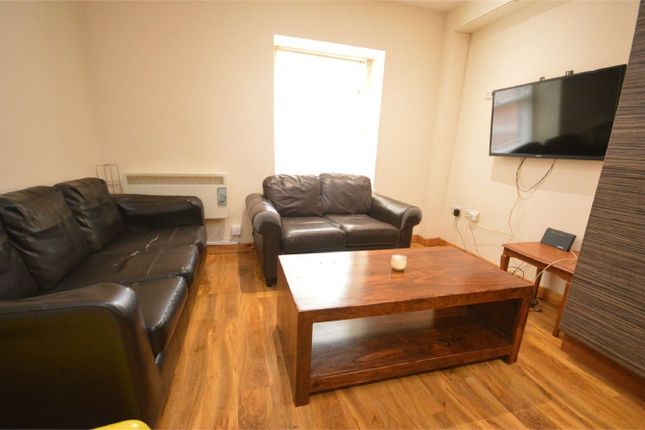
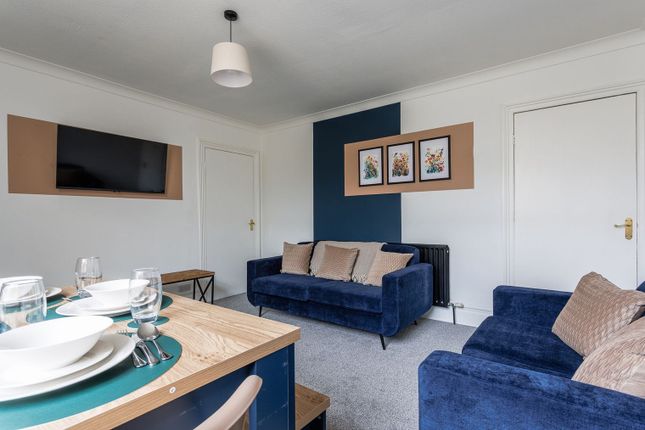
Well proportioned area ideal for welcoming guests with walk in cloak storage cupboard, oak style laminate flooring and double doors into: Open Plan Living Room/Fitted Kitchen 6.79m (22' 3") narrowing to 4.13m x 7.00m (13' 7" x 23' ) narrowing to 4.60m (15' 1") ('L' shaped) approximately Living area With magnificently proportioned windows incorporating glass paned double doors to roof garden, exemplifying the overall impression of light and space.
The room offers ideal space for lounge and dining purposes.
Features include satellite television access, display shelving, spot lighting, walk in store cupboard, telephone point, two wall mounted heaters, vaulted ceiling feature, oak style laminate flooring, entrance phone and into: Kitchen area Fitted with a contemporary range of matt white units to wall and base with brushed steel furniture and granite work surfaces over incorporating a four ring halogen hob and 11⁄2 basin stainless steel drainage sink with waste disposal unit and granite drainer to side.
Other benefits include integrated larder fridge and separate freezer, split level oven, microwave, dishwasher, washer dryer, glass a...
Bedroom One 3.54m x 3.28m (11' 7" x 10' 9") approximately Well proportioned double bedroom with window and glass paned door leading onto the rear terrace, with fitted wardrobes providing excellent hanging and shelving facilities, display shelving, spot lighting, telephone point, television aerial point, wall mounted heater and door into: En Suite Shower Room/WC Fitted with a white low level WC, hand basin and corner shower unit with chrome shower fitting.
Other benefits include ceramic floor tiling, tiled splash backs, mirror fronted toiletry storage cabinet with down lighter and shaving socket, extractor to ceiling, spot lighting and chrome ladder radiator.
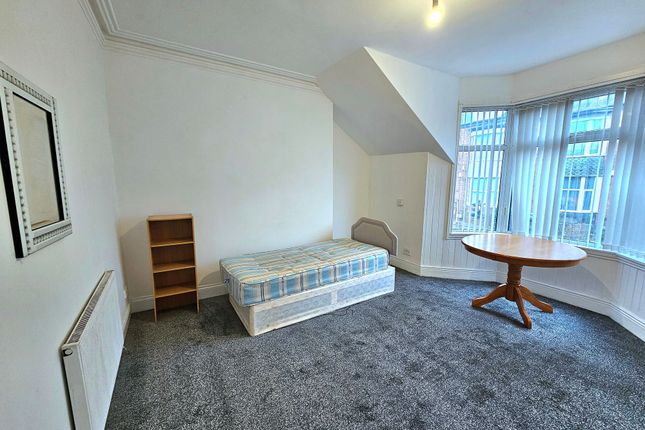
Bedroom Two 3.03m x 3.30m (9' 11" x 10' 10") approximately Well proportioned double bedroom with window and glass paned door to rear terrace, with fitted wardrobes providing excellent hanging and shelving facilities, spot lighting, telephone point, television aerial point and wall mounted heater.
Bedroom Three 4.34m x 2.42m (14' 3" x 7' 11") approximately Well proportioned double bedroom with window incorporating a glass paned door to rear terrace, with fitted wardrobes providing excellent hanging and shelving space.
Other features include television aerial point, telephone point, spot lighting and wall mounted heater.
Bathroom/WC Fitted with a white three piece suite with chrome furniture including WC, contemporary hand basin, panelled bath with glass screen and chrome shower fitting over, part wall tiling, ceramic floor tiling, mirror fronted toiletry storage cabinet with down lighter and shaving socket, spot lighting, extractor and chrome ladder radiator.
Terrace One (Front) Accessed via the main living area, a highly substantial space ideal for enjoying summer sunshine and overlooking the leafy front elevations with external lighting and tiling to floor.
Terrace Two (Rear) Overlooking the predominantly Southerly elevations and again of excellent proportion, ideal for al fresco eating or enjoying summer sunshine with views stretching across the adjacent playing fields and Tunstall.
Features include external lighting and tiling to floor. Communal Gardens Located to the Western gable end of the development with lawned areas and landscaped borders.
Parking Accessed via sensor operated gates, the apartment has two allocated parking bays, while there is also provision for visitor parking.
Value & comps
No previous sales on record.
Rental comparables are shown in the Rental section below. Sold comparables remain for area capital context only.
Returns
We're still gathering serviced-accommodation data for this area.
This is not financial or investment advice. Prop AI Deals is not authorised by the Financial Conduct Authority (FCA) to provide investment advice.
All investment calculators, property analyses, and AI-generated insights are for informational purposes only. Property investment carries risk and may result in financial loss. All calculations should be independently verified and you should consult with FCA-authorised financial advisers before making any investment decisions.
Past performance does not guarantee future results. Tax implications vary by individual circumstances.
Deal
Properties like this can earn 2–3x BTL yields when converted to HMO, with retrofit costs around £10k/room. Sign in to see the full tier, yield projection, and cost breakdown.
Commercial properties like this can earn 30-50% higher yields when converted to residential under Class MA / Q / P / PA, with prior approval costing ~GBP 96/unit. Sign in to see the recommended route, yield uplift, and cost breakdown.
BRRR-suited properties can recycle 80-100% of investor capital on refi, leaving a high-yielding rental with most of the money out. Sign in to see the refurb cost stack, ARV projection, and refinance maths.
Detached + large garden = sub-division play. Pro tier unlocks the tier badge, plot size, uplift estimate, and regional land benchmark.
Short-lease flats trade at deep discount, but extending under the 1993 Act often costs far less than the discount. Pro tier unlocks the tier badge, premium breakdown, long-lease ARV and arbitrage maths.
See projected short-stay revenue vs a vanilla BTL for this property.
See real sub-let margins (HMO room rates & SA nightly rates) vs the landlord rent.
Area
Agent & docs

FAQ
About 28, Thornlea Court, Thornhill, Sunderland
Explore nearby