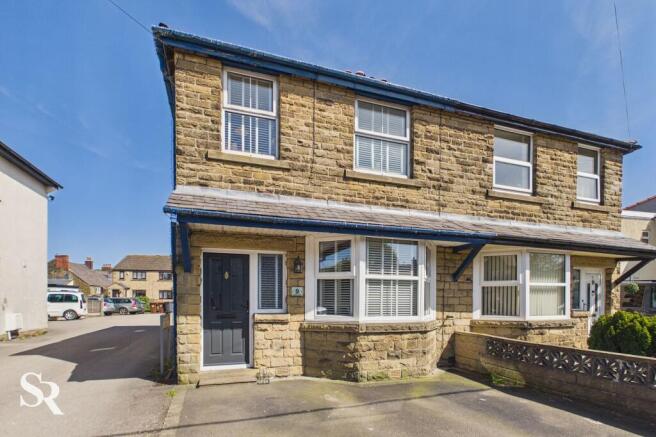
3-bedroom semi-detached house · SK23 0RL
Listing removedListed 169 days
Opportunity summary
See Archie’s verdict, returns by strategy and what to check before viewing.
About
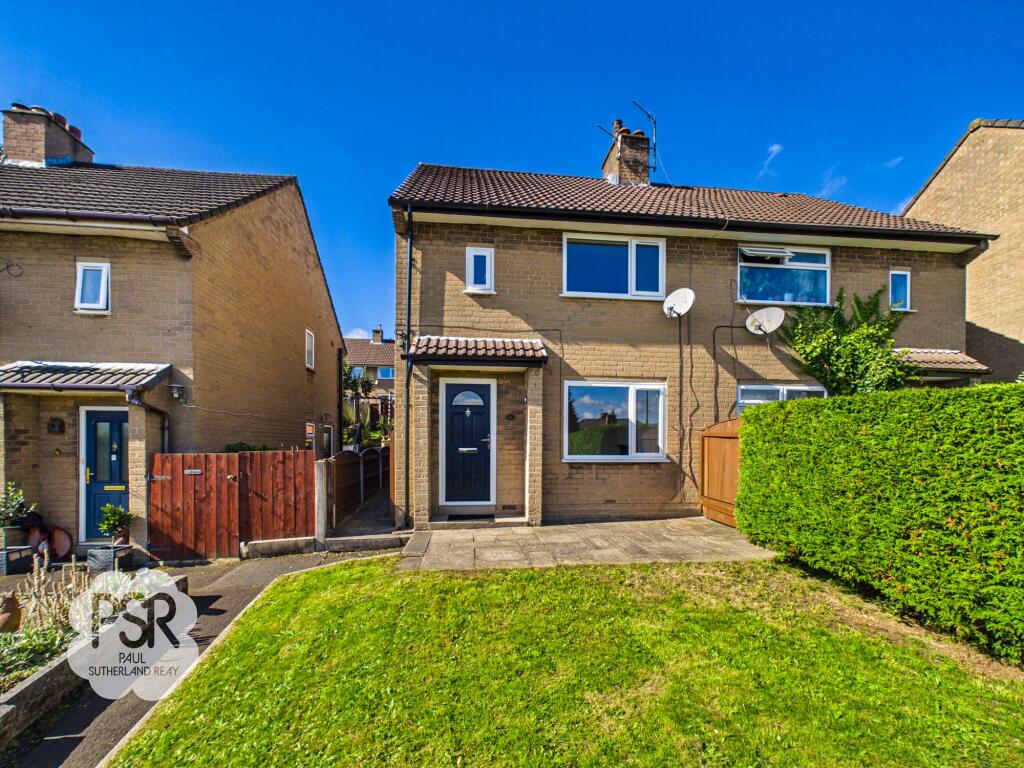
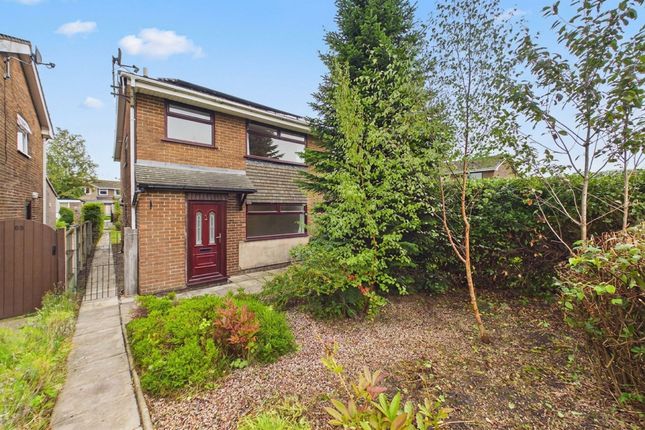
Nestled in the ever-popular Chapel-en-le-Frith, this elegant three-bedroom semi-detached house presents an exceptional opportunity for families and professionals alike, offered as a Discount For Sale property (please see description for details).
Set on a peaceful residential street, this leasehold home (with 142 years remaining) combines comfort and style with a spacious reception room perfect for both relaxing evenings and entertaining guests.
The modern kitchen is thoughtfully designed for every-day living, while the family bathroom and separate WC provide practical convenience.
Upstairs, three generous bedrooms offer ample space for restful retreats or flexible work-from-home arrangements.
Modern amenities include allocated parking and an electric car charging point, making this home an ideal choice for eco-conscious buyers.
Step outside to discover an inviting garden that is perfect for summer hosting.
A flagstone patio flows seamlessly to a raised level lawn, edged with charming flower boxes that bring a burst of seasonal colour to the outdoor space.
The garden’s layout is designed for both enjoyment and practicality, featuring a discreet fenced-off area for bins and a handy garden shed for extra storage.
Convenient side access leads directly to the front of the home, enhancing every-day ease.
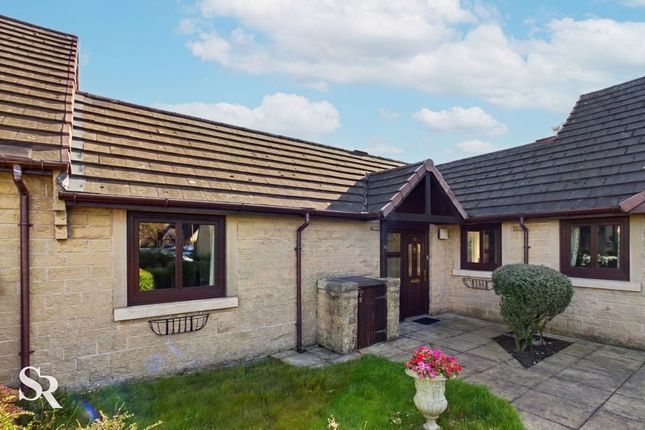
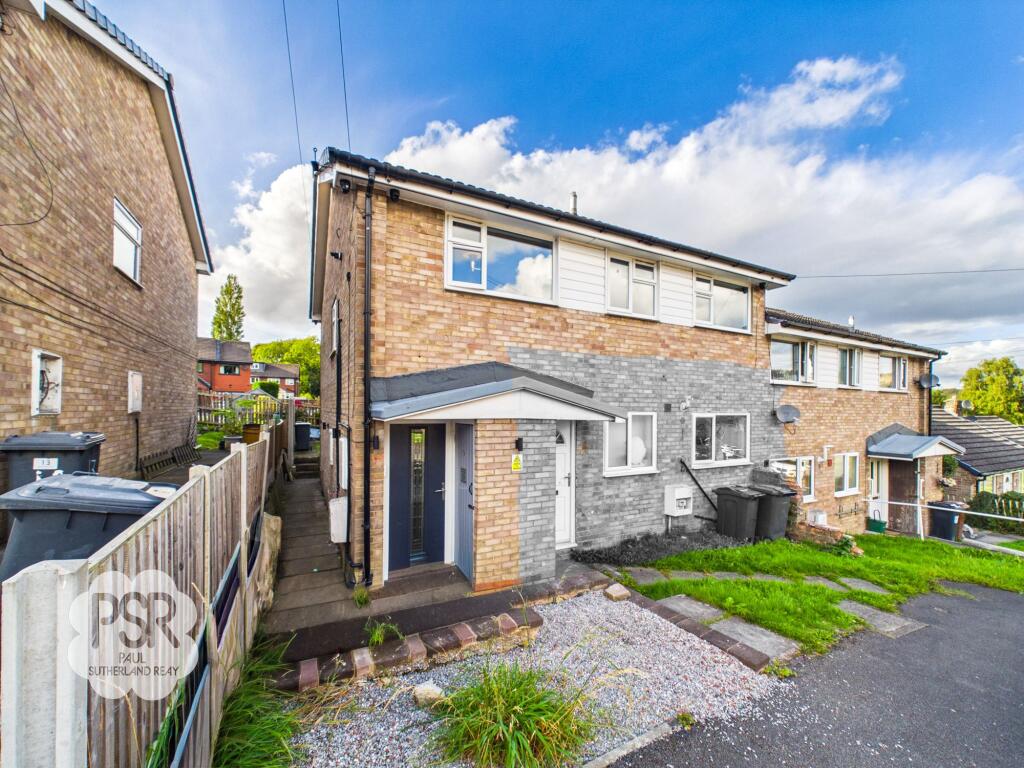
The frontage boasts smart kerb appeal, defined by a low-maintenance flower bed and a sleek tarmac side driveway.
In addition, two dedicated spaces within a communal parking area ensure effortless parking solutions for residents and visitors alike.
Whether you are relaxing outdoors or heading out, you will appreciate the blend of privacy, convenience, and style that this property offers.
With excellent transport links and local amenities close by, this is a wonderful opportunity to secure a stylish and energy-efficient home in a sought-after location.
Arrange your viewing today to experience the lifestyle on offer.
IMPORTANT NOTE: This property is offered under a Discount for Sale scheme, which provides 100% ownership at a price reflecting a 25% discount from the open market value.
This discount was applied by the developer initially and, by law, must be applied to all subsequent sales to ensure continued affordability. Who Qualifies?
The scheme is designed for those whose income is insufficient to purchase a suitable home on the open market.
All buyers are subject to a formal approval application through High Peak Borough Council, which will assess the following eligibility criteria: Local Connection: Priority is given to those who have lived in the "Central Area" (including Chapel-en-le-Frith, Whaley Bridge, and New Mills) for at least 5 years.
Strong family associations or permanent employment in the area may also be considered. Financial Criteria: * Maximum total household income of £80,000.
* Total savings must not exceed 30% of the discounted purchase price. * Applicants must have at least £1,500 available for legal and moving fees.
* Housing Need: Priority is granted to first-time buyers, social housing tenants, MOD personnel, or those in unsuitable current housing.
Further Information: More details regarding the application process are available through the agent. Direct enquiries regarding the scheme's specifics can also be made with High Peak Borough Council.
EPC Rating: B Entrance Hall A bright and inviting welcome, this airy hallway features a transom-topped front door that bathes the space in natural light, complemented by a crisp white-painted staircase.
Kitchen Designed for the home cook, this front-facing kitchen combines modern cabinetry with integrated eye-level cooking appliances and room for your preferred white goods.
Living Room The heart of the home, this comfortable retreat flows seamlessly into the garden through elegant French doors, while clever understairs storage keeps the layout feeling clean and uncluttered.
WC Ideally positioned for guests, this practical space is finished with durable vinyl flooring and a space-saving corner basin.
Landing This central gallery connects the upper floor with ease, featuring built-in storage to keep the home organised and seamless.
Bedroom One This generous double room enjoys a bright front-facing aspect and plenty of space for a bespoke furniture arrangement.
Bedroom Two This peaceful double bedroom offers a lovely vantage point over the rear garden, making it the perfect principal room.
Bedroom Three Sharing the same pleasant garden views, this versatile space is well-proportioned for a child’s room or a quiet home office.
Bathroom This contemporary suite features a tiled over-bath shower with a sleek glass screen, illuminated by a large privacy-glass window, ensuring the space feels fresh and bright.
Rear Garden Perfect for summer hosting, a flagstone patio gives way to a raised level lawn edged with charming flower boxes that add a splash of seasonal colour.
The thoughtfully designed layout includes a discreet fenced-off area for bins and a garden shed, with convenient side access leading to the front of the home.
Front Garden A low-maintenance flower bed defines smart kerb appeal, while a sleek tarmac side driveway, complete with an electric car charging point, and two dedicated spaces within a communal parking area ensure effortless modern convenience.
Parking - Driveway A sleek tarmac side driveway, complete with an electric car charging point.
Parking - Allocated parking A communal parking area ensures dedicated parking for two vechiles.
Value & comps
No previous sales on record.
Returns
Set an offer; the calculator follows it.
We're still gathering serviced-accommodation data for this area.
Archie refurb estimate: a Pro feature
0.0% below asking
This is not financial or investment advice. Prop AI Deals is not authorised by the Financial Conduct Authority (FCA) to provide investment advice.
All investment calculators, property analyses, and AI-generated insights are for informational purposes only. Property investment carries risk and may result in financial loss. All calculations should be independently verified and you should consult with FCA-authorised financial advisors before making any investment decisions.
Past performance does not guarantee future results. Tax implications vary by individual circumstances.
Deal
Properties like this can earn 2–3x BTL yields when converted to HMO, with retrofit costs around £10k/room. Sign in to see the full tier, yield projection, and cost breakdown.
Commercial properties like this can earn 30-50% higher yields when converted to residential under Class MA / Q / P / PA, with prior approval costing ~GBP 96/unit. Sign in to see the recommended route, yield uplift, and cost breakdown.
BRRR-suited properties can recycle 80-100% of investor capital on refi, leaving a high-yielding rental with most of the money out. Sign in to see the refurb cost stack, ARV projection, and refinance maths.
Detached + large garden = sub-division play. Pro tier unlocks the tier badge, plot size, uplift estimate, and regional land benchmark.
Short-lease flats trade at deep discount, but extending under the 1993 Act often costs far less than the discount. Pro tier unlocks the tier badge, premium breakdown, long-lease ARV and arbitrage maths.
See projected short-stay revenue vs a vanilla BTL for this property.
See real sub-let margins (HMO room rates & SA nightly rates) vs the landlord rent.
Area
Agent & docs

FAQ
About Smithy Brook Fold, Chapel-En-Le-Frith, SK23
Explore nearby