4-bedroom detached house · NN13 6GJ
Sold STCListed 162 days
Opportunity summary
See Archie’s verdict, returns by strategy and what to check before viewing.
About
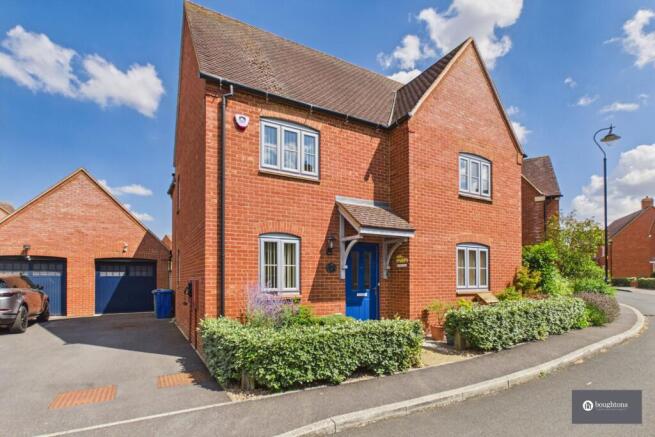
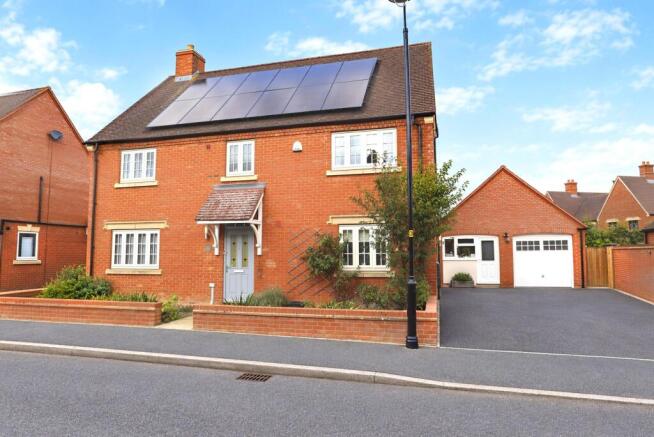
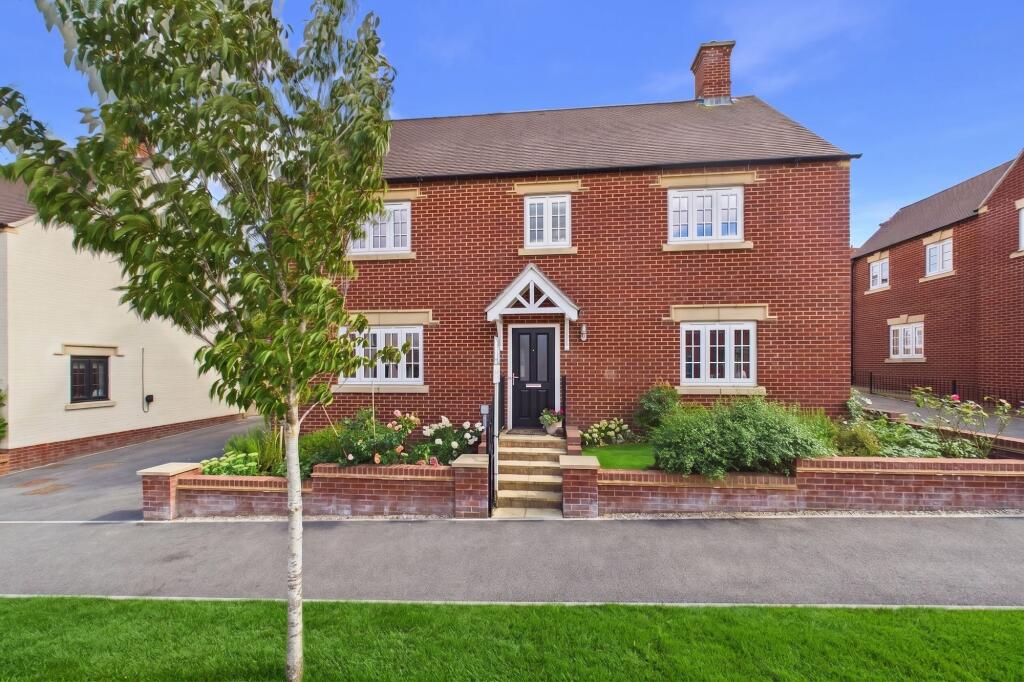
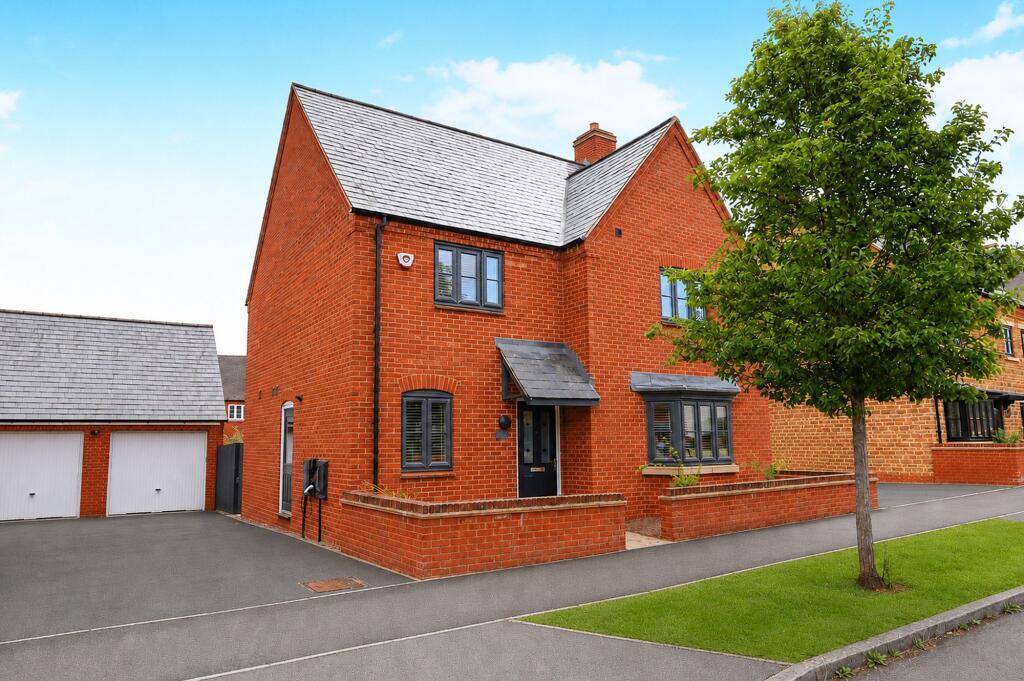
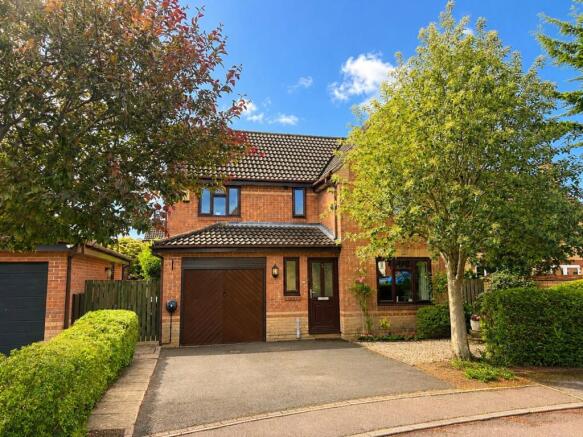
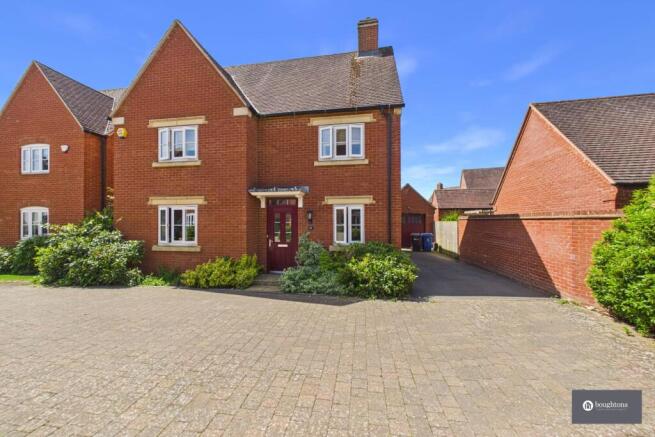
Four Bedroom Detached Family Home with Beautiful South-West Facing Garden, Double Garage & Extensive Driveway Parking | Juliet Drive, Brackley Owned from new and cherished for the past ten years, this exceptional four bedroom detached family home offers an impressive sense of space, light and privacy, perfectly balancing stylish modern living with a warm and welcoming atmosphere.
Occupying a prime position at the very start of the development, the property immediately stands out thanks to its generous plot, peaceful setting and attractive presence.
The current owners were instantly drawn to both the size of the home and garden, alongside the feeling of openness created by the non-overlooked position, something that continues to make the property feel incredibly special today.
Beautifully presented throughout, the interiors have a fresh and contemporary feel whilst still remaining practical and inviting for family life.
The spacious entrance hall creates a wonderful first impression, complemented by useful under-stairs storage and a thoughtfully designed layout which flows effortlessly from room to room.
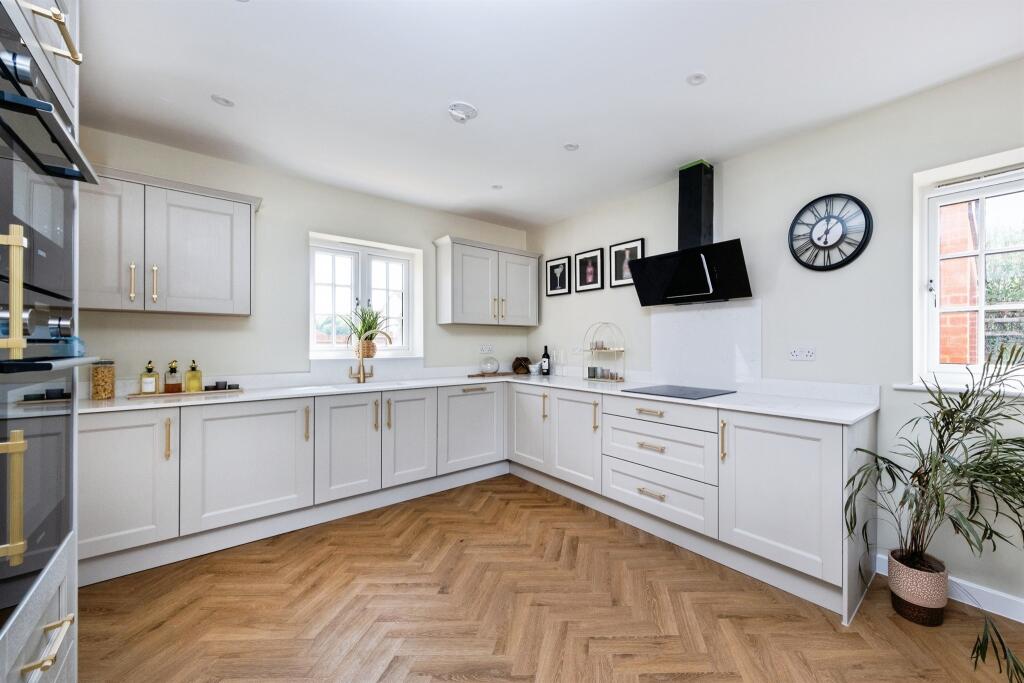
At the heart of the home is the superb open plan kitchen and dining space, designed for both relaxed family living and entertaining.
Finished with sleek white cabinetry, granite worktops and stylish downlighting, the kitchen combines clean contemporary design with excellent functionality.
Integrated appliances include an AEG double oven, five-ring gas hob, Electrolux fridge/freezer and dishwasher, alongside a built-in washing machine and wine cooler.
French doors open directly onto the rear garden, allowing the inside and outside spaces to connect beautifully during the warmer months and filling the room with natural light throughout the day.
The spacious living room is equally impressive, offering a bright yet cosy atmosphere with additional French doors opening onto the garden, creating a lovely sense of flow and making the home feel incredibly sociable and connected.
Further ground floor accommodation includes a generous study, ideal for home working, alongside an additional versatile reception room which could be used as a playroom, formal dining room or potential fifth bedroom depending on individual needs.
Upstairs, the property continues to impress with four well-proportioned bedrooms and beautifully presented modern bathrooms.
The principal suite offers a luxurious and peaceful retreat, complete with built-in wardrobes, a dressing area and an elegant en-suite featuring both a full bath and separate double shower.
Bedroom two also benefits from its own en-suite shower room, whilst the family bathroom is equally well appointed with both a bath and separate shower.
The property additionally benefits from a fully integrated house alarm system.
The south-west facing rear garden has been one of the most loved features of the home, offering a peaceful and private setting to relax, entertain and enjoy the sunshine from day through to evening.
Generous in size and wonderfully secluded, the garden perfectly complements the spacious interior accommodation whilst enhancing the sense of calm and privacy throughout the property.
EPC Rating: C Parking - Double garage Double garage and driveway parking. Disclaimer By law, we must carry out anti-money laundering checks for buyers and sellers.
These are handled on our behalf by Lifetime Legal, who will contact you once you instruct us to sell or have an offer accepted. An £80 fee (incl. VAT) covers required data and any manual checks.
This must be paid before we can publish your property (for vendors) or issue a memorandum of sale (for buyers). The fee is non-refundable and paid directly to Lifetime Legal.
We receive a portion of this fee for facilitating the checks.
Value & comps
No previous sales on record.
Returns
Set an offer; the calculator follows it.
We're still gathering serviced-accommodation data for this area.
Archie refurb estimate: a Pro feature
0.0% below asking
This is not financial or investment advice. Prop AI Deals is not authorised by the Financial Conduct Authority (FCA) to provide investment advice.
All investment calculators, property analyses, and AI-generated insights are for informational purposes only. Property investment carries risk and may result in financial loss. All calculations should be independently verified and you should consult with FCA-authorised financial advisors before making any investment decisions.
Past performance does not guarantee future results. Tax implications vary by individual circumstances.
Deal
Properties like this can earn 2–3x BTL yields when converted to HMO, with retrofit costs around £10k/room. Sign in to see the full tier, yield projection, and cost breakdown.
Commercial properties like this can earn 30-50% higher yields when converted to residential under Class MA / Q / P / PA, with prior approval costing ~GBP 96/unit. Sign in to see the recommended route, yield uplift, and cost breakdown.
BRRR-suited properties can recycle 80-100% of investor capital on refi, leaving a high-yielding rental with most of the money out. Sign in to see the refurb cost stack, ARV projection, and refinance maths.
Detached + large garden = sub-division play. Pro tier unlocks the tier badge, plot size, uplift estimate, and regional land benchmark.
Short-lease flats trade at deep discount, but extending under the 1993 Act often costs far less than the discount. Pro tier unlocks the tier badge, premium breakdown, long-lease ARV and arbitrage maths.
See projected short-stay revenue vs a vanilla BTL for this property.
See real sub-let margins (HMO room rates & SA nightly rates) vs the landlord rent.
Area
Agent & docs

FAQ
About Juliet Drive, Brackley, NN13
Explore nearby