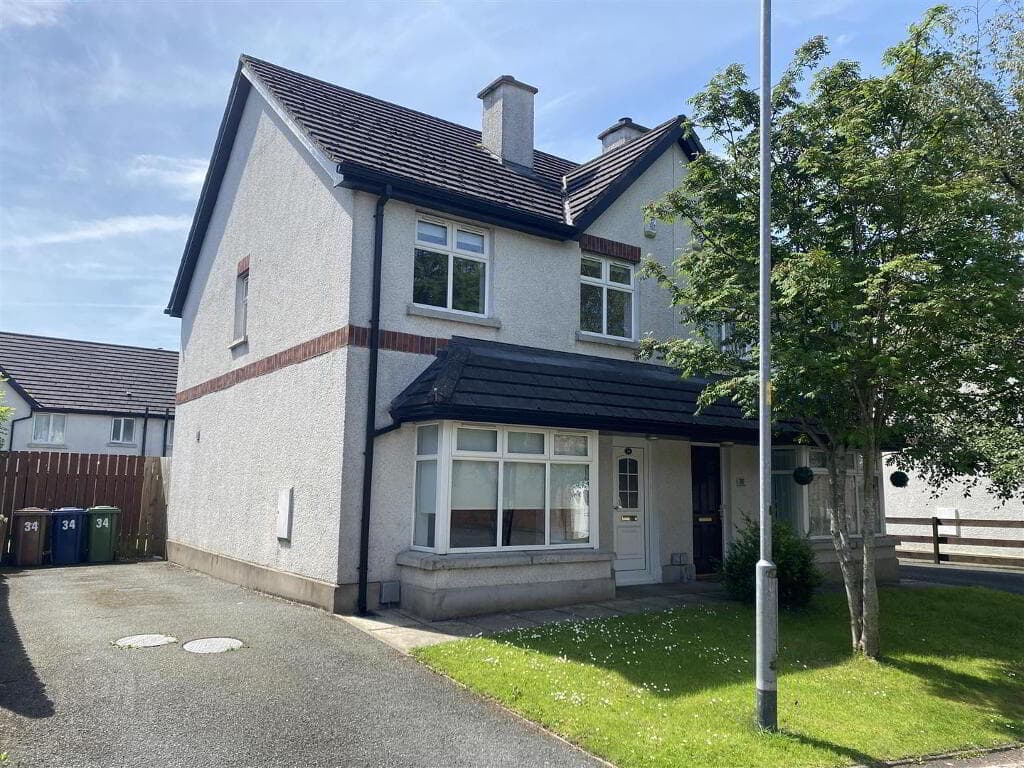
3-bedroom terraced house · BT66 7GX
Sold STCListed 48 days
Opportunity summary
See Archie’s verdict, returns by strategy and what to check before viewing.
About
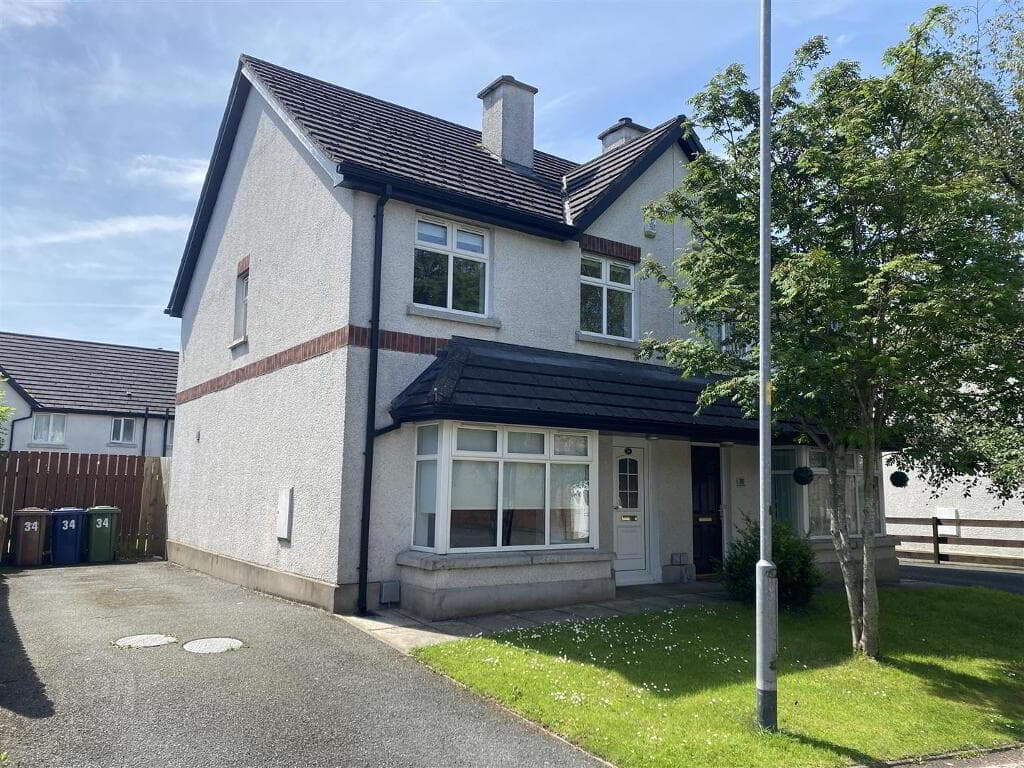
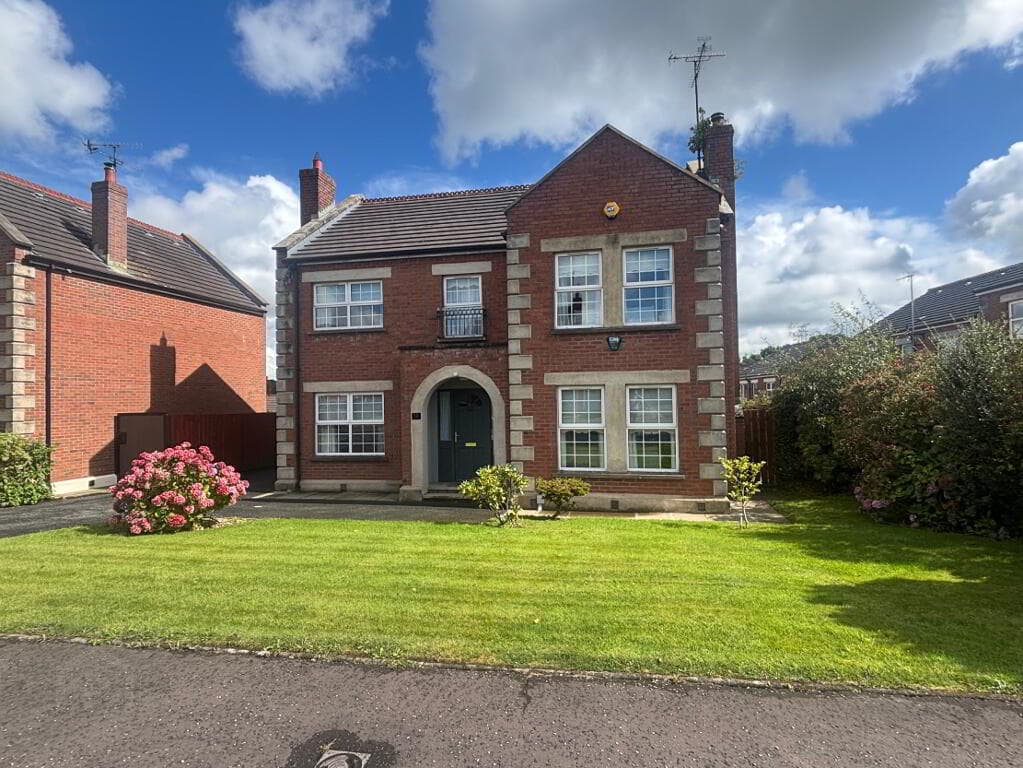
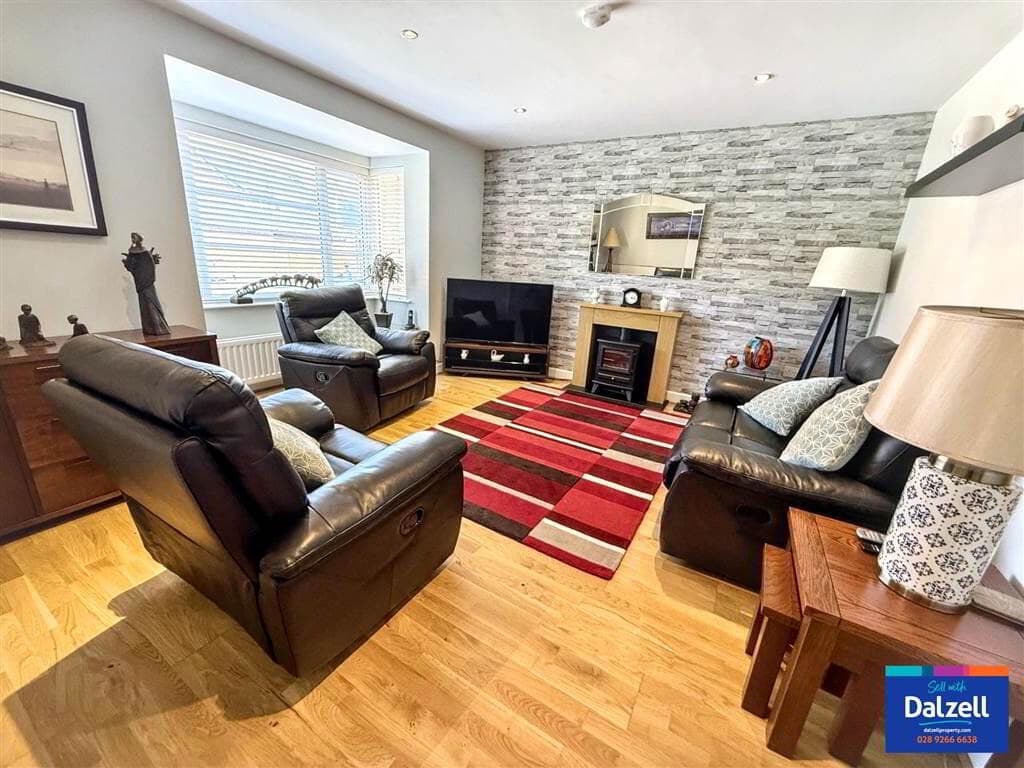
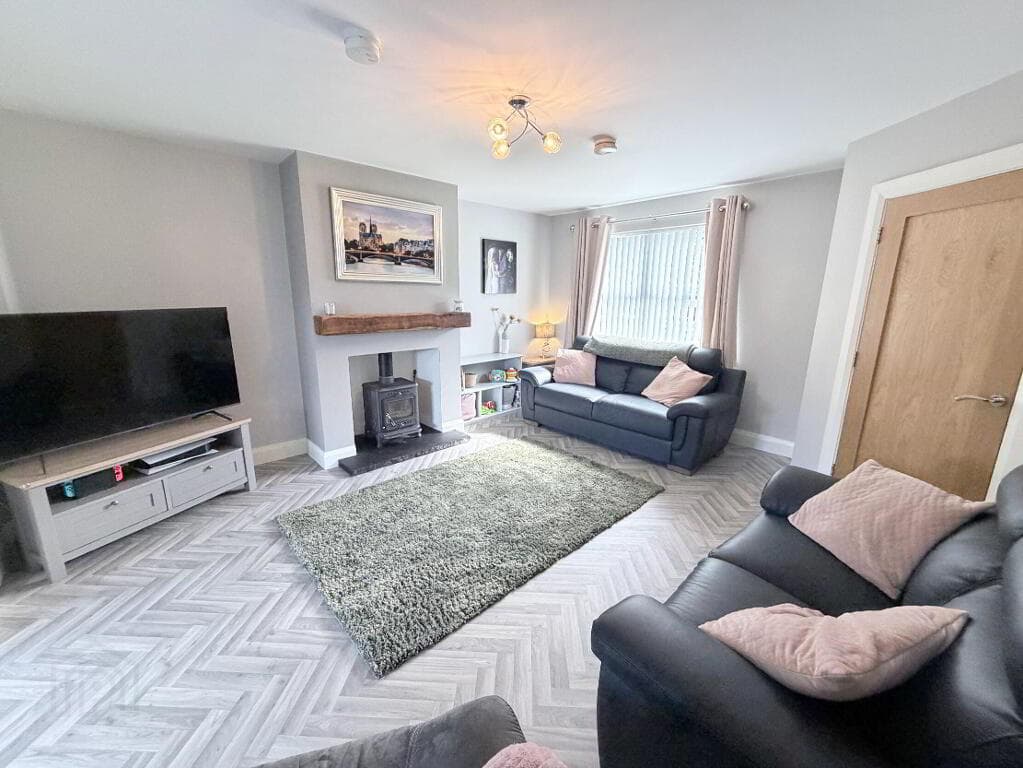
Massive three bedroom town house in a very popular location Master bedroom suite with luxurious en suite shower room Double bedroom with built in storage and veranda over looking garden Double bedroom with extensive range of bespoke built in wardrobes Front aspect reception room with open fire Second reception room with sliding patio door to garden Luxurious modern kitchen with range of integrated appliances Stunning family bathroom Integral garage with fitted kitchen units Landscaped garden to rear with patio for entertaining 47 Murray Wood is special!
This property will surprise in every way, from the generous layout to the high end finishes throughout, there is no detail that has not been meticulously planned and completed.
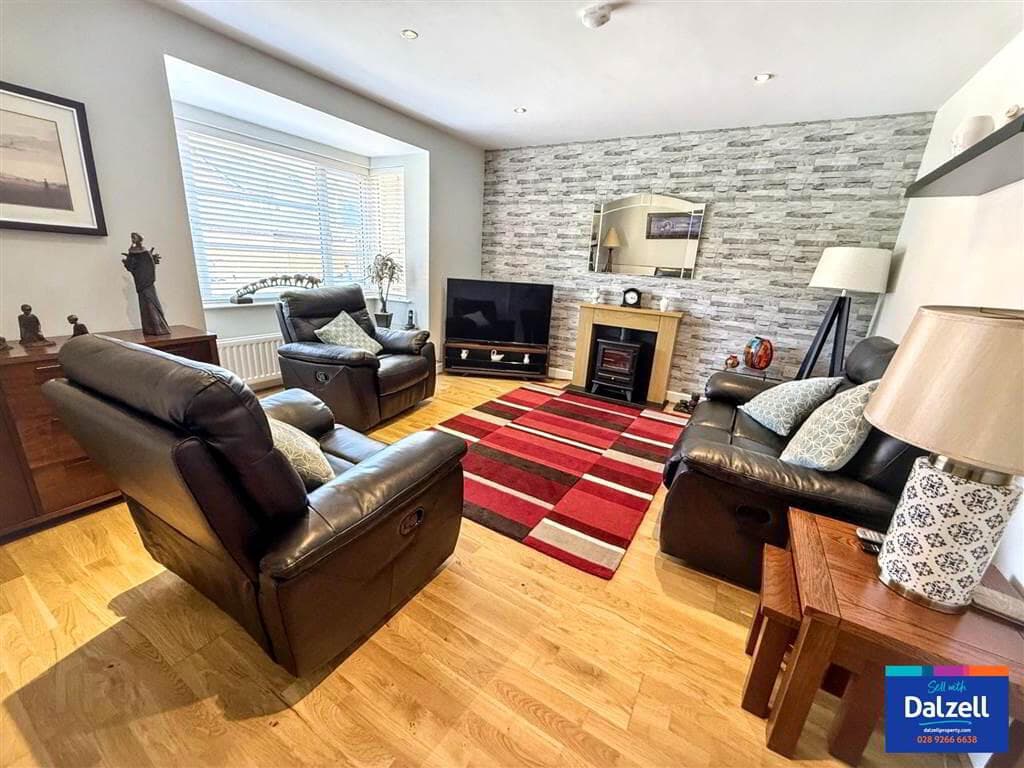
Step inside and you can instantly tell this home is loved. It offers two reception rooms each with feature wall panelling, and the rear lounge benefitting from sliding glazed door onto the patio.
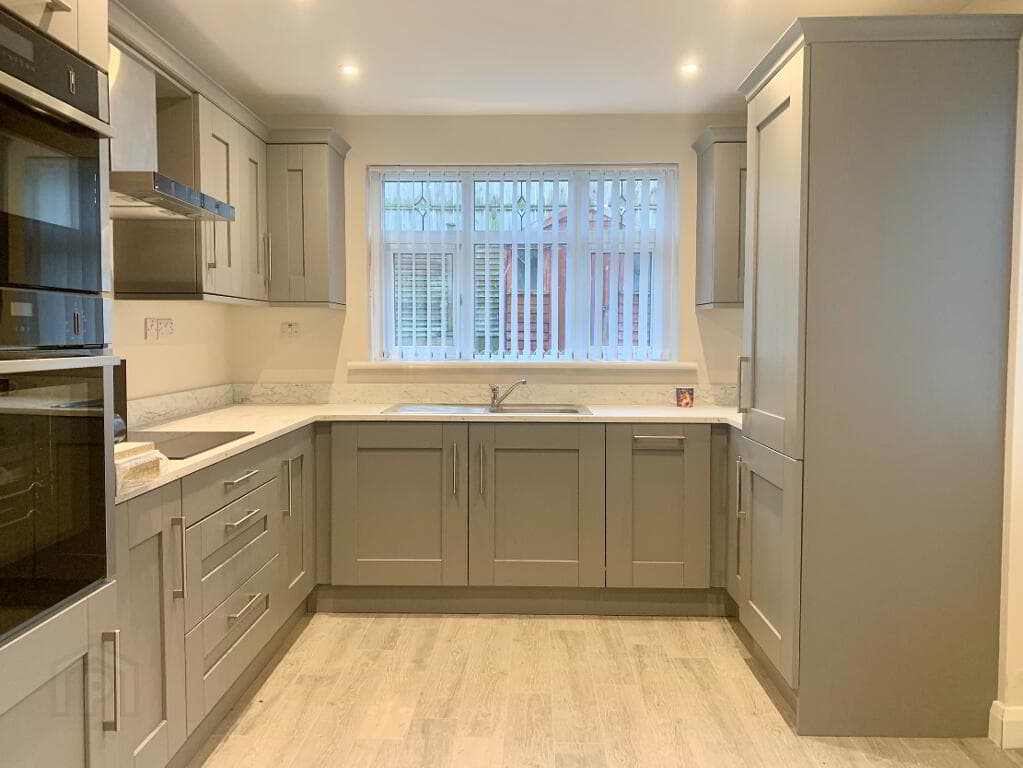
The kitchen is a work of art offering superb storage with a great range of units complimented by a quartz work surface, and a number of integrated appliances.
There is plenty of room to entertain with the kitchen open to dining. Upstairs this home is equally impressive with three double bedrooms, each with their very own unique selling points!
You could not be blamed for thinking you were in a boutique hotel upon entering the master suite with it's beautiful decor and amazing en suite shower room.
The second bedroom is a generous double and has a range of bespoke fitted robes. The final bedroom has it's very own balcony overlooking the garden.
A recently completed family bathroom completes the first floor. An integral garage is a wonderful addition, and comes complete with a range of fitted kitchen units for storage along one wall.
You won't be disappointed when you visit the rear garden, which is wonderfully private. It has been designed and landscaped with entertaining in mind!
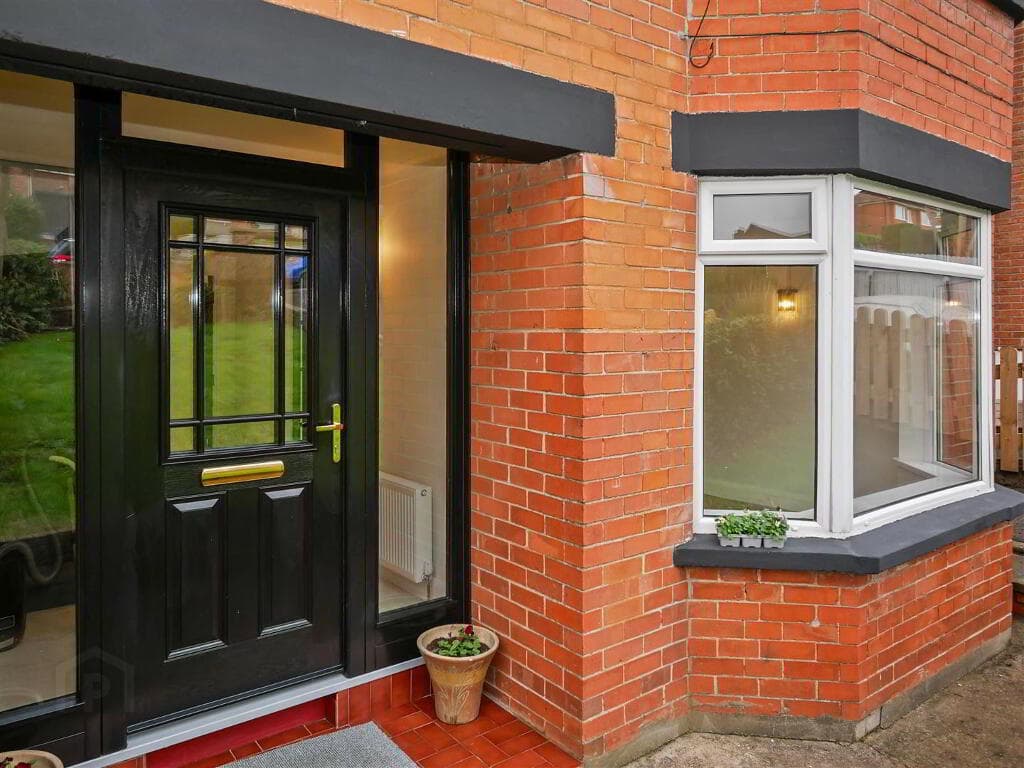
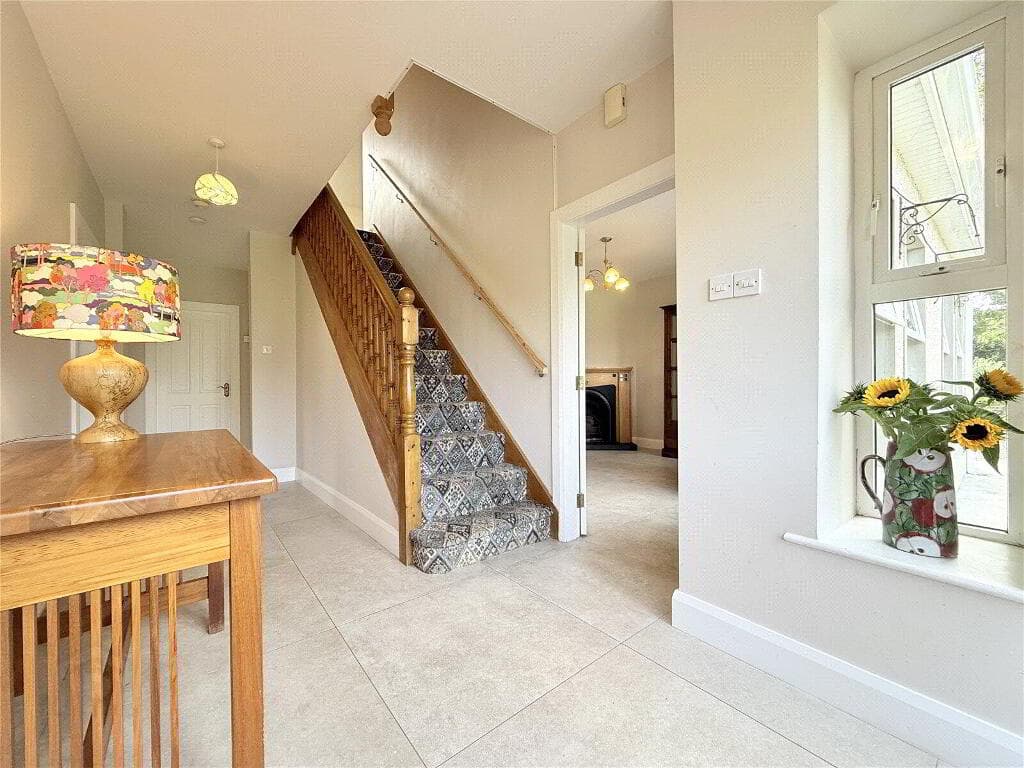
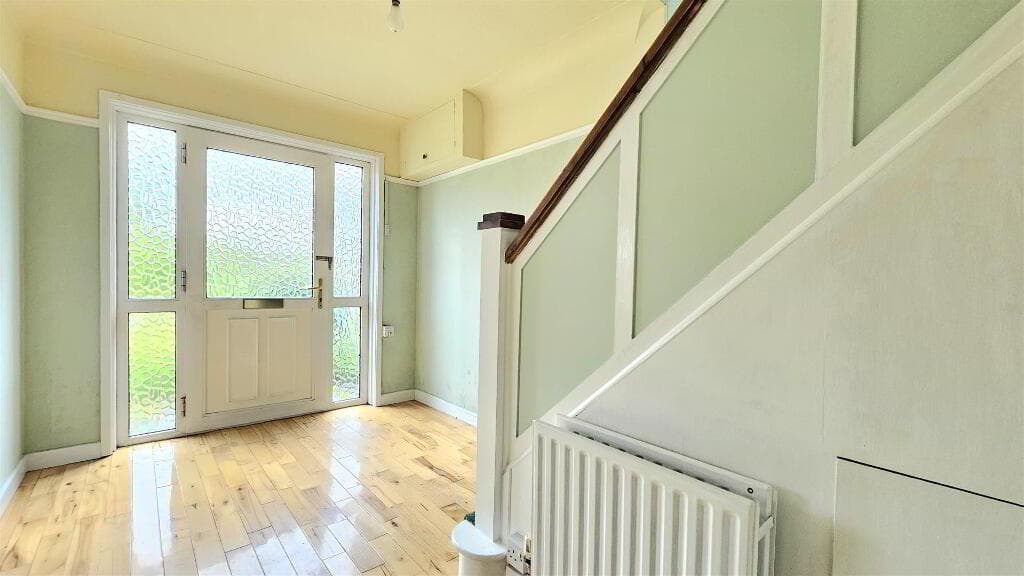
This home simply must be seen to fully appreciate just how good it is. ENTRANCE HALL Hardwood entrance door with side window. Leading to hallway, feature wall beading. Double panel radiator.
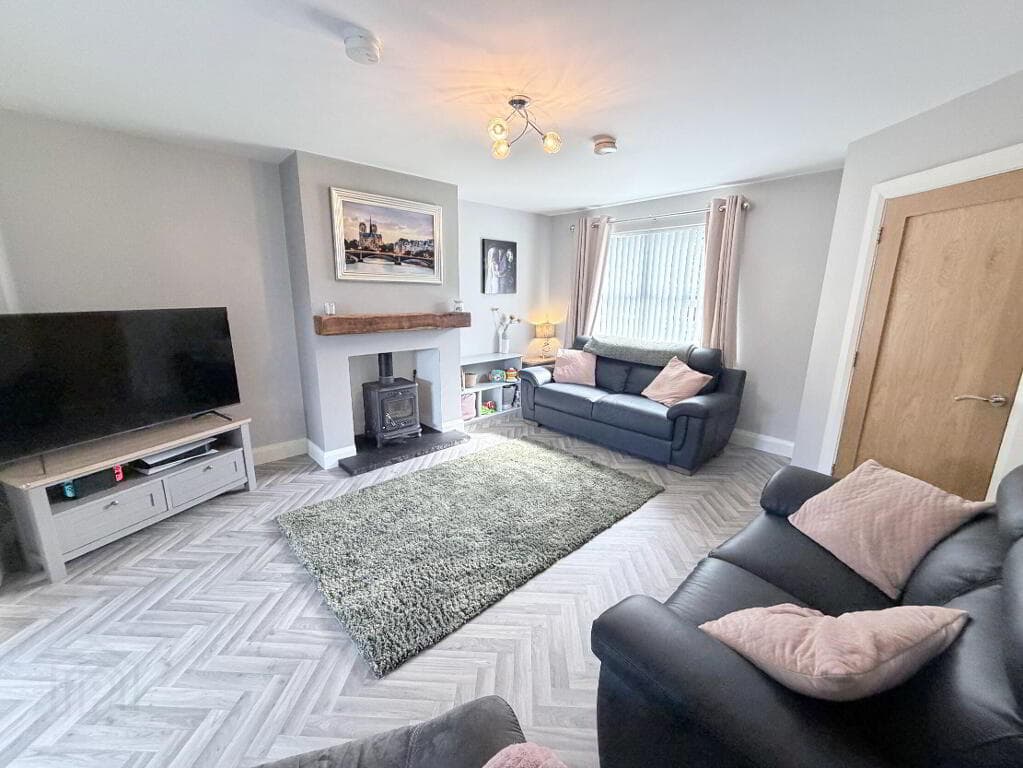
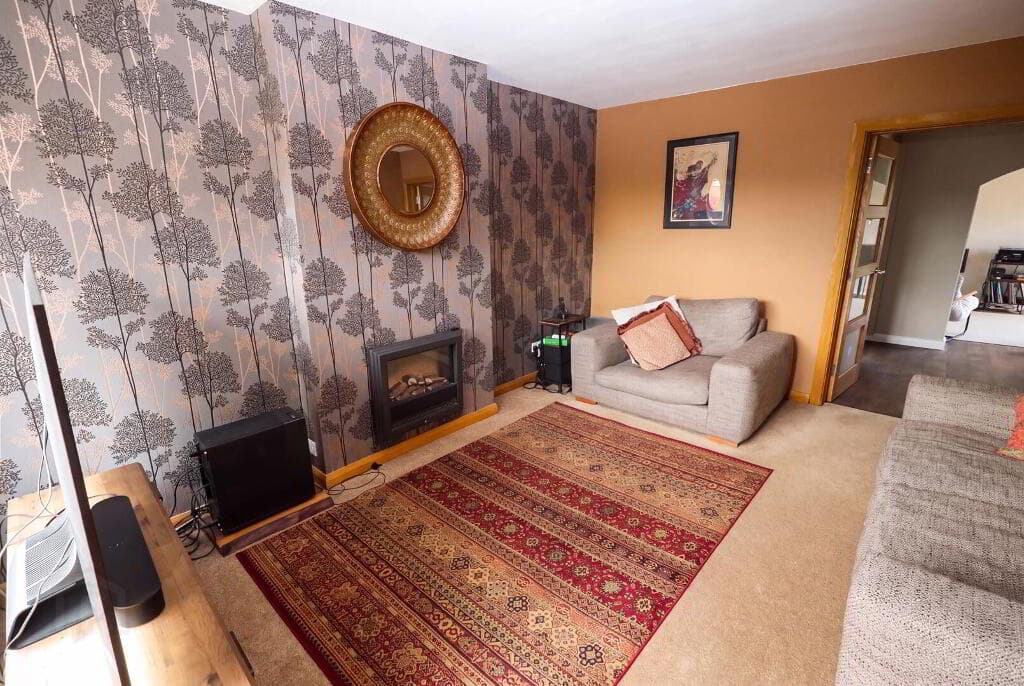
Lighting to stairwell. LIVING ROOM 4.20m (MAX) x 4.31m (13' 9" x 14' 2") Front aspect reception room with feature open fire fireplace with cast iron surround and tiled hearth.
Attractive wall panelling, laminate flooring. TV point. Closet. Double and single panel radiators.
KITCHEN DINING 2.97m x 5.29m (9' 9" x 17' 4") Stunning modern kitchen with range of high and low level storage units complemented by quartz work surfaces, upstands and Belfast sink with mixer tap.
Integrated appliances. BOSCH dishwasher, oven, four ring Indesite ceramic hob with extractor over, fridge freezer. Double panel radiator. Recessed lighting. Herringbone tiled floor.
Access to integral garage. Part glazed door to rear. LOUNGE 3.26m x 3.69m (10' 8" x 12' 1") Rear aspect reception room with sliding glazed door to patio.
Attractive wall detailing with panelling to rear wall and vertical beading to media wall. Lighting at ceiling cornicing. Double panel radiator. TV point. LANDING Access to roofspace.
Single panel radiator. MASTER BEDROOM 3.45m x 5.59m (11' 4" x 18' 4") Front aspect bedroom with super king size bed shown. Wall panelling.
Double panel radiator EN SUITE Luxurious fully tiled shower room to include large rimless shower enclosure with mains shower and dual waterfall attachments. Recessed shelving with back lighting.
Floating vanity unit with sink and mixer tap and composite counter surface. Dual flush WC. Heated towel rail. Window. Extractor.
BEDROOM TWO 2.98m x 4.70m (9' 9" x 15' 5") (MAX) Front aspect double bedroom. Range of built in wardrobes. Closet. Laminate flooring. Double panel radiator.
BEDROOM THREE 2.80m x 3.25m (9' 2" x 10' 8") Rear aspect double bedroom. Feature wall panelling Double panel radiator. Sliding patio door to balcony.
FAMILY BATHROOM 2.36m x 1.95m (7' 9" x 6' 5") Fully tiled modern white suite and comprising of of moulded bath with shower over waterfall shower heads. Mixer tap. Pedestal style suite.
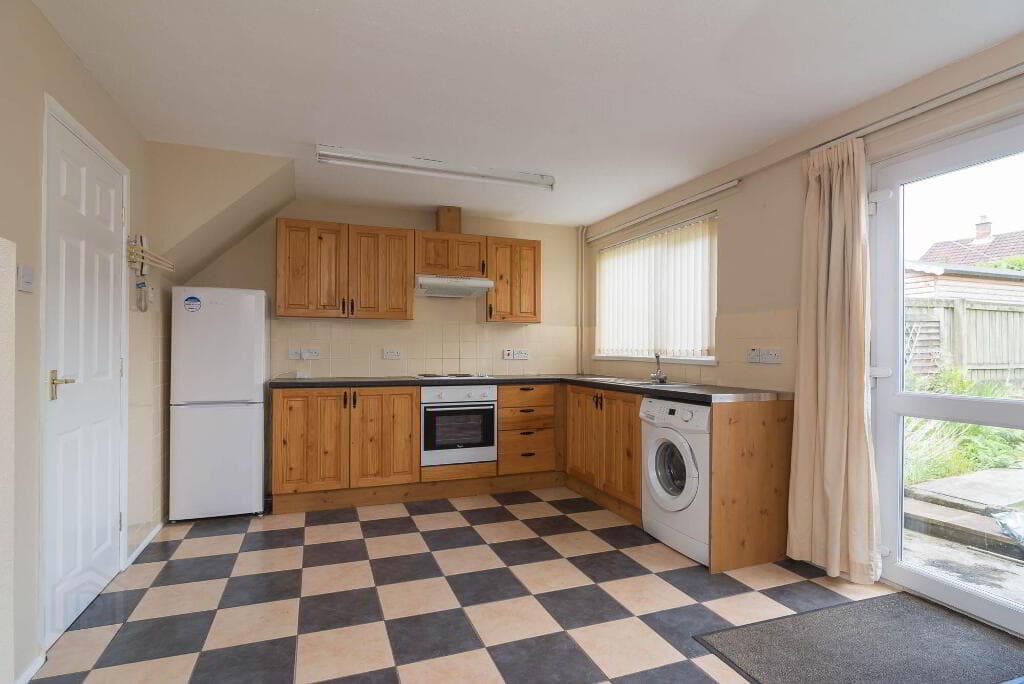
Dual flush WC. Single panel radiator. INTEGRAL GARAGE 3.27m x 5.71m (10' 9" x 18' 9") Range of oak kitchen units. Space for washing machine and tumble dryer. Power and light.
Up and over door.
Value & comps
Land Registry doesn’t cover Scotland or Northern Ireland, so previous sales may not be on record.
Returns
Set an offer; the calculator follows it.
Short-let licence or registration needed
We're still gathering serviced-accommodation data for this area.
Archie refurb estimate: a Pro feature
0.0% below asking
This is not financial or investment advice. Prop AI Deals is not authorised by the Financial Conduct Authority (FCA) to provide investment advice.
All investment calculators, property analyses, and AI-generated insights are for informational purposes only. Property investment carries risk and may result in financial loss. All calculations should be independently verified and you should consult with FCA-authorised financial advisers before making any investment decisions.
Past performance does not guarantee future results. Tax implications vary by individual circumstances.
Deal
Properties like this can earn 2–3x BTL yields when converted to HMO, with retrofit costs around £10k/room. Sign in to see the full tier, yield projection, and cost breakdown.
Commercial properties like this can earn 30-50% higher yields when converted to residential under Class MA / Q / P / PA, with prior approval costing ~GBP 96/unit. Sign in to see the recommended route, yield uplift, and cost breakdown.
BRRR-suited properties can recycle 80-100% of investor capital on refi, leaving a high-yielding rental with most of the money out. Sign in to see the refurb cost stack, ARV projection, and refinance maths.
Detached + large garden = sub-division play. Pro tier unlocks the tier badge, plot size, uplift estimate, and regional land benchmark.
Short-lease flats trade at deep discount, but extending under the 1993 Act often costs far less than the discount. Pro tier unlocks the tier badge, premium breakdown, long-lease ARV and arbitrage maths.
See projected short-stay revenue vs a vanilla BTL for this property.
See real sub-let margins (HMO room rates & SA nightly rates) vs the landlord rent.
Area
Agent & docs
FAQ
About 47 Murray Wood, Waringstown, BT66 7GX
Explore nearby