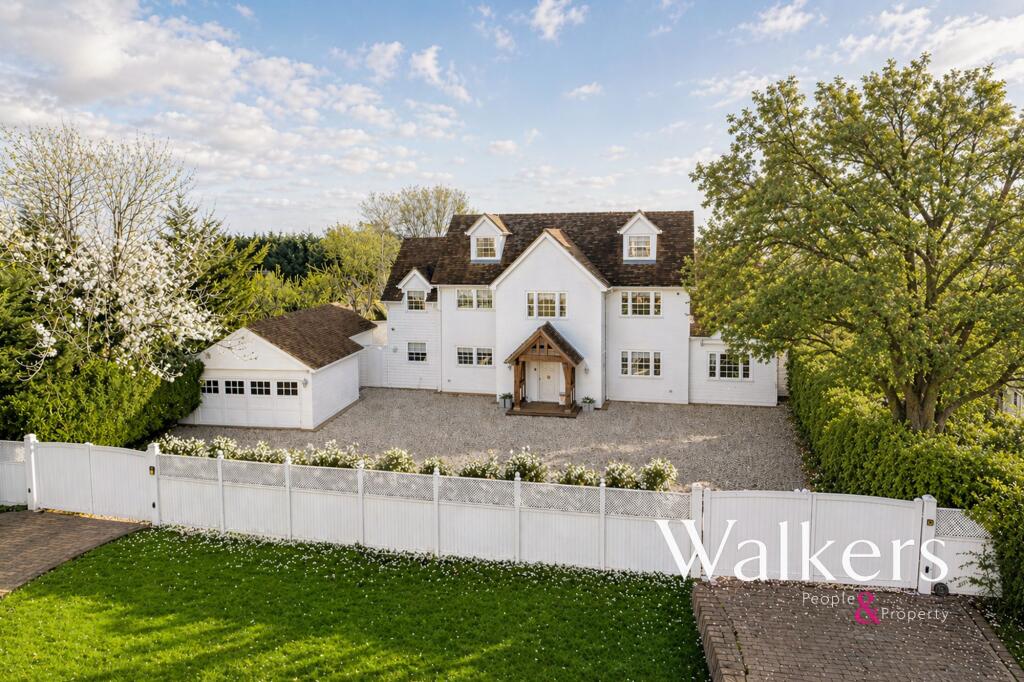
5-bedroom detached house · CM4 0RU
Under offerListed 136 days
Opportunity summary
See Archie’s verdict, returns by strategy and what to check before viewing.
About
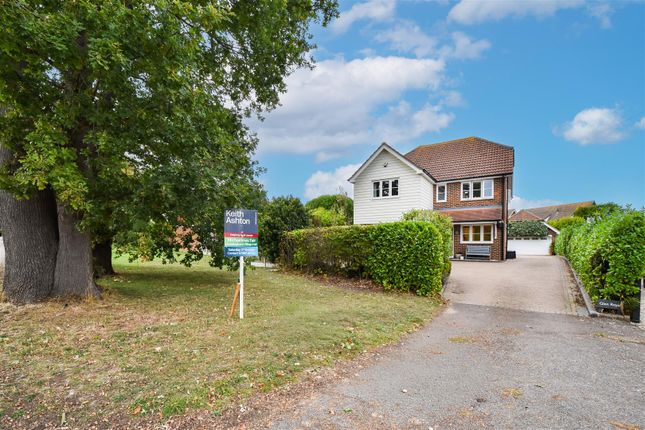
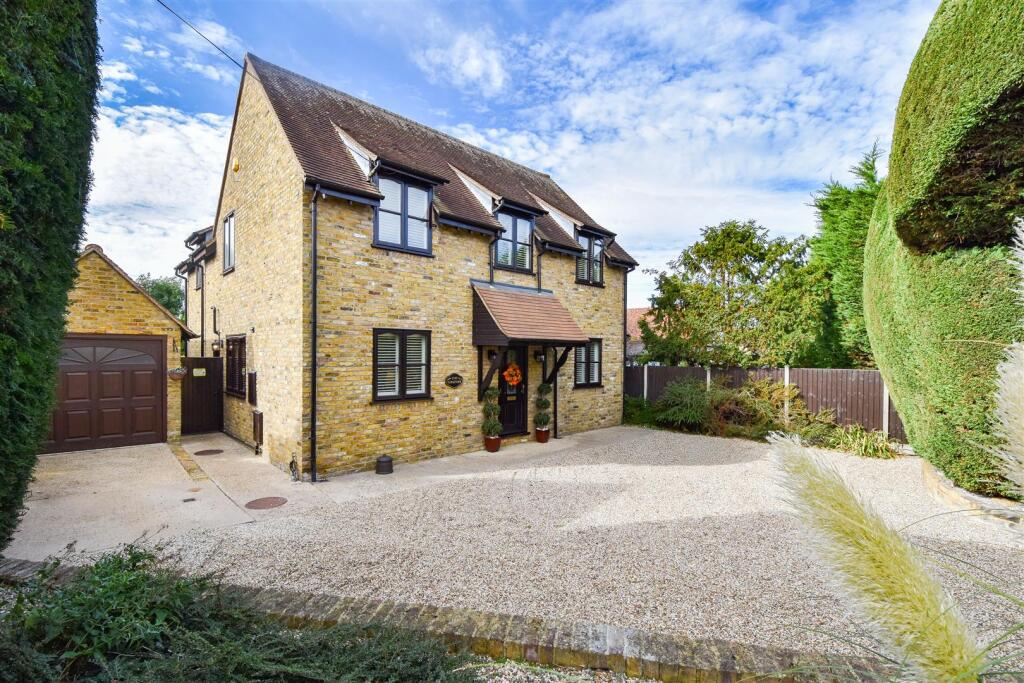
A detached family house extending to approximately 2,189 sq ft in the heart of Blackmore village. Description The property offers well balanced accommodation designed for modern family living.
It combines generous reception space with five bedrooms and a range of ancillary accommodation.
The ground floor is centred around an open-plan kitchen/breakfast room measuring approximately 20ft in length, with integrated appliances and a central island. There is direct access to the garden.
Adjoining the kitchen is a snug, creating a versatile informal living space. To the rear, a garden room enjoys views over and access to the garden through double doors.
Further accommodation on this level includes a sitting room, entrance hall, cloakroom, utility room and an integral garage store.
The first floor provides four bedrooms, including a principal bedroom with en suite shower room. There is a further bathroom which can be accessed from the landing and bedroom 4.
Two further bedrooms are positioned to the front of the house.
The second floor is dedicated to a further bedroom with en suite bathroom with Jacuzzi bath, and landing area, offering flexible accommodation for guests or those requiring a degree of separation from the principal bedroom accommodation.
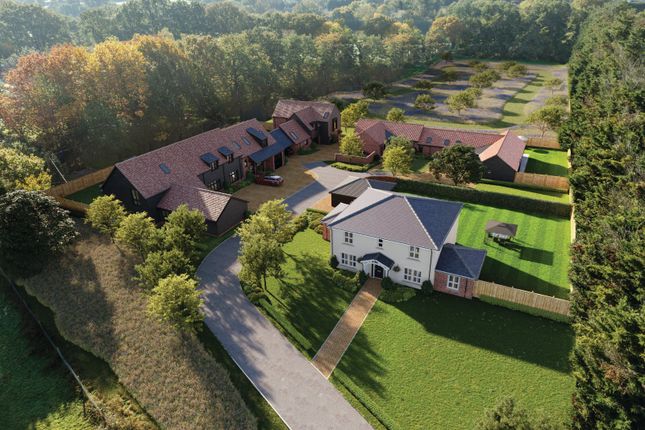
Externally, the property enjoys a landscaped rear garden arranged with a number of seating and entertaining areas.
The garden is accessed directly from both the garden room and kitchen/breakfast room, providing a seamless connection between the internal accommodation and outdoor space.
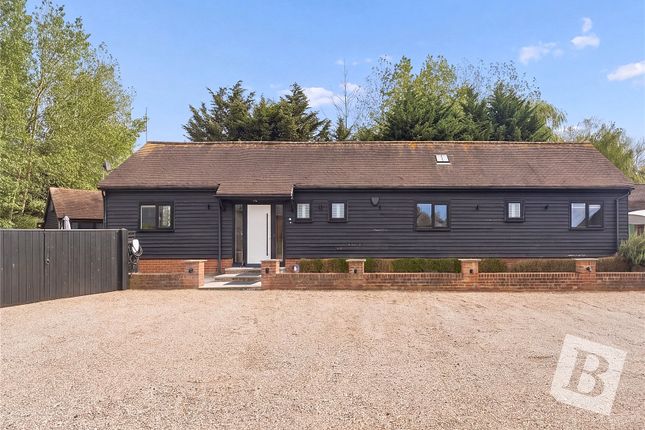
At the end of the garden is a delightful studio/annexe with sink and separate W.C. - useful for a variety of uses such as hobbies room or work-from-home space.
Further benefits include an electric vehicle charging point, security alarm system and CCTV.
To the front of the property, a driveway provides off-street parking together with access to the garage/store. Services Mains water, electricity, gas and drainage.
Location Chipping Ongar: 4.2 miles; Shenfield: 5.8 miles (overground service via Elizabeth line to London); Chelmsford city: 9.4 miles (rail service to London); Epping: 11 miles (underground rail service).
All distances approximate (Google Maps). Blackmore is an Essex village centred around a historic village green and pond.
Local amenities include a village shop, public houses, primary school, church and village hall with associated sporting and community facilities.
The nearby centres of Ongar, Brentwood and Chelmsford provide a range of shopping, leisure and educational facilities.
Chelmsford, approximately 9 miles to the east, offers retail, dining and recreational amenities, together with a comprehensive range of commercial and cultural facilities.
There is a selection of educational establishments in the area, including state and independent schools in Brentwood and Chelmsford.
For commuters, mainline rail services are available from Shenfield, Ingatestone and Chelmsford, providing connections to London Liverpool Street, together with access to the Elizabeth line from Shenfield.
Road communications are via the A414, which links with both the M11 and A12, providing access to London, the City, Canary Wharf and the wider motorway network.
The countryside surrounding this property has miles of footpaths and bridleways and a network of country roads linking many traditional Essex villages. Square Footage: 2,189 sq ft
Value & comps
No previous sales on record.
Returns
Set an offer; the calculator follows it.
We're still gathering serviced-accommodation data for this area.
Archie refurb estimate: a Pro feature
0.0% below asking
This is not financial or investment advice. Prop AI Deals is not authorised by the Financial Conduct Authority (FCA) to provide investment advice.
All investment calculators, property analyses, and AI-generated insights are for informational purposes only. Property investment carries risk and may result in financial loss. All calculations should be independently verified and you should consult with FCA-authorised financial advisors before making any investment decisions.
Past performance does not guarantee future results. Tax implications vary by individual circumstances.
Deal
Properties like this can earn 2–3x BTL yields when converted to HMO, with retrofit costs around £10k/room. Sign in to see the full tier, yield projection, and cost breakdown.
Commercial properties like this can earn 30-50% higher yields when converted to residential under Class MA / Q / P / PA, with prior approval costing ~GBP 96/unit. Sign in to see the recommended route, yield uplift, and cost breakdown.
BRRR-suited properties can recycle 80-100% of investor capital on refi, leaving a high-yielding rental with most of the money out. Sign in to see the refurb cost stack, ARV projection, and refinance maths.
Detached + large garden = sub-division play. Pro tier unlocks the tier badge, plot size, uplift estimate, and regional land benchmark.
Short-lease flats trade at deep discount, but extending under the 1993 Act often costs far less than the discount. Pro tier unlocks the tier badge, premium breakdown, long-lease ARV and arbitrage maths.
See projected short-stay revenue vs a vanilla BTL for this property.
See real sub-let margins (HMO room rates & SA nightly rates) vs the landlord rent.
Area
Agent & docs
FAQ
About Fingrith Hall Road, Blackmore, Ingatestone, Essex, CM4
Explore nearby