2-bedroom semi-detached house · BB5 4NX
Sold STCReduced £10.1k (−5.3%) on 2 OctListed 49 days
Opportunity summary
See Archie’s verdict, returns by strategy and what to check before viewing.
About
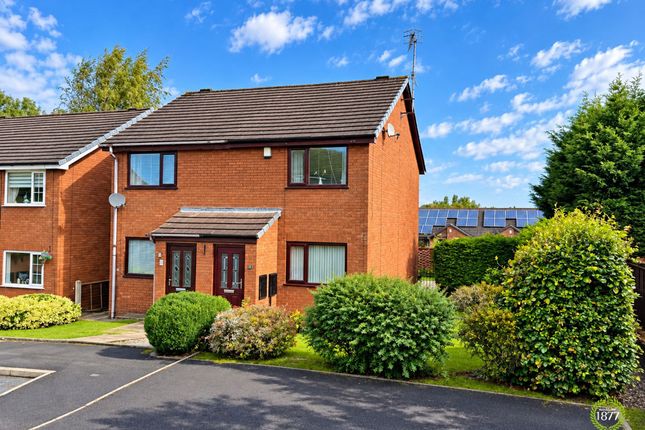
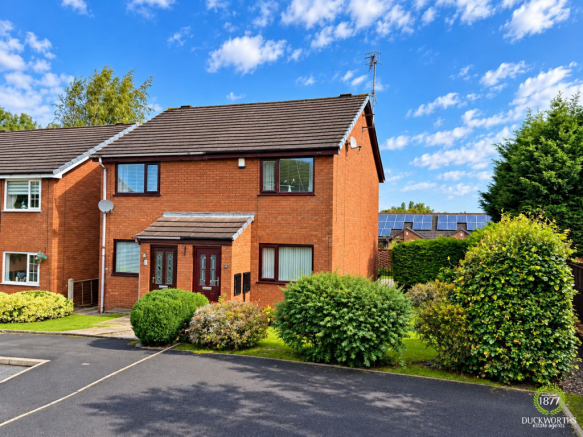
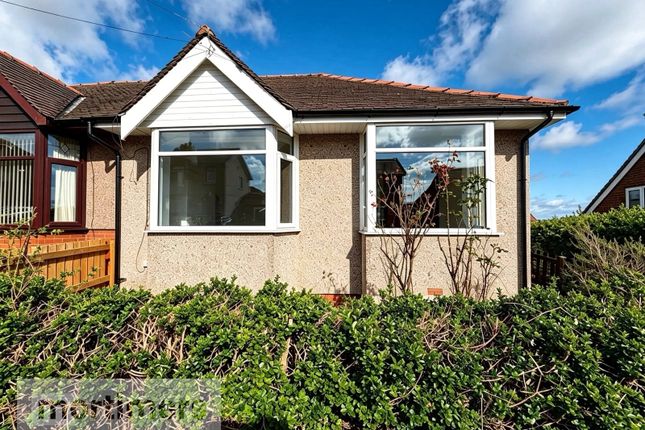
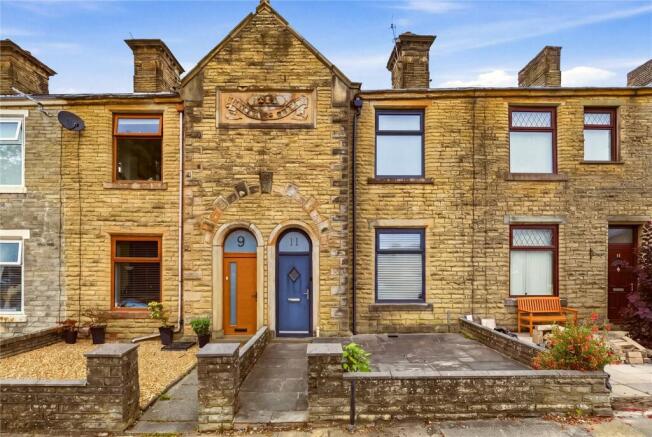
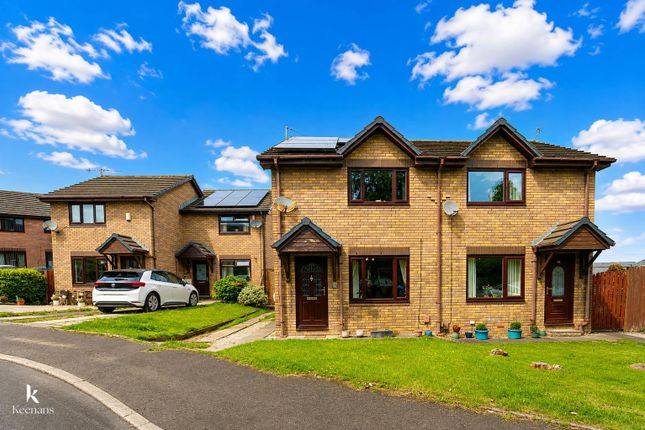
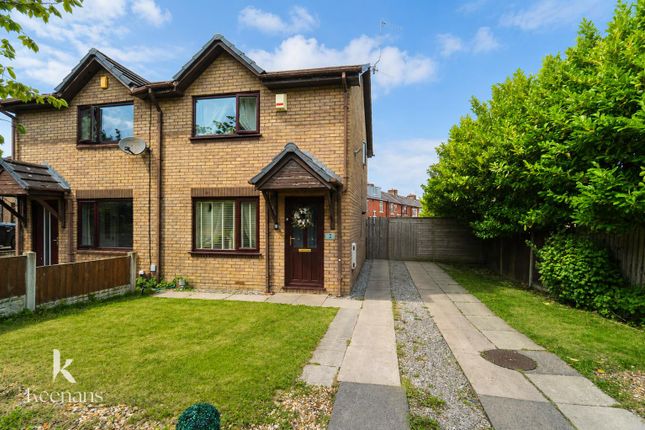
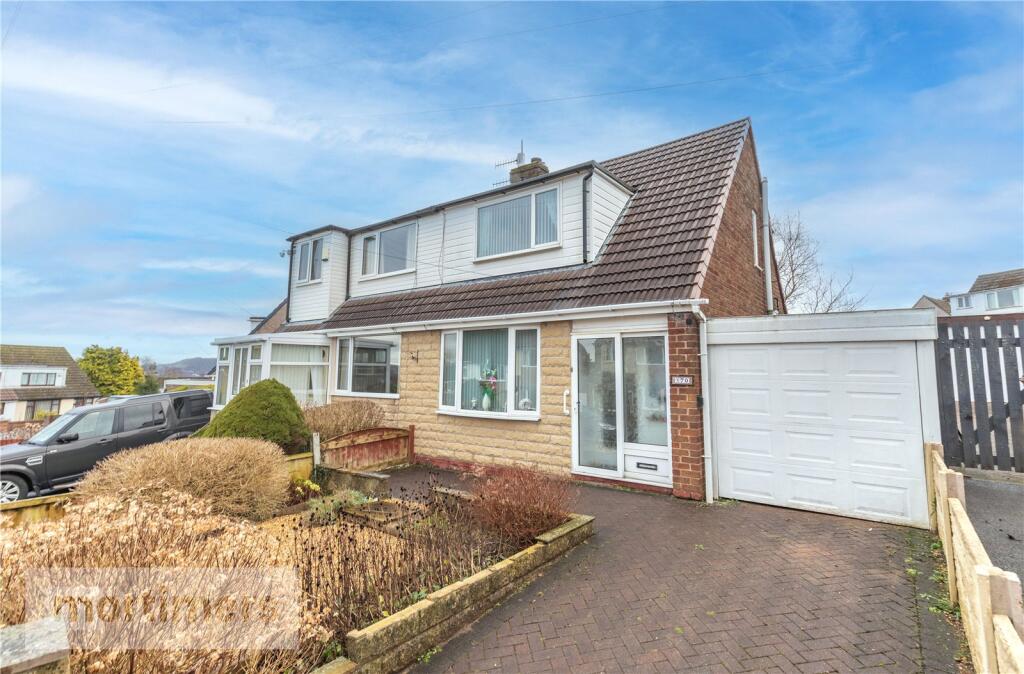
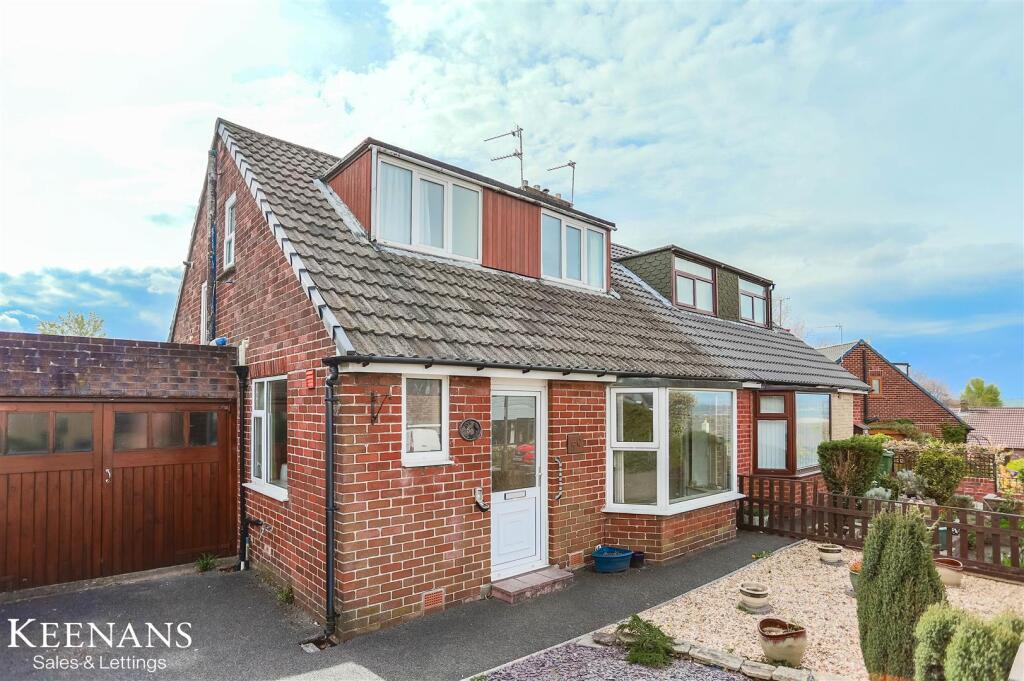
A beautifully presented two bedroom semi-detached property welcomed to the market.
Situated on a quiet cul-de-sac, in a desirable pocket of Oswaldtwistle, the property offers easy access to amenities, schools and commuter links.
With its substantial gardens, well-proportioned room sizes and excellent presentation, this home would be perfect for those seeking a property with minimal work.
(EPC - C) A superb two bedroom semi-detached property located in a desirable pocket of Oswaldtwistle.
This beautiful home, with its substantial gardens, well-proportioned room sizes and excellent presentation throughout, would be perfect for those seeking a property requiring minimal work.
Positioned on a quiet cul-de-sac in West End, Oswaldtwistle, the property offers easy access to local amenities, reputable primary/secondary schools and commuter links, including bus routes, train stations and the M65 network.
Additionally, the home boasts easy access to beautiful walking and cycling routes around Foxhill Bank Nature Reserve and the Leeds & Liverpool Canal.
The ground floor comprises of; the welcoming entrance hall which benefits from laminate flooring and lends access to the living room and dining room.
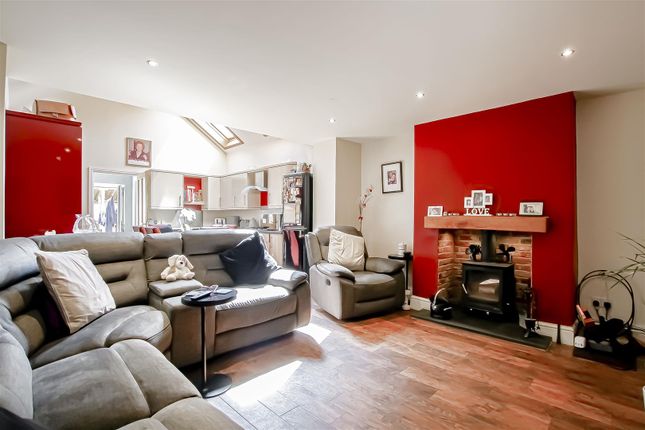
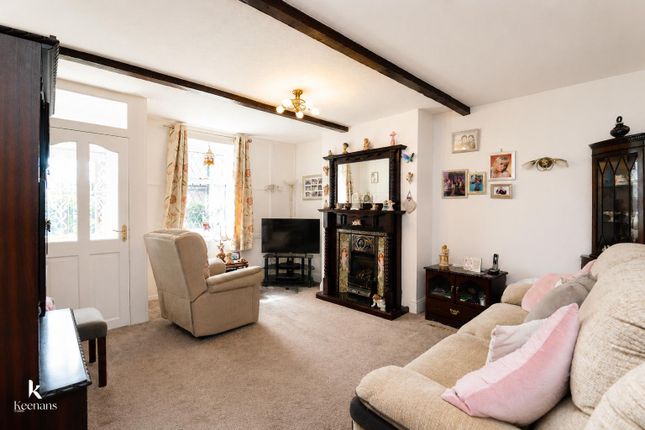
The living room is a fantastic size and benefits from fitted carpet, neutral décor, wall lights, a carbon monoxide monitor and a log effect gas fire with solid oak mantle, slate hearth and downlights.
The dining room is well-presented throughout and boasts laminate flooring and double French doors leading to the outside.
The dining room is filled with ample natural light and offers showstopping views of the rear garden.
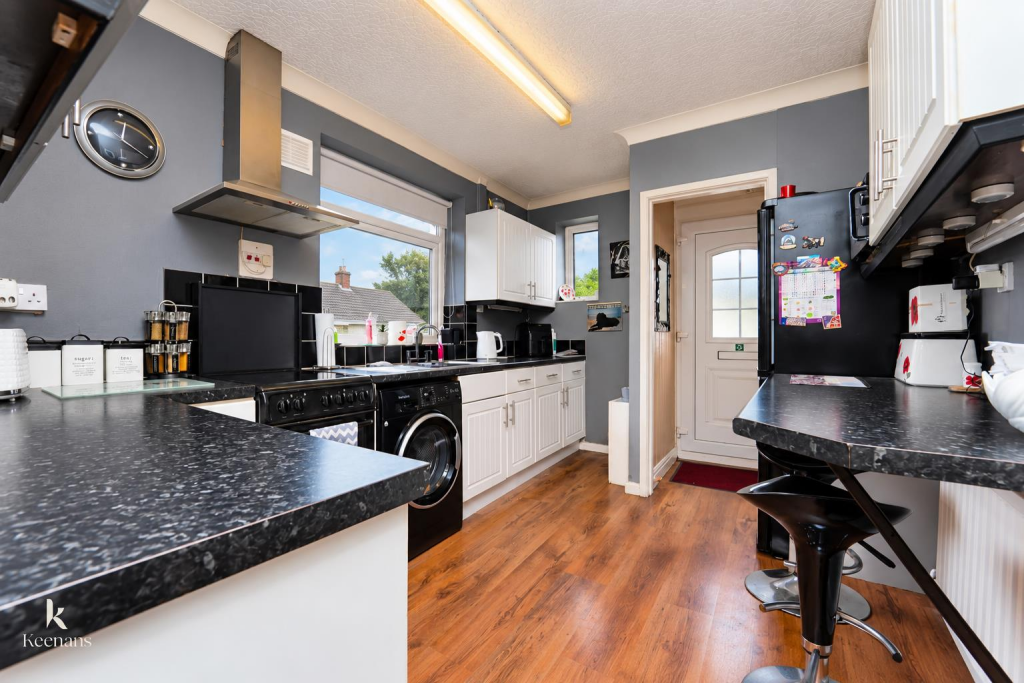
The ground floor is complete with the spacious kitchen which offers integral appliances including a fridge/freezer and cooker with gas hob and extractor fan.
The first floor comprises of; the main bedroom which boasts built-in wardrobes allowing for ample storage.
Bedroom two is a double room presented with a neutral colour scheme and fitted carpet throughout.
The first floor is complete with the three-piece family bathroom which has recently been upgraded and includes a rainfall shower over the bath and vanity unit.
Externally, there is a tidy garden to the front of the home and a driveway to the side which allows for the parking of multiple vehicles.
To the rear is a substantial and beautifully maintained garden, thoughtfully designed to showcase the property's greenery whilst offering excellent privacy and a secure space for children to play.
A substantial Indian stone patio provides the perfect space for outdoor furniture and entertaining during the summer months, whilst the garden also benefits from an external tap, electrical socket and two useful storage sheds.
In April this year, the entire exterior of the property benefited from being rendered using k-Rend.
The front and rear dormers have also undergone significant improvements, including new insulation and cladding, alongside new flat roofs, further enhancing the property's presentation and providing reassurance for prospective buyers.
Nb. In accordance with Section 21 of the Estate Agents Act 1979, we declare that there is a personal interest in the sale of this property.
The property is being sold by a relative of an employee of Mortimers. All mains services available.
Ground Floor Living Room (3.61m x 3.58m) Dining Room (3.61m x 2.62m) Kitchen Dining Room (3.53m x 2.64m) First Floor Main Bedroom (3.53m x 3.38m) Bedroom Two (3.38m x 2.72m) Family Bathroom (1.91m x 1.5m)
Value & comps
No previous sales on record.
Returns
Set an offer; the calculator follows it.
We're still gathering serviced-accommodation data for this area.
Archie refurb estimate: a Pro feature
0.0% below asking
This is not financial or investment advice. Prop AI Deals is not authorised by the Financial Conduct Authority (FCA) to provide investment advice.
All investment calculators, property analyses, and AI-generated insights are for informational purposes only. Property investment carries risk and may result in financial loss. All calculations should be independently verified and you should consult with FCA-authorised financial advisors before making any investment decisions.
Past performance does not guarantee future results. Tax implications vary by individual circumstances.
Deal
Properties like this can earn 2–3x BTL yields when converted to HMO, with retrofit costs around £10k/room. Sign in to see the full tier, yield projection, and cost breakdown.
Commercial properties like this can earn 30-50% higher yields when converted to residential under Class MA / Q / P / PA, with prior approval costing ~GBP 96/unit. Sign in to see the recommended route, yield uplift, and cost breakdown.
BRRR-suited properties can recycle 80-100% of investor capital on refi, leaving a high-yielding rental with most of the money out. Sign in to see the refurb cost stack, ARV projection, and refinance maths.
Detached + large garden = sub-division play. Pro tier unlocks the tier badge, plot size, uplift estimate, and regional land benchmark.
Short-lease flats trade at deep discount, but extending under the 1993 Act often costs far less than the discount. Pro tier unlocks the tier badge, premium breakdown, long-lease ARV and arbitrage maths.
See projected short-stay revenue vs a vanilla BTL for this property.
See real sub-let margins (HMO room rates & SA nightly rates) vs the landlord rent.
Area
Agent & docs
FAQ
About 7, Dunster Avenue, Accrington
Explore nearby