3-bedroom semi-detached house · IP17 2AG
Listing removedListed 112 days
Opportunity summary
See Archie’s verdict, returns by strategy and what to check before viewing.
About
*** guide price: £325,000 to £335,000 *** Palmer & Partners are delighted to present this beautifully presented and extended three-bedroom semi-detached house located in the sought-after village of Rendham.
The property is deceptively spacious and offers ample living accommodation and plenty of bespoke storage throughout.
There is a substantial driveway and carport providing ample off-road parking for numerous vehicles, a good-sized rear garden, double-glazing, and oil-fired central heating.
As agents, we recommend the earliest possible internal viewing to fully appreciate the quality of accommodation and amount of space the property has to offer.
On the ground floor is an entrance hall with bespoke shoe and coat storage, utility room, snug/family room, beautifully appointed kitchen/breakfast room with bespoke pantry cupboard, 22ft living room with feature multi-fuel burner, and a stylish refitted family bathroom.
The first floor has a stylish refitted cloakroom and three bedrooms with two benefiting from bespoke built-in storage.
The vibrant village of Rendham is located approximately three miles from Saxmundham which is a charming market town on the Suffolk Coast offering excellent access by rail and road to many of the nearby 'must see' places to visit along the coast.
The town has a busy high street and boasts a number of cafés, pubs and restaurants along with a diverse selection of independent shops.
Rendham itself is positioned on the River Alde which flows to Snape and Aldeburgh, is steeped in history, and offers local amenities including a public house, village shop, parish church, and playing field.
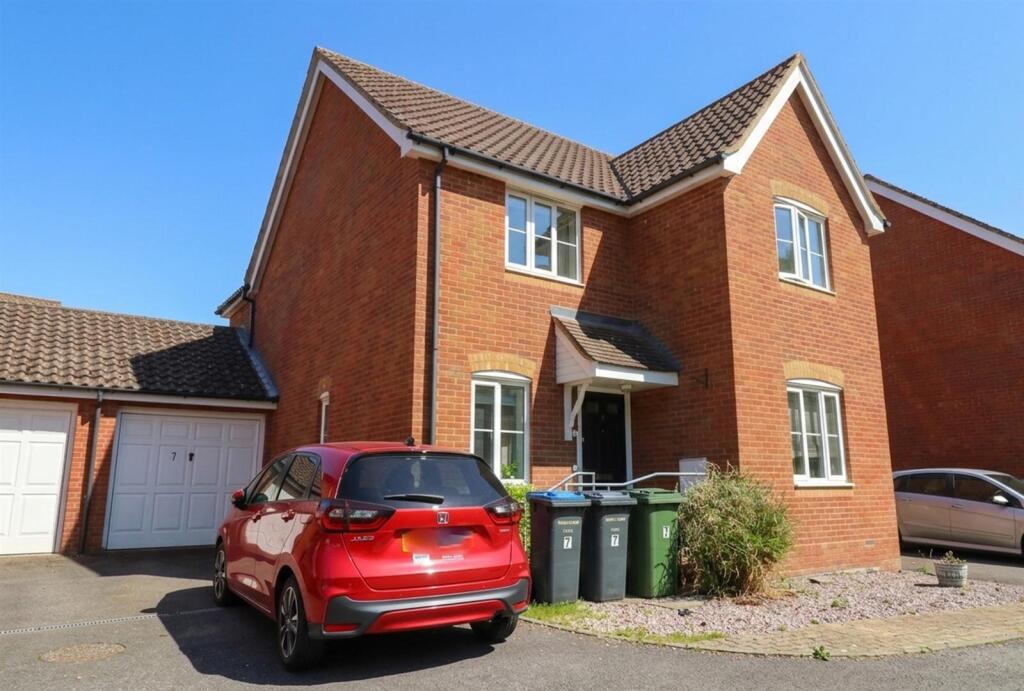
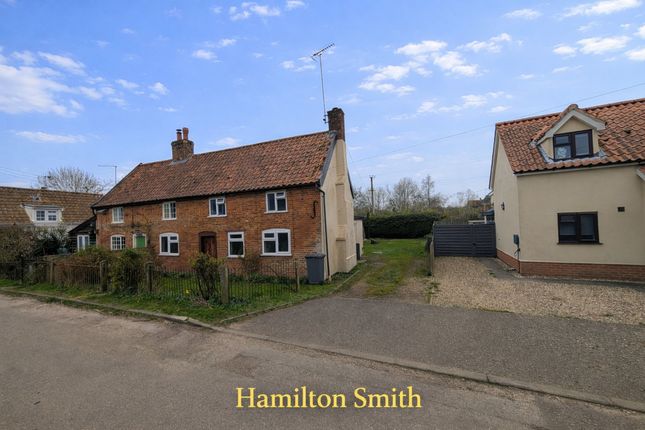
Outside – Front The garden is laid to lawn with a mature tree and a substantial driveway together with carport provides ample off-road parking for numerous vehicles.
There is a step up to the wooden entrance door with glazed panels to either side.
Entrance Hall (2.28m x 2.18m) Radiator, bespoke handmade shoe and coat storage, and oak internal doors into the utility room and snug/family room.
Utility Room (2.64m x 1.42m) Cupboard housing the hot water cylinder, a floor-mounted oil-fired boiler, work surface with space for a washing machine beneath and further appliance above, and lvt flooring.
Snug/Family Room (2.82m x 2.72m) Radiator, feature wallpaper, staircase rising to the first floor, and an oak internal door into the living room.
Kitchen/Breakfast Room (5.71m x 3.95m) A beautifully appointed Howdens kitchen featuring bespoke handmade cupboard and drawer fronts, solid oak work surfaces, a one-and-a-half bowl ceramic sink with drainer, and stylish metro-tile splashbacks.
There is space for a range-style cooker with a glass splashback and integrated Leisure extractor hood, together with space for an American-style fridge freezer and plumbing for a dishwasher.
A bespoke built-in pantry cupboard, complete with solid oak work surface, drawer units and automatic lighting, provides excellent additional storage.
A peninsular island with an oak breakfast bar creates a natural divide between the kitchen and breakfast area, where there is ample space for a dining table and chairs.
Finished with lvt flooring, inset ceiling spotlights and a radiator to the breakfast area, this impressive room is flooded with natural light from double-glazed windows to the side and rear, two triple-glazed Velux roof windows, and a double-glazed door opening onto (truncated) Living Room (6.99m x 3.4m) A very spacious reception room with two double-glazed windows to the front aspect, two radiators, a feature multi-fuel burner with bressummer beam, two built-in shelving units and storage either side of the chimney breast, and a door leading to the snug/family room.
Family Bathroom (3.92m x 1.78m) A stylish refitted three-piece suite comprising a low-level WC, vanity unit with twin sinks and drawers beneath, and a bath with rainfall showerhead, separate shower and shower screen.
The bathroom also features a heated towel rail, ceiling inset spotlights, extractor fan, and a double-glazed opaque window to the rear aspect.
First Floor Landing Double-glazed window overlooking the rear garden, access to the loft, and doors leading to the cloakroom and bedrooms.
Cloakroom A stylish refitted two-piece suite comprising a space-saving vanity unit with close-couple WC and sink with drawer beneath and tiled splashback.
There is a double-gazed opaque window to the rear aspect.
Bedroom One (3.74m x 3.41m) Double-glazed window to the front aspect, a radiator, desk unit, and bespoke built-in double cupboard with overhead storage and two drawer unit.
Bedroom Two (3.85m x 2.75m) Double-glazed window to the front aspect, a radiator, and a bespoke built-in floor-to-ceiling double wardrobe with shelving, hanging rail and drawers together with an additional bespoke built-in floor-to-ceiling cupboard which is fully shelved.
Bedroom Three (3.25m x 1.84m) Double-glazed window overlooking the rear garden and a radiator.
Outside – Rear The good-sized garden is extensively laid to lawn and well-stocked with a variety of flowers and shrubs.
There is a block-paved patio seating area, large feature pond, an apple tree, and outside tap. The whole garden is fully enclosed by panel fencing.
Value & comps
No previous sales on record.
Returns
Set an offer; the calculator follows it.
We're still gathering serviced-accommodation data for this area.
Archie refurb estimate: a Pro feature
0.0% below asking
This is not financial or investment advice. Prop AI Deals is not authorised by the Financial Conduct Authority (FCA) to provide investment advice.
All investment calculators, property analyses, and AI-generated insights are for informational purposes only. Property investment carries risk and may result in financial loss. All calculations should be independently verified and you should consult with FCA-authorised financial advisers before making any investment decisions.
Past performance does not guarantee future results. Tax implications vary by individual circumstances.
Deal
Properties like this can earn 2–3x BTL yields when converted to HMO, with retrofit costs around £10k/room. Sign in to see the full tier, yield projection, and cost breakdown.
Commercial properties like this can earn 30-50% higher yields when converted to residential under Class MA / Q / P / PA, with prior approval costing ~GBP 96/unit. Sign in to see the recommended route, yield uplift, and cost breakdown.
BRRR-suited properties can recycle 80-100% of investor capital on refi, leaving a high-yielding rental with most of the money out. Sign in to see the refurb cost stack, ARV projection, and refinance maths.
Detached + large garden = sub-division play. Pro tier unlocks the tier badge, plot size, uplift estimate, and regional land benchmark.
Short-lease flats trade at deep discount, but extending under the 1993 Act often costs far less than the discount. Pro tier unlocks the tier badge, premium breakdown, long-lease ARV and arbitrage maths.
See projected short-stay revenue vs a vanilla BTL for this property.
See real sub-let margins (HMO room rates & SA nightly rates) vs the landlord rent.
Area
Agent & docs
FAQ
About 8, Bruisyard Road, Suffolk
Explore nearby