4-bedroom detached house · M28 2GG
For saleListed 1 day
Opportunity summary
See Archie’s verdict, returns by strategy and what to check before viewing.
About
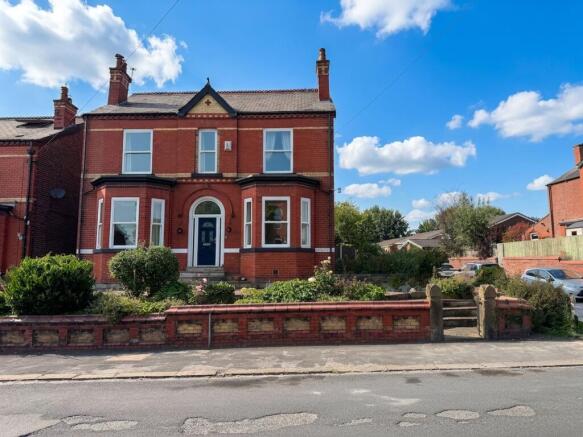
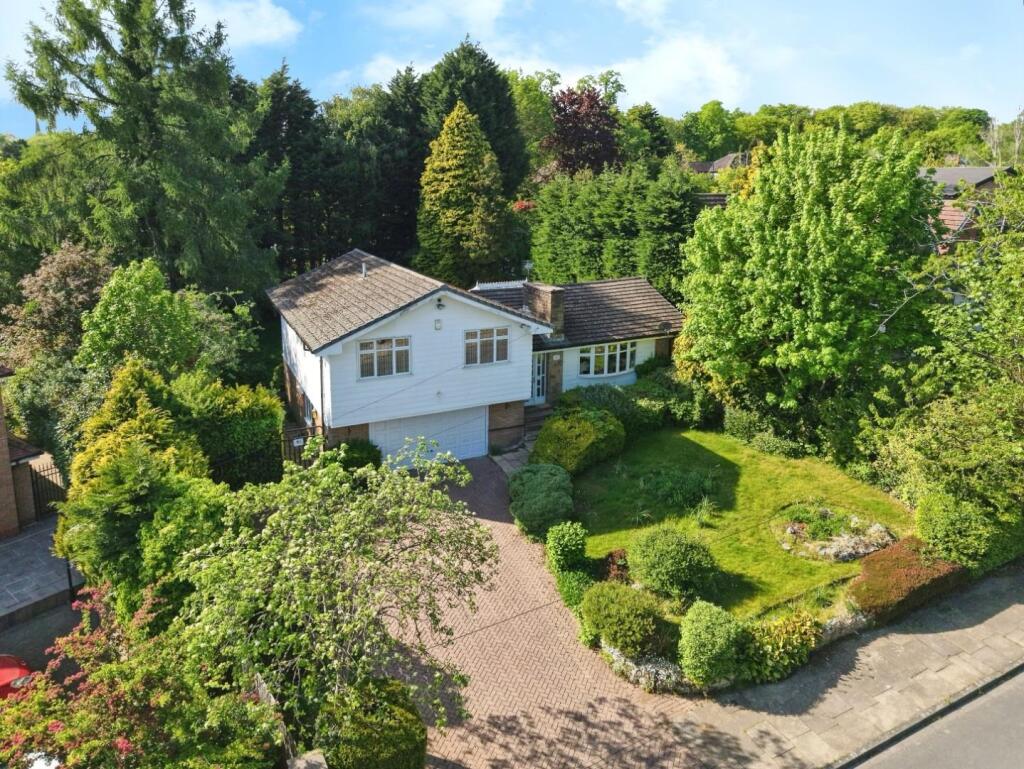
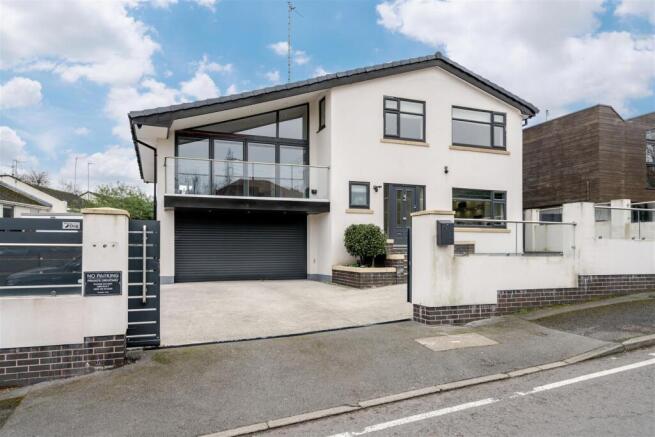
Briscombe are delighted to present for sale this exceptional, individually designed four bedroom detached family home, set on the highly prestigious Chatsworth Road.
This immaculately presented property combines character and unique architectural features with modern, tasteful upgrades throughout, creating a flexible and beautifully maintained living space.
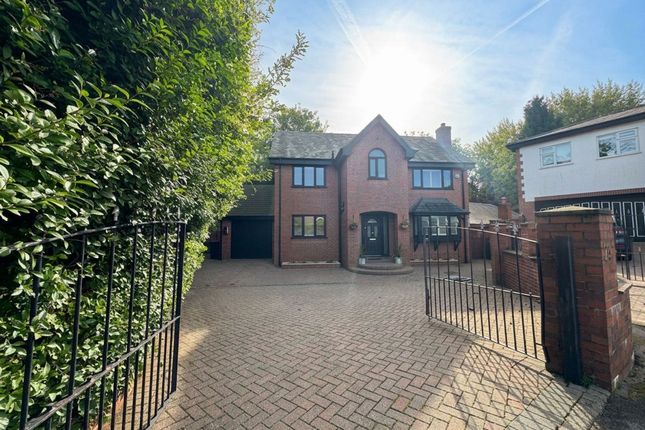
The house is discreetly positioned behind double electric gates on a generous, secure plot, offering privacy and exclusivity.
Upon entering, you are welcomed by an impressive open-plan entrance hall that leads to a cosy snug, a spacious dining room, and a sizeable living room.
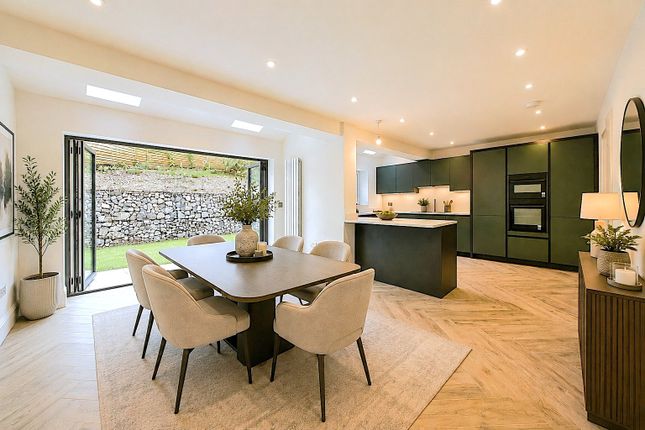
Double doors open into a large, bespoke kitchen fitted with Miele appliances, which flows seamlessly into a bright family room with bifold doors overlooking the garden.
Additional ground floor amenities include a utility room and a downstairs WC. Upstairs, a grand landing leads to the master suite, complete with a Juliet balcony, walk-in wardrobe, and ensuite.
The second double bedroom also benefits from an ensuite, while the third and fourth double bedrooms (the fourth currently used as a dressing room) are served by a spacious family bathroom.
This stunning home is ideally located for Worsley Golf Course, Worsley Woods, and scenic walks to Monton and Worsley Village.
The outside space at this property is equally impressive, accessed via double electric gates with an intercom system that opens onto a spacious driveway, providing ample off-road parking for up to five cars.
A double detached garage is conveniently positioned to the right of the drive, offering secure storage or additional parking options.
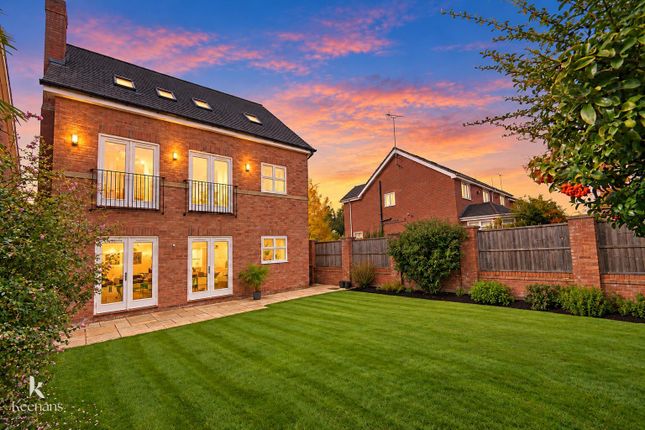
The beautifully landscaped rear gardens feature an extensive paved area, perfect for outdoor entertaining or relaxing with family and friends, complete with a artificial lawn that leads to a charming summer house at the far end of the garden.
The combination of mature planting, carefully designed spaces, and secure boundaries ensures both privacy and tranquillity, making this the ideal setting for both family life and entertaining.
With its blend of elegant interiors and outdoor spaces, this property truly offers a rare opportunity to acquire a home on one of Worsley’s most sought-after roads.
Entrance Hall Beautiful hallway open to the snug area with a bespoke glass balustrade stair case leading to first floor landing. External door to the front elevation with a window to both sides.
Inset spotlights. Internal doors lead through to: Snug (3.3m x 2.5m) Window to the front elevation. Feature exposed brick wall. Dining Room (4.3m x 3.8m) Bay window to the front elevation.
Inset spotlights. Lounge (6.3m x 3.3m) Spacious lounge with media wall. Double doors with a window to both sides to the rear elevation lead out on to the paved patio area.
Two windows to the side elevation. Inset spotlights.
Kitchen (4.7m x 3.3m) Stunning kitchen fitted with Miele appliances including: Two self cleaning ovens, microwave, induction hob, coffee machine, wine fridge, dishwasher, fridge freezer, warming drawer, sink and hot water tap.
Siematic kitchen from Stuart Frazer complete with Corion worktops and breakfast bar. Inset spotlights. Window to the side elevation. Feature exposed brick wall. Open to the family room.
Internal door leads through to: Utility External door and window to the side elevation. Fitted cupboards with plumbing facilities for a washing machine and tumble dryer.
Internal door leads through to: W.C Low level WC and wall mounted hand wash basin. Family Room (4.09m x 5.90m) Bright and spacious reception area with bi fold doors that open up to the rear garden.
Electric blinds fit the windows to the side and there are also 4 velux windows allowing plenty of natural light.
Landing Stunning landing area with a window to the front elevation, complete with inset spotlights and bespoke glass balustrade.
Internal doors lead through to: Master Bedroom (4.5m x 4.5m) Beautiful master bedroom complete with a Juliet balcony to the rear. There is a window to the side elevation. Ceiling coving.
Inset spotlights. TV point. Internal door leads to the ensuite and walk in wardrobe. En-Suite (1.2m x 2.5m) Fitted with a shower, vanity hand wash basin and low level WC. Tiled walls and floor.
Frosted window to the side elevation. Inset spotlights. Walk In Wardrobe Fitted rails and shelves. Bedroom Two (4.4m x 3.1m) Double bedroom with window to the rear elevation.
Internal door leads through to: En-Suite (2.4m x 1.5m) Fitted with a low level WC, shower and vanity hand wash basin. Window to the side elevation. Tiled walls and floor. Inset spotlights.
Bedroom Three (3.5m x 4.5m) Double bedroom with window to the front elevation. Fitted wardrobes. Inset spotlights.
Bedroom Four/Study (3.1m x 3.1m) Double bedroom currently being used as a dressing room. Window to the front elevation. TV point. Store cupboard housing the water tank. Inset spotlights.
Bathroom (3.4m x 2.5m) Modern family bathroom with a free standing bath, shower, vanity hand wash basin and low level WC. Tiled walls and floor. Window to the rear elevation. Inset spotlights.
Ceiling coving. Garden The property is accessed via double electric gates and intercom system which opens onto a spacious driveway and double garage positioned to the right of the drive.
Garden Beautifully landscaped gardens to the rear with paves area, perfect for outdoor furniture and a summer house sits at the rear of the garden. Garden Summer House
Value & comps
No previous sales on record.
Returns
Set an offer; the calculator follows it.
We're still gathering serviced-accommodation data for this area.
Archie refurb estimate: a Pro feature
0.0% below asking
This is not financial or investment advice. Prop AI Deals is not authorised by the Financial Conduct Authority (FCA) to provide investment advice.
All investment calculators, property analyses, and AI-generated insights are for informational purposes only. Property investment carries risk and may result in financial loss. All calculations should be independently verified and you should consult with FCA-authorised financial advisors before making any investment decisions.
Past performance does not guarantee future results. Tax implications vary by individual circumstances.
Deal
Properties like this can earn 2–3x BTL yields when converted to HMO, with retrofit costs around £10k/room. Sign in to see the full tier, yield projection, and cost breakdown.
Commercial properties like this can earn 30-50% higher yields when converted to residential under Class MA / Q / P / PA, with prior approval costing ~GBP 96/unit. Sign in to see the recommended route, yield uplift, and cost breakdown.
BRRR-suited properties can recycle 80-100% of investor capital on refi, leaving a high-yielding rental with most of the money out. Sign in to see the refurb cost stack, ARV projection, and refinance maths.
Detached + large garden = sub-division play. Pro tier unlocks the tier badge, plot size, uplift estimate, and regional land benchmark.
Short-lease flats trade at deep discount, but extending under the 1993 Act often costs far less than the discount. Pro tier unlocks the tier badge, premium breakdown, long-lease ARV and arbitrage maths.
See projected short-stay revenue vs a vanilla BTL for this property.
See real sub-let margins (HMO room rates & SA nightly rates) vs the landlord rent.
Area
Agent & docs

FAQ
About 89 Chatsworth Road, Manchester
Explore nearby